Magnificent Custom Brick & Stone Estate on Nearly 1 Acre with Walk-out Lower Level- Ultimate Luxury at the End of a Cul-de-Sac! Welcome to this exquisite brick and stone masterpiece, perfectly situated on .91 lush acres at the end of a private cul-de-sac with 6437 Sq Ft of Luxury Living Space! Surrounded by professionally landscaped grounds, multiple brick paver patios, and a 3+ car attached garage, this estate defines elegance, comfort, and grandeur. Step inside and be captivated by the thoughtful design and exceptional craftsmanship showcased throughout. This stunning residence offers every luxurious amenity imaginable, including: Main Level Highlights: Grand entry, Expansive family room with fireplace, Two stunning private offices with volume ceilings and one with balcony, perfect for working from home, Multiple living areas, including formal living and dining rooms, Sun-drenched morning and breakfast rooms with panoramic views, Chef's kitchen with premium stainless steel appliances including Wolf 6-burner w/griddle oven range, warming drawer & built-in convection microwave oven, grand island w/seating for 6 and vegetable sink, walk-in pantry, Butler's pantry and elegant finishes, Upper Level: Gorgeous primary suite with a fireplace, enormous walk-in closet with built-ins, and a spa-like bathroom featuring luxurious finishes and whirlpool tub and heated floors. Spacious secondary bedrooms, each with generous closets and elegant bathrooms, Lower Level Walk-Out Basement: Full Amazing walk-out lower level designed for entertaining and relaxation includes; Heated Floor in Rec room and bathroom, Custom wet bar, home gym, recreation room with fireplace, and a fifth bedroom, gorgeous bathroom and 3-season room that opens to a private brick paver patio with outdoor fireplace. Additional features include: Elevator access to all three levels, 2 staircases, Decorative ceilings throughout, Custom millwork, rich hardwood floors, and refined architectural details throughout, 4 Fireplaces, 1st and 2nd floor laundry rooms, oversized 3.5 car heated garage with epoxy floor, House Generator, irrigation system, central vac, new roof, skylights, HVAC and the list goes on... Impeccably maintained inside and out This home offers the perfect blend of sophistication, functionality, and privacy-with serene grounds ideal for entertaining or unwinding in total peace. Truly unmatched at this price point in such a spectacular location. Prepare to fall in love.
Closed
$1,975,000
1227 Arnold Ct, Downers Grove, IL 60516
5beds
6,437sqft
Single Family Residence
Built in 2008
0.91 Acres Lot
$2,172,100 Zestimate®
$307/sqft
$7,187 Estimated rent
Home value
$2,172,100
$2.00M - $2.37M
$7,187/mo
Zestimate® history
Owner options
List your home for rent
$7,187/mo
Rent Zestimate®
Find your next renter with Zillow Rental Manager. Plus, with online applications, you can quickly screen prospective tenants – for free.
$7,187/mo
Rent Zestimate®
Refinance and save
$11,526/mo
Est. payment
Refinancing to a lower rate could help reduce your monthly payments and save thousands over the life of the loan.
$11,526/mo
Est. payment
Explore your selling options
Work with a Zillow partner agent
Leverage their expertise and Zillow's premium Showcase listings to get your home seen by more buyers.
Get startedList with your own agent
Get your home in front of millions of buyers by listing it on Zillow.
Learn how to do itSell it yourself
Take full control of how buyers see your home on Zillow by listing For Sale by Owner (FSBO).
List your homeWhat's special
Professionally landscaped groundsRecreation room with fireplaceLuxury living spaceSpacious secondary bedroomsGorgeous bathroomSpa-like bathroomRefined architectural details
Zillow last checked:
Listing updated:
Listed by:
Ann Pancotto, SFR 630-479-4393,
Compass
Bought with:
Patty Wardlow
@properties Christies International Real Estate
Source: MRED as distributed by MLS GRID,MLS#: 12416941
Facts & features
Interior
Bedrooms & bathrooms
- Bedrooms: 5
- Bathrooms: 5
- Full bathrooms: 4
- 1/2 bathrooms: 1
Rooms
- Room types: Bedroom 5, Breakfast Room, Office, Library, Recreation Room, Exercise Room, Utility Room-2nd Floor, Screened Porch, Other Room
Primary bedroom
- Features: Flooring (Carpet), Bathroom (Full, Double Sink, Whirlpool & Sep Shwr)
- Level: Second
- Area: 420 Square Feet
- Dimensions: 20X21
Bedroom 2
- Features: Flooring (Carpet)
- Level: Second
- Area: 182 Square Feet
- Dimensions: 13X14
Bedroom 3
- Features: Flooring (Carpet)
- Level: Second
- Area: 182 Square Feet
- Dimensions: 13X14
Bedroom 4
- Features: Flooring (Carpet)
- Level: Second
- Area: 154 Square Feet
- Dimensions: 11X14
Bedroom 5
- Features: Flooring (Carpet)
- Level: Basement
- Area: 195 Square Feet
- Dimensions: 13X15
Breakfast room
- Features: Flooring (Hardwood)
- Level: Main
- Area: 192 Square Feet
- Dimensions: 16X12
Dining room
- Features: Flooring (Hardwood)
- Level: Main
- Area: 192 Square Feet
- Dimensions: 16X12
Exercise room
- Level: Basement
- Area: 144 Square Feet
- Dimensions: 12X12
Family room
- Features: Flooring (Carpet)
- Level: Main
- Area: 285 Square Feet
- Dimensions: 15X19
Kitchen
- Features: Kitchen (Eating Area-Breakfast Bar, Island, Pantry-Butler, Pantry-Walk-in, Breakfast Room, Custom Cabinetry, Updated Kitchen), Flooring (Hardwood)
- Level: Main
- Area: 285 Square Feet
- Dimensions: 15X19
Laundry
- Features: Flooring (Ceramic Tile)
- Level: Main
- Area: 169 Square Feet
- Dimensions: 13X13
Library
- Features: Flooring (Hardwood)
- Level: Main
- Area: 195 Square Feet
- Dimensions: 15X13
Living room
- Features: Flooring (Carpet)
- Level: Main
- Area: 224 Square Feet
- Dimensions: 14X16
Office
- Features: Flooring (Carpet)
- Level: Main
- Area: 180 Square Feet
- Dimensions: 12X15
Other
- Features: Flooring (Hardwood)
- Level: Main
- Area: 96 Square Feet
- Dimensions: 12X08
Recreation room
- Features: Flooring (Hardwood)
- Level: Basement
- Area: 832 Square Feet
- Dimensions: 26X32
Screened porch
- Level: Basement
- Area: 168 Square Feet
- Dimensions: 12X14
Other
- Level: Second
- Area: 78 Square Feet
- Dimensions: 06X13
Heating
- Natural Gas, Forced Air, Zoned, Radiant Floor
Cooling
- Central Air, Zoned
Appliances
- Included: Range, Microwave, Dishwasher, High End Refrigerator, Bar Fridge, Washer, Dryer, Disposal, Stainless Steel Appliance(s), Wine Refrigerator, Other
- Laundry: Main Level, Upper Level
Features
- Vaulted Ceiling(s), Wet Bar, Elevator, Built-in Features, Walk-In Closet(s), High Ceilings
- Flooring: Hardwood
- Windows: Skylight(s)
- Basement: Finished,Full,Walk-Out Access
- Number of fireplaces: 3
- Fireplace features: Family Room, Master Bedroom, Basement, Other
Interior area
- Total structure area: 6,437
- Total interior livable area: 6,437 sqft
Property
Parking
- Total spaces: 3.5
- Parking features: On Site, Garage Owned, Attached, Garage
- Attached garage spaces: 3.5
Accessibility
- Accessibility features: No Disability Access
Features
- Stories: 2
Lot
- Size: 0.91 Acres
Details
- Parcel number: 0918407032
- Special conditions: None
- Other equipment: Water-Softener Owned, Central Vacuum, Fan-Attic Exhaust, Sump Pump, Sprinkler-Lawn, Generator
Construction
Type & style
- Home type: SingleFamily
- Property subtype: Single Family Residence
Materials
- Brick, Stone
Condition
- New construction: No
- Year built: 2008
Utilities & green energy
- Sewer: Public Sewer
- Water: Lake Michigan
Community & HOA
HOA
- Services included: None
Location
- Region: Downers Grove
Financial & listing details
- Price per square foot: $307/sqft
- Tax assessed value: $378,619
- Annual tax amount: $20,760
- Date on market: 7/21/2025
- Listing terms: Cash
- Ownership: Fee Simple
Price history
| Date | Event | Price |
|---|---|---|
| 9/5/2025 | Sold | $1,975,000+4%$307/sqft |
Source:  MRED as distributed by MLS GRID #12416941 Report a problem MRED as distributed by MLS GRID #12416941 Report a problem | ||
| 8/12/2025 | Pending sale | $1,899,000$295/sqft |
Source: MRED as distributed by MLS GRID #12416941 Report a problem | ||
| 7/23/2025 | Contingent | $1,899,000$295/sqft |
Source: MRED as distributed by MLS GRID #12416941 Report a problem | ||
| 7/21/2025 | Listed for sale | $1,899,000+374.8%$295/sqft |
Source: MRED as distributed by MLS GRID #12416941 Report a problem | ||
| 10/12/2006 | Sold | $400,000$62/sqft |
Source: Public Record Report a problem | ||
Public tax history
| Year | Property taxes | Tax assessment |
|---|---|---|
| 2024 | $20,760 +5.2% | $378,619 +8.8% |
| 2023 | $19,739 +2.6% | $348,060 +4.6% |
| 2022 | $19,230 +6.8% | $332,740 +1.1% |
| 2021 | $18,004 +1.8% | $328,960 +2% |
| 2020 | $17,679 +3.2% | $322,450 |
| 2019 | $17,135 -3.6% | -- |
| 2018 | $17,781 +3.2% | $317,100 +3.9% |
| 2017 | $17,234 +1.9% | $305,140 +4.8% |
| 2016 | $16,915 +0.9% | $291,220 +6.3% |
| 2015 | $16,761 -0.6% | $273,990 +2.4% |
| 2014 | $16,864 +2.1% | $267,620 +0.5% |
| 2013 | $16,523 +3.3% | $266,360 -4.3% |
| 2012 | $15,996 +1.8% | $278,360 -6.1% |
| 2011 | $15,713 +1.8% | $296,440 -5.6% |
| 2010 | $15,429 +1.5% | $313,900 -5.8% |
| 2009 | $15,200 +4% | $333,190 |
| 2008 | $14,621 | $333,190 |
Find assessor info on the county website
Neighborhood: 60516
Nearby homes
- $54-- bd-- ba-- sqftArnold Ct, Downers grove, IL 60516Off Market
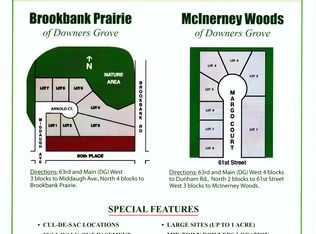
- $29,3300.298 Acres1225 Arnold Ct, Downers Grove, IL 60516Off Market
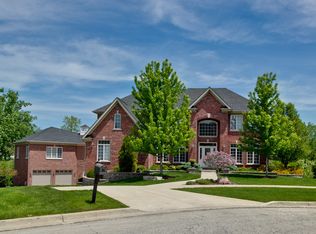
- $1,753,5006 bd7 ba6.2k sqft1230 Arnold Ct, Downers Grove, IL 60516Off Market
- $673,1005 bd4 ba2.7k sqft1212 60th Pl, Downers Grove, IL 60516Off Market
- $547,200-- bd2 ba1.9k sqft1206 60th Pl, Downers Grove, IL 60516Off Market
- $634,200-- bd2 ba2.6k sqft1218 60th Pl, Downers Grove, IL 60516Off Market
- $1,160,3004 bd3 ba3.2k sqft1231 Arnold Ct, Downers Grove, IL 60516Off Market
- $734,4004 bd2 ba2.1k sqft5918 Brookbank Rd, Downers Grove, IL 60516Off Market
Nearby schools
GreatSchools rating
- 8/10Hillcrest Elementary SchoolGrades: PK-6Distance: 0.4 mi
- 7/10O Neill Middle SchoolGrades: 7-8Distance: 0.7 mi
- 5/10Community H S Dist 99 - South High SchoolGrades: 9-12Distance: 0.6 mi
Schools provided by the listing agent
- Elementary: Hillcrest Elementary School
- Middle: O Neill Middle School
- High: South High School
- District: 58
Source: MRED as distributed by MLS GRID. This data may not be complete. We recommend contacting the local school district to confirm school assignments for this home.
Get a cash offer in 3 minutes
Find out how much your home could sell for in as little as 3 minutes with a no-obligation cash offer.
Estimated market value
$2,172,100
Get a cash offer in 3 minutes
Find out how much your home could sell for in as little as 3 minutes with a no-obligation cash offer.
Estimated market value
$2,172,100
- Illinois
- DuPage County
- Downers Grove
- 60516
- 1227 Arnold Ct
Nearby cities
Nearby neighborhoods
Nearby zip codes
Other Downers Grove Topics
