Skip main navigation
Sold
  • $1,179,000

    1227 Ash St, Lake Oswego, OR 97034

    3beds
    2,153sqft
    Residential, Single Family Residence
    Built in 1948
    7,405 Square Feet Lot
    $1,166,400 Zestimate®
    $548/sqft
    $3,885 Estimated rent

    Home value

    $1,166,400

    $1.11M - $1.22M

    $3,885/mo

    Zestimate® history
    Loading
    Loading...

    Owner options

    List your home for rent

    $3,885/mo

    Rent Zestimate®

    Find your next renter with Zillow Rental Manager. Plus, with online applications, you can quickly screen prospective tenants – for free.

    Learn more

    $3,885/mo

    Rent Zestimate®

    Refinance and save

    $5,800/mo

    Est. payment

    Refinancing to a lower rate could help reduce your monthly payments and save thousands over the life of the loan.

    See today's rates

    $5,800/mo

    Est. payment

    Explore your selling options

    Work with a Zillow partner agent

    Leverage their expertise and Zillow's premium Showcase listings to get your home seen by more buyers.

    Get started

    List with your own agent

    Get your home in front of millions of buyers by listing it on Zillow.

    Learn how to do it

    Sell it yourself

    Take full control of how buyers see your home on Zillow by listing For Sale by Owner (FSBO).

    List your home

    What's special

    New gas fireplaceStriking modern farmhouseThoughtfully designed low-maintenance landscapingWelcoming covered porchTowering evergreensSeamless indoor-outdoor flowMain-level primary suite
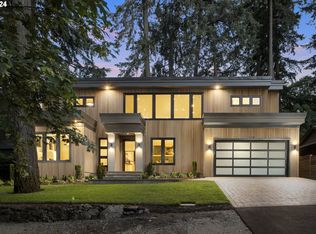
    Tucked beneath towering evergreens just blocks from Oswego Lake, this striking modern farmhouse blends bold architecture with effortless Lake Oswego living. The dramatic black exterior makes an immediate statement, beautifully framed by lush greenery and thoughtfully designed low-maintenance landscaping. A welcoming covered porch and clean-lined hardscape create a refined first impression.Spanning 2,151 square feet, this 3-bedroom (3rd bedroom is the loft), 2-bath home offers the rare advantage of a main-level primary suite, providing both comfort and convenience. Inside, hardwood floors run throughout, complemented by exposed beams and a statement fireplace that anchors the main living space. French doors invite natural light and create seamless indoor-outdoor flow.Designed for flexibility, five separate rooms offer direct patio and yard access, making the layout ideal for entertaining, working from home, or creating dedicated spaces for study, guests, or hobbies. The oversized secondary bedrooms provide exceptional space and versatility rarely found in homes of this style. The floor plan strikes a balance between openness and defined living areas, allowing the home to adapt easily to today’s evolving lifestyle needs.Outdoor spaces have been intentionally curated for both beauty and ease. The modern front and backyard feature low-maintenance turf and structured landscaping, delivering year-round curb appeal without the upkeep. Recent upgrades, including a new furnace and updated electrical, new gas fireplace add to the home’s turnkey appeal.Located moments from George Rogers Park, downtown Lake Oswego’s shops and dining, and the recreational lifestyle surrounding Oswego Lake, this home offers privacy, character, and walkability in one exceptional setting.

    Zillow last checked:

    Listing updated:

    Listed by:

    Chris Larsson #AGENT_EMAIL,

    Real Broker

    Bought with:

    Traci Holder, 200301029

    Think Real Estate

    Source: RMLS (OR),MLS#: 342117940MLS Logo

    Facts & features

    Interior

    Bedrooms & bathrooms
    • Bedrooms: 3
    • Bathrooms: 2
    • Full bathrooms: 2
    • Main level bathrooms: 2
    Rooms
    • Room types: Bedroom 2, Bedroom 3, Dining Room, Family Room, Kitchen, Living Room, Primary Bedroom
    Primary bedroom
    • Features: Beamed Ceilings, Deck, Suite
    • Level: Main
    Bedroom 2
    • Features: Beamed Ceilings, Deck
    • Level: Main
    Bedroom 3
    • Features: Beamed Ceilings, Deck
    • Level: Upper
    Dining room
    • Level: Main
    Family room
    • Features: Beamed Ceilings
    • Level: Main
    Living room
    • Features: Fireplace
    • Level: Main
    Heating
    • Forced Air, Mini Split, Fireplace(s)
    Cooling
    • Central Air
    Appliances
    • Included: Dishwasher, Free-Standing Range, Free-Standing Refrigerator, Microwave, Electric Water Heater
    Features
    • High Ceilings, Vaulted Ceiling(s), Beamed Ceilings, Suite
    • Flooring: Tile, Wood
    • Windows: Double Pane Windows
    • Basement: Crawl Space
    • Number of fireplaces: 1
    • Fireplace features: Gas
    Interior area
    • Total structure area: 2,153
    • Total interior livable area: 2,153 sqft

    Property

    Parking
    • Total spaces: 2
    • Parking features: Driveway, Garage Door Opener, Attached
    • Attached garage spaces: 2
    • Has uncovered spaces: Yes
    Accessibility
    • Accessibility features: Main Floor Bedroom Bath, Accessibility
    Features
    • Stories: 2
    • Patio & porch: Covered Deck, Patio, Deck
    • Exterior features: Yard
    • Has view: Yes
    • View description: Trees/Woods
    Lot
    • Size: 7,405 Square Feet
    • Dimensions: 75' x 100'
    • Features: Level, Trees, Sprinkler, SqFt 7000 to 9999
    Details
    • Parcel number: 00260951

    Construction

    Type & style
    • Home type: SingleFamily
    • Architectural style: Traditional
    • Property subtype: Residential, Single Family Residence
    Materials
    • Wood Siding
    • Foundation: Concrete Perimeter
    • Roof: Composition
    Condition
    • Resale
    • New construction: No
    • Year built: 1948

    Utilities & green energy

    • Gas: Gas
    • Sewer: Public Sewer
    • Water: Public
    • Utilities for property: Cable Connected

    Community & HOA

    Community
    • Security: Fire Sprinkler System
    HOA
    • Has HOA: No
    Location
    • Region: Lake Oswego

    Financial & listing details

    • Price per square foot: $548/sqft
    • Tax assessed value: $846,130
    • Annual tax amount: $6,638
    • Date on market: 2/23/2026
    • Cumulative days on market: 3 days
    • Listing terms: Cash,Conventional
    • Road surface type: Paved

    Price history

    DateEventPrice
    3/25/2026Sold$1,179,000$548/sqft
    Source: RMLS (OR) #342117940 Report a problem
    2/27/2026Pending sale$1,179,000$548/sqft
    Source: RMLS (OR) #342117940 Report a problem
    2/23/2026Listed for sale$1,179,000+34.7%$548/sqft
    Source: RMLS (OR) #342117940 Report a problem
    9/27/2024Sold$875,000+22%$406/sqft
    Source: RMLS (OR) #24650849 Report a problem
    12/14/2020Sold$717,000+2.4%$333/sqft
    Source: RMLS (OR) #20387919 Report a problem
    11/17/2020Pending sale$700,000$325/sqft
    Source: Hasson Company Realtors #20387919 Report a problem
    11/11/2020Listed for sale$700,000+18.6%$325/sqft
    Source: Hasson Company #20387919 Report a problem
    5/8/2017Sold$590,000-1.7%$274/sqft
    Source: Public Record Report a problem
    4/12/2017Pending sale$599,900$279/sqft
    Source: Hasson #17143211 Report a problem
    3/14/2017Price change$599,900-7.7%$279/sqft
    Source: Hasson #17143211 Report a problem
    2/28/2017Listed for sale$650,000$302/sqft
    Source: Hasson #17143211 Report a problem

    Public tax history

    YearProperty taxesTax assessment
    2025$6,639 +2.7%$346,447 +3%
    2024$6,462 +3%$336,357 +3%
    2023$6,272 +3.1%$326,561 +3%
    2022$6,086 +8.3%$317,050 +3%
    2021$5,620 +2.6%$307,816 +3%
    2020$5,479 +2.5%$298,851 +3%
    2019$5,344 +5.2%$290,147 +3%
    2018$5,082 $281,696 +3%
    2017$5,082 +62.3%$273,491 +29.9%
    2016$3,132 $210,474 +3%
    2015$3,132 +3.5%$204,344 +3%
    2014$3,025 +3.2%$198,392 +3%
    2013$2,932 +2.9%$192,614 +3%
    2012$2,849 +3.5%$187,004 +3%
    2011$2,752 +1.7%$181,557 +3%
    2010$2,705 +1%$176,269 +3%
    2009$2,677 +6.7%$171,135 +3%
    2008$2,509 +4.6%$166,150 +3%
    2007$2,398 +4.3%$161,311 +3%
    2006$2,299 -2.3%$156,613 +3%
    2005$2,353 +4.1%$152,051 +3%
    2004$2,261 +4.9%$147,622 +3%
    2003$2,156 +4.4%$143,322 +3%
    2002$2,065 +3.6%$139,148 +3%
    2001$1,993 +9.1%$135,095 +3%
    2000$1,827 $131,160
    Find assessor info on the county website

    Neighborhood: McVey-South Shore

    Nearby schools

    GreatSchools rating
    Schools provided by the listing agent
    • Elementary: Hallinan
    • Middle: Lakeridge
    • High: Lakeridge

    Source: RMLS (OR). This data may not be complete. We recommend contacting the local school district to confirm school assignments for this home.

    Get a cash offer in 3 minutes
    Find out how much your home could sell for in as little as 3 minutes with a no-obligation cash offer.
    Estimated market value
    $1,166,400
    Get a cash offer in 3 minutes
    Find out how much your home could sell for in as little as 3 minutes with a no-obligation cash offer.
    Estimated market value
    $1,166,400