Quietly situated at the end of a quiet cul-de-sac, yet conveniently close to local schools and shopping, this home presents the ideal blend of satisfaction and opportunity. It's priced for a quick sale to savvy buyers who are looking for the perfect place to move right in and start building equity with some cosmetic touches. With three bedrooms upstairs and the potential for converting the family room to a spacious fourth, this is a make-it-what-you-need-it-to-be situation, even more so with a full bathroom on each floor. The kitchen is semi-open to the dining room, which itself is fully open to the living room, and offers access via glass doors to an enclosed patio, a peaceful retreat which could be easily screened or window-lined. When summer heat turns into a winter chill, the cozy wood-burning fireplace makes for a warm and comfortable atmosphere. With so much to offer, and at such a great price, this is one to appreciate!
Closed
Listed by: Century 21 Ashland Realty • Wendy D Flynn • Contact: 573-380-0553
Bought with: EDGE Realty ERA Powered
Price Unknown
1227 Ashbury Ct, Jackson, MO 63755
3beds
1,664sqft
Single Family Residence
Built in 1977
0.3 Acres Lot
$198,400 Zestimate®
$--/sqft
$1,662 Estimated rent
Home value
$198,400
$186,000 - $212,000
$1,662/mo
Zestimate® history
Owner options
List your home for rent
$1,662/mo
Rent Zestimate®
Find your next renter with Zillow Rental Manager. Plus, with online applications, you can quickly screen prospective tenants – for free.
$1,662/mo
Rent Zestimate®
Refinance and save
Refinancing to a lower rate could help reduce your monthly payments and save thousands over the life of the loan.
Explore your selling options
Work with a Zillow partner agent
Leverage their expertise and Zillow's premium Showcase listings to get your home seen by more buyers.
Get startedList with your own agent
Get your home in front of millions of buyers by listing it on Zillow.
Learn how to do itSell it yourself
Take full control of how buyers see your home on Zillow by listing For Sale by Owner (FSBO).
List your homeWhat's special
Zillow last checked:
Listing updated:
Listed by:
Wendy D Flynn 573-380-0553,
Century 21 Ashland Realty
Bought with:
Marlene A Bell, 1999110537
EDGE Realty ERA Powered
Source: MARIS,MLS#: 24044626 Originating MLS: Southeast Missouri REALTORS
Originating MLS: Southeast Missouri REALTORSFacts & features
Interior
Bedrooms & bathrooms
- Bedrooms: 3
- Bathrooms: 2
- Full bathrooms: 2
Bedroom
- Level: Upper
Bedroom
- Level: Upper
Bedroom
- Level: Upper
Bathroom
- Level: Upper
Bathroom
- Level: Lower
Dining room
- Level: Upper
Family room
- Level: Lower
Kitchen
- Level: Upper
Living room
- Level: Upper
Heating
- Forced Air, Electric
Cooling
- Ceiling Fan(s), Central Air, Electric
Appliances
- Included: Electric Water Heater, Range Hood, Electric Range, Electric Oven, Refrigerator
Features
- High Speed Internet
- Flooring: Carpet
- Doors: Sliding Doors
- Windows: Window Treatments, Tilt-In Windows
- Basement: Partially Finished,Concrete
- Number of fireplaces: 1
- Fireplace features: Recreation Room, Wood Burning, Basement, Family Room
Interior area
- Total structure area: 1,664
- Total interior livable area: 1,664 sqft
- Finished area above ground: 1,092
- Finished area below ground: 572
Property
Parking
- Total spaces: 2
- Parking features: Attached, Covered, Garage, Garage Door Opener, Off Street, Oversized
- Attached garage spaces: 2
Features
- Levels: Multi/Split
- Patio & porch: Patio
Lot
- Size: 0.3 Acres
- Dimensions: 136 x 95
- Features: Cul-De-Sac
Details
- Parcel number: 143130001007000000
- Special conditions: Standard
Construction
Type & style
- Home type: SingleFamily
- Architectural style: Split Foyer
- Property subtype: Single Family Residence
Materials
- Stone Veneer, Brick Veneer, Vinyl Siding
Condition
- Year built: 1977
Utilities & green energy
- Sewer: Public Sewer
- Water: Public
Community & HOA
Community
- Security: Smoke Detector(s)
- Subdivision: Rolling Fields
Location
- Region: Jackson
Financial & listing details
- Tax assessed value: $106,406
- Annual tax amount: $984
- Date on market: 7/15/2024
- Cumulative days on market: 42 days
- Listing terms: Cash,Conventional
- Ownership: Private
- Road surface type: Concrete
Price history
| Date | Event | Price |
|---|---|---|
| 10/11/2024 | Sold | -- |
Source:  MARIS #24044626 Report a problem MARIS #24044626 Report a problem | ||
| 8/26/2024 | Pending sale | $150,000$90/sqft |
Source: MARIS #24044626 Report a problem | ||
| 8/22/2024 | Listed for sale | $150,000+20.5%$90/sqft |
Source: MARIS #24044626 Report a problem | ||
| 1/6/2021 | Sold | -- |
Source: MARIS #20082675 Report a problem | ||
| 11/19/2020 | Pending sale | $124,500$75/sqft |
Source: Century 21 Ashland Realty #20082675 Report a problem | ||
| 11/12/2020 | Listed for sale | $124,500$75/sqft |
Source: Century 21 Ashland Realty #20082675 Report a problem | ||
Public tax history
| Year | Property taxes | Tax assessment |
|---|---|---|
| 2025 | $1,033 +5.1% | $20,210 +4.9% |
| 2024 | $984 0% | $19,260 |
| 2023 | $984 +8.6% | $19,260 +8.5% |
| 2022 | $906 0% | $17,750 |
| 2021 | $906 -0.2% | $17,750 |
| 2020 | $908 +0.2% | $17,750 |
| 2019 | $906 | $17,750 |
| 2018 | $906 -0.1% | $17,750 |
| 2017 | $907 | $17,750 +6.5% |
| 2016 | $907 +6.9% | $16,670 |
| 2015 | $849 -0.6% | $16,670 |
| 2014 | $853 -0.6% | $16,670 -0.1% |
| 2013 | $858 | $16,680 |
| 2012 | $858 | $16,680 |
Find assessor info on the county website
Neighborhood: 63755
Nearby homes
- $221,0003 bd2 ba1.2k sqft1225 Ashbury Ct, Jackson, MO 63755Off Market
- $277,8003 bd3 ba1.4k sqft1216 W Jackson Blvd, Jackson, MO 63755Off Market
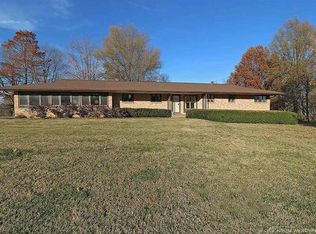
- $204,1003 bd2 ba1k sqft1228 Ashbury Ct, Jackson, MO 63755Off Market
- $218,5003 bd2 ba1.7k sqft1303 Rolling Fields Dr, Jackson, MO 63755Off Market
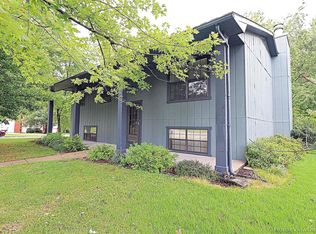
- $243,0003 bd2 ba1.8k sqft1233 Ashbury Ct, Jackson, MO 63755Off Market
- $169,3002 bd1 ba1k sqft1234 Ashbury Ct, Jackson, MO 63755Off Market
- $257,9003 bd3 ba1.5k sqft1311 Rolling Fields Dr, Jackson, MO 63755Off Market
- $212,1003 bd2 ba1k sqft515 Rolling Hills Dr, Jackson, MO 63701Off Market
Nearby schools
GreatSchools rating
- 8/10Orchard Drive Elementary SchoolGrades: K-4Distance: 0.4 mi
- 8/10Russell Hawkins Jr. High SchoolGrades: 7-8Distance: 0.4 mi
- 7/10Jackson Sr. High SchoolGrades: 9-12Distance: 0.9 mi
Schools provided by the listing agent
- Elementary: West Lane Elem.
- Middle: Jackson Russell Hawkins Jr High
- High: Jackson Sr. High
Source: MARIS. This data may not be complete. We recommend contacting the local school district to confirm school assignments for this home.
- Missouri
- Cape Girardeau County
- Jackson
- 63755
- 1227 Ashbury Ct
Nearby cities
Nearby zip codes
Other Jackson Topics
