Skip main navigation
Sold for $400,000
  • $400,000

    1227 Ballard Green Pl, Brandon, FL 33511

    5beds
    2,620sqft
    Single Family Residence
    Built in 2014
    4,154 Square Feet Lot
    $395,600 Zestimate®
    $153/sqft
    $2,896 Estimated rent

    Home value

    $395,600

    $368,000 - $427,000

    $2,896/mo

    Zestimate® history
    Loading
    Loading...

    Owner options

    List your home for rent

    $2,896/mo

    Rent Zestimate®

    Find your next renter with Zillow Rental Manager. Plus, with online applications, you can quickly screen prospective tenants – for free.

    Learn more

    $2,896/mo

    Rent Zestimate®

    Refinance and save

    $2,943/mo

    Est. payment

    Refinancing to a lower rate could help reduce your monthly payments and save thousands over the life of the loan.

    See today's rates

    $2,943/mo

    Est. payment

    Explore your selling options

    Work with a Zillow partner agent

    Leverage their expertise and Zillow's premium Showcase listings to get your home seen by more buyers.

    Get started

    List with your own agent

    Get your home in front of millions of buyers by listing it on Zillow.

    Learn how to do it

    Sell it yourself

    Take full control of how buyers see your home on Zillow by listing For Sale by Owner (FSBO).

    List your home

    What's special

    Center islandVersatile loftPrivate bedroomSpacious en-suite bathGranite countertopsLow-maintenance exteriorGourmet kitchen
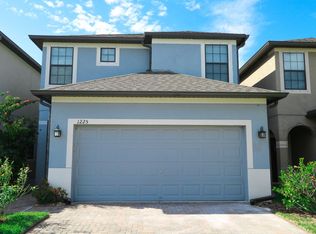
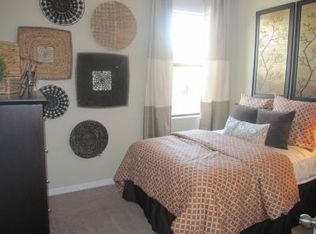
    No CDD Fees! This spacious 5-bedroom, 3-bath, 2-story home is located in the sought-after gated community of Brandon Pointe, right in the heart of Brandon. With tranquil pond views and a well-designed layout, the home offers both functionality and style. The first floor features a private bedroom—perfect for guests or a home office—alongside a gourmet kitchen equipped with a center island, 42” cherry wood cabinets with crown molding, granite countertops, stainless steel appliances, recessed lighting, and a walk-in pantry. The kitchen flows seamlessly into the main living area, all overlooking the water. Upstairs, you’ll find four additional bedrooms, a versatile loft, and a convenient laundry room. The primary suite includes a walk-in closet and a spacious en-suite bath with dual vanities, soaking tub, and separate shower. Additional highlights include a paver driveway, a covered/ screened lanai, and a low-maintenance exterior. Ideally located just minutes from I-75, US Hwy 301, the Selmon Expressway, Brandon Mall, and just a short stroll from Costco and other major retailers—this home offers unmatched convenience in a prime location.

    Zillow last checked:

    Listing updated:

    Listed by:

    Yu Hong 813-695-6156,

    PEOPLE'S CHOICE REALTY SVC LLC 813-933-0677

    Bought with:

    Yu Hong, 3587544

    PEOPLE'S CHOICE REALTY SVC LLC

    Phani Mangavalli, 3440635

    THE THAYVER GROUP

    Source: Stellar MLS,MLS#: TB8434911MLS LogoOriginating MLS: Suncoast Tampa

    Facts & features

    Interior

    Bedrooms & bathrooms
    • Bedrooms: 5
    • Bathrooms: 3
    • Full bathrooms: 2
    • 1/2 bathrooms: 1
    Primary bedroom
    • Features: Walk-In Closet(s)
    • Level: Second
    • Area: 256 Square Feet
    • Dimensions: 16x16
    Bedroom 2
    • Features: Built-in Closet
    • Level: Second
    • Area: 130 Square Feet
    • Dimensions: 10x13
    Bedroom 3
    • Features: Built-in Closet
    • Level: Second
    • Area: 130 Square Feet
    • Dimensions: 10x13
    Dining room
    • Level: First
    Kitchen
    • Features: Pantry
    • Level: First
    • Area: 204 Square Feet
    • Dimensions: 17x12
    Living room
    • Features: Built-in Closet
    • Level: First
    • Area: 195 Square Feet
    • Dimensions: 15x13
    Heating
    • Central, Electric
    Cooling
    • Central Air
    Appliances
    • Included: Dishwasher, Disposal, Dryer, Microwave, Range, Refrigerator, Washer, Water Softener
    • Laundry: Laundry Room, Upper Level
    Features
    • Open Floorplan, PrimaryBedroom Upstairs, Split Bedroom, Stone Counters, Thermostat, Walk-In Closet(s)
    • Flooring: Bamboo, Carpet, Ceramic Tile
    • Doors: Sliding Doors
    • Windows: Hurricane Shutters
    • Has fireplace: No
    Interior area
    • Total structure area: 3,159
    • Total interior livable area: 2,620 sqft

    Property

    Parking
    • Total spaces: 2
    • Parking features: Driveway
    • Attached garage spaces: 2
    • Has uncovered spaces: Yes
    Features
    • Levels: Two
    • Stories: 2
    • Patio & porch: Covered, Enclosed, Rear Porch
    • Exterior features: Irrigation System, Rain Gutters, Sidewalk
    • Has view: Yes
    • View description: Pond
    • Has water view: Yes
    • Water view: Pond
    • Waterfront features: Pond Access
    Lot
    • Size: 4,154 Square Feet
    Details
    • Parcel number: U3229209VB00003200008.0
    • Zoning: PD
    • Special conditions: None

    Construction

    Type & style
    • Home type: SingleFamily
    • Property subtype: Single Family Residence
    Materials
    • Block, Stucco
    • Foundation: Slab
    • Roof: Shingle
    Condition
    • New construction: No
    • Year built: 2014

    Utilities & green energy

    • Sewer: Public Sewer
    • Water: Public
    • Utilities for property: BB/HS Internet Available, Cable Available, Electricity Available, Street Lights

    Community & HOA

    Community
    • Features: Community Mailbox, Deed Restrictions, Gated Community - No Guard, Pool, Sidewalks
    • Pet fee: $0 monthly
    • Subdivision: BRANDON POINTE PH 3 PRCL
    HOA
    • Has HOA: Yes
    • Amenities included: Pool
    • Services included: Community Pool, Maintenance Grounds
    • HOA fee: $185 monthly
    • HOA name: Excelsior Community Management/Jen Robertson
    • HOA phone: 813-349-6552
    Location
    • Region: Brandon

    Financial & listing details

    • Price per square foot: $153/sqft
    • Tax assessed value: $360,731
    • Annual tax amount: $3,709
    • Date on market: 10/8/2025
    • Cumulative days on market: 269 days
    • Ownership: Fee Simple
    • Total actual rent: 0
    • Electric utility on property: Yes
    • Road surface type: Asphalt, Paved

    Price history

    DateEventPrice
    3/25/2026Sold$400,000-7%$153/sqft
    Source: Stellar MLS #TB8434911 Report a problem
    2/21/2026Listing removed$2,800$1/sqft
    Source: Stellar MLS #TB8471959 Report a problem
    2/21/2026Pending sale$429,900$164/sqft
    Source: Stellar MLS #TB8434911 Report a problem
    2/7/2026Listed for rent$2,800$1/sqft
    Source: Stellar MLS #TB8471959 Report a problem
    10/8/2025Listed for sale$429,900-1.2%$164/sqft
    Source: Stellar MLS #TB8434911 Report a problem
    10/8/2025Listing removed$435,000$166/sqft
    Source: Stellar MLS #TB8375456 Report a problem
    8/1/2025Price change$435,000-1.1%$166/sqft
    Source: Stellar MLS #TB8375456 Report a problem
    7/24/2025Price change$439,900-1.1%$168/sqft
    Source: Stellar MLS #TB8375456 Report a problem
    6/24/2025Price change$445,000-1.1%$170/sqft
    Source: Stellar MLS #TB8375456 Report a problem
    6/14/2025Listed for sale$450,000$172/sqft
    Source: Stellar MLS #TB8375456 Report a problem
    5/9/2025Pending sale$450,000$172/sqft
    Source: Stellar MLS #TB8375456 Report a problem
    4/18/2025Listed for sale$450,000-2%$172/sqft
    Source: Stellar MLS #TB8375456 Report a problem
    3/14/2024Listing removed--
    Source: Zillow Rentals Report a problem
    2/21/2024Listed for rent$2,800$1/sqft
    Source: Zillow Rentals Report a problem
    2/21/2024Listing removed--
    Source: Stellar MLS #T3485343 Report a problem
    12/19/2023Price change$459,000-5.9%$175/sqft
    Source: Stellar MLS #T3485343 Report a problem
    11/9/2023Listed for sale$488,000+96.7%$186/sqft
    Source: Stellar MLS #T3485343 Report a problem
    9/8/2014Sold$248,100$95/sqft
    Source: Public Record Report a problem

    Public tax history

    YearProperty taxesTax assessment
    2025$4,010 +8.1%$212,546 +2.9%
    2024$3,709 +3.8%$206,556 +3%
    2023$3,573 +5.1%$200,540 +3%
    2022$3,400 +1.2%$194,699 +3%
    2021$3,360 +2.7%$189,028 +1.4%
    2020$3,272 +3.2%$186,418 +2.3%
    2019$3,169 $182,227 +1.9%
    2018$3,169 +1.8%$178,829 -14.3%
    2017$3,115 +1.4%$208,548 +21.6%
    2016$3,072 +1%$171,548 +0.7%
    2015$3,042 +449.4%$170,356 +1194%
    2014$554 $13,165
    Find assessor info on the county website

    Neighborhood: 33511

    Nearby schools

    GreatSchools rating
    Schools provided by the listing agent
    • Elementary: Lamb Elementary
    • Middle: McLane-HB
    • High: Spoto High-HB

    Source: Stellar MLS. This data may not be complete. We recommend contacting the local school district to confirm school assignments for this home.

    Get a cash offer in 3 minutes
    Find out how much your home could sell for in as little as 3 minutes with a no-obligation cash offer.
    Estimated market value
    $395,600
    Get a cash offer in 3 minutes
    Find out how much your home could sell for in as little as 3 minutes with a no-obligation cash offer.
    Estimated market value
    $395,600