This beautifully maintained 2-bedroom, 2-bath home has been cherished by the same family for over 40 years and it shows! The fully updated kitchen boasts custom cabinetry, quartz counters and stainless appliances, while a thoughtfully designed rear entry adds convenience with a custom bench and extra storage. Beautiful hardwood floors flow throughout the main level, including main level bedroom featuring a closet with custom built-ins. Upstairs you'll find the second bedroom, and the partially finished lower level offers a cozy family room, second full bath, laundry area, and ample storage. The home sits on a quiet street with mature trees, beautifully landscaped yard, and a 2-car detached garage. Within walking distance you'll enjoy year round activities at Mount Simon Park and Dells Pond. Schedule your private showing today!
Sold for $250,000
$250,000
1227 Barron Street, Eau Claire, WI 54703
2beds
1,662sqft
Single Family Residence
Built in 1928
5,863 Square Feet Lot
$261,200 Zestimate®
$150/sqft
$1,472 Estimated rent
Home value
$261,200
$235,000 - $293,000
$1,472/mo
Zestimate® history
Owner options
List your home for rent
$1,472/mo
Rent Zestimate®
Find your next renter with Zillow Rental Manager. Plus, with online applications, you can quickly screen prospective tenants – for free.
$1,472/mo
Rent Zestimate®
Refinance and save
$1,689/mo
Est. payment
Refinancing to a lower rate could help reduce your monthly payments and save thousands over the life of the loan.
$1,689/mo
Est. payment
Explore your selling options
Work with a Zillow partner agent
Leverage their expertise and Zillow's premium Showcase listings to get your home seen by more buyers.
Get startedList with your own agent
Get your home in front of millions of buyers by listing it on Zillow.
Learn how to do itSell it yourself
Take full control of how buyers see your home on Zillow by listing For Sale by Owner (FSBO).
List your homeWhat's special
Zillow last checked:
Listing updated:
Listed by:
Ben Komro 715-835-6191,
RE/MAX Real Estate Group
Bought with:
Adrian Ong, 97075-94
Donnellan Real Estate
Source: NWWMLS,MLS#: 1591357 Originating MLS: Realtors of Northwestern Wisconsin
Facts & features
Interior
Bedrooms & bathrooms
- Bedrooms: 2
- Bathrooms: 2
- Full bathrooms: 2
Bedroom
- Description: Bedroom,Flooring: Wood
- Level: Main
- Dimensions: 10.00 x 11.00
Bedroom
- Description: Bedroom,Flooring: Carpet
- Level: Upper
- Dimensions: 11.00 x 14.00
Bathroom
- Description: Bathroom,Flooring: Tile
- Level: Main
- Dimensions: 8.00 x 6.00
Bathroom
- Description: Bathroom,Flooring: Tile
- Level: Lower
- Dimensions: 8.00 x 6.00
Dining room
- Description: Dining Area,Flooring: Wood
- Level: Main
- Dimensions: 10.00 x 12.00
Entry foyer
- Description: Entry/Foyer,Flooring: Wood
- Level: Main
- Dimensions: 8.00 x 6.00
Family room
- Description: Family Room,Flooring: Carpet
- Level: Lower
- Dimensions: 14.00 x 13.00
Kitchen
- Description: Kitchen,Flooring: Wood
- Level: Main
- Dimensions: 13.00 x 12.00
Laundry
- Description: Laundry Room,Flooring: Concrete
- Level: Lower
- Dimensions: 9.00 x 6.00
Living room
- Description: Living Room,Flooring: Wood
- Level: Main
- Dimensions: 13.00 x 13.00
Heating
- Forced Air
Cooling
- Central Air
Appliances
- Included: Dryer, Dishwasher, Electric Water Heater, Microwave, Oven, Range, Refrigerator, Washer
Features
- Windows: Window Coverings
- Basement: Partial,Partially Finished
- Has fireplace: No
- Fireplace features: None
Interior area
- Total structure area: 1,974
- Total interior livable area: 1,662 sqft
- Finished area above ground: 1,350
- Finished area below ground: 312
Property
Parking
- Total spaces: 2
- Parking features: Asphalt, Driveway, Detached, Garage, Garage Door Opener
- Garage spaces: 2
- Has uncovered spaces: Yes
Features
- Levels: One and One Half
- Stories: 1.5
- Patio & porch: Open, Porch
- Fencing: None
Lot
- Size: 5,863 Square Feet
- Dimensions: 51 x 115 x
Details
- Additional structures: None
- Parcel number: 1822122709080102036
- Zoning description: Residential
Construction
Type & style
- Home type: SingleFamily
- Architectural style: One and One Half Story
- Property subtype: Single Family Residence
Materials
- Metal Siding
- Foundation: Block
Condition
- New construction: No
- Year built: 1928
Utilities & green energy
- Electric: Circuit Breakers
- Sewer: Public Sewer
- Water: Public
Community & HOA
HOA
- Has HOA: No
Location
- Region: Eau Claire
Financial & listing details
- Price per square foot: $150/sqft
- Tax assessed value: $110,700
- Annual tax amount: $1,948
- Date on market: 10/12/2026
- Cumulative days on market: 35 days
- Listing agreement: Exclusive Right To Sell
- Exclusions: Sellers Personal
Price history
| Date | Event | Price |
|---|---|---|
| 6/12/2025 | Sold | $250,000+0%$150/sqft |
Source:  NWWMLS #1591357 Report a problem | ||
| 5/17/2025 | Contingent | $249,900$150/sqft |
Source:  WIREX MLS #1591357 Report a problem | ||
| 5/8/2025 | Listed for sale | $249,900$150/sqft |
Source: WIREX MLS #1591357 Report a problem | ||
Public tax history
| Year | Property taxes | Tax assessment |
|---|---|---|
| 2023 | $2,188 +4% | $110,700 |
| 2022 | $2,103 +1.5% | $110,700 |
| 2021 | $2,073 +5.2% | $110,700 +21% |
| 2020 | $1,971 +3.5% | $91,500 |
| 2019 | $1,905 -2.4% | $91,500 |
| 2018 | $1,953 | $91,500 |
| 2017 | $1,953 | $91,500 +12.1% |
| 2016 | -- | $81,600 |
| 2014 | -- | $81,600 |
| 2013 | -- | $81,600 +6.3% |
| 2012 | -- | $76,800 |
| 2011 | -- | $76,800 |
| 2010 | -- | $76,800 -8.9% |
| 2009 | -- | $84,300 |
| 2008 | -- | $84,300 |
| 2007 | -- | $84,300 +8.1% |
| 2006 | -- | $78,000 |
| 2005 | -- | $78,000 |
| 2004 | -- | $78,000 +32.2% |
| 2003 | -- | $59,000 +1.7% |
| 2002 | -- | $58,000 +24.7% |
| 2000 | -- | $46,500 |
Find assessor info on the county website
Neighborhood: North Side Hill
Nearby homes
- $164,9002 bd1 ba1k sqft1223 Barron St, Eau Claire, WI 54703For Sale
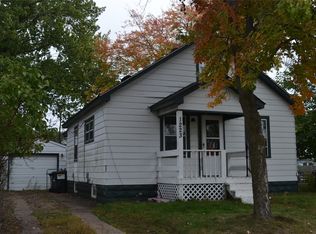
- $147,7001 bd1 ba700 sqft1231 Barron St, Eau Claire, WI 54703Off Market
- $224,3005 bd2 ba1.5k sqft1219 Barron St, Eau Claire, WI 54703Off Market
- $263,6002 bd2 ba2.1k sqft1224 Pershing St, Eau Claire, WI 54703Off Market
- $286,7003 bd2 ba1.6k sqft325 Oak Park Ave, Eau Claire, WI 54701Off Market
- $11,100-- bd-- ba-- sqft1307 Barron St, Eau claire, WI 54703Off Market
- $205,8003 bd2 ba1k sqft1220 Pershing St, Eau Claire, WI 54703Off Market
- $197,5002 bd1 ba1.2k sqft1226 Barron St, Eau Claire, WI 54703Off Market
Nearby schools
GreatSchools rating
- 5/10Longfellow Elementary SchoolGrades: K-5Distance: 1 mi
- 6/10Delong Middle SchoolGrades: 6-8Distance: 1.6 mi
- 7/10North High SchoolGrades: 9-12Distance: 1.5 mi
Schools provided by the listing agent
- District: Eau Claire Area
Source: NWWMLS. This data may not be complete. We recommend contacting the local school district to confirm school assignments for this home.
Sell for more on Zillow
Get a Zillow Showcase℠ listing at no additional cost and you could sell for .
$261,200
2% more
+$5,224
With Zillow Showcase(estimated)
$266,424
Sell for more on Zillow
Get a Zillow Showcase℠ listing at no additional cost and you could sell for .
$261,200
2% more
+$5,224
With Zillow Showcase(estimated)
$266,424
- Wisconsin
- Eau Claire County
- Eau Claire
- 54703
- North Side Hill
- 1227 Barron Street
