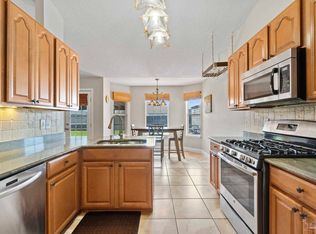
This STUNNING 4-bedroom 3-bathroom home with a saltwater pool in Perdido is one you won’t want to miss! This home has many great features and upgrades including a new roof in 2019, granite countertops 2023, new water heater 2022 and HVAC 2017 with a dehumidifier to name a few! This home located in Sea Glades North sits on ¼ acre and there is plenty of room to enjoy! You are welcomed into a stunning foyer that opens to the large living room with a formal dining room to your right. The living room features a gorgeous gas fireplace and high vaulted ceilings. This is perfect for curling up with a book or watching a movie at the end of a long day. To the right of the living room is your large eat in chef's kitchen. This kitchen was made for entertaining with an abundance of white granite countertops, stainless steel appliances, gas stove and a walk-in pantry. The screened in porch off the living room overlooks the saltwater pool and allows you to incorporate the outdoor space with the indoor space in the many months of beautiful Florida weather. To the left of the living room is a hallway that leads to the master suite on one end and the 3 additional bedrooms and 2 bathrooms on the other end. The huge master suite has 2 large walk-in closets, dual vanities, a water closet, and a walk-in shower. The home's split floor plan provides a sense of privacy for each member of the family! When you step outside to your backyard oasis you are greeted by a large beautifully landscaped fenced in yard complete with a saltwater pool and shed! There is plenty of room on your patio for a grill and chairs to entertain your guests and enjoy your private back yard! You will be close to the beach, shopping, food and fun but can escape the busy life back to serenity. This exquisite home is one you won't want to miss!!! WELCOME HOME!!
Sold for $495,000
$495,000
1227 Bartram Ln, Pensacola, FL 32507
4beds
2,888sqft
Single Family Residence
Built in 1998
10,018 Square Feet Lot
$544,800 Zestimate®
$171/sqft
$3,425 Estimated rent
Home value
$544,800
$512,000 - $583,000
$3,425/mo
Zestimate® history
Owner options
List your home for rent
$3,425/mo
Rent Zestimate®
Find your next renter with Zillow Rental Manager. Plus, with online applications, you can quickly screen prospective tenants – for free.
$3,425/mo
Rent Zestimate®
Refinance and save
$3,323/mo
Est. payment
Refinancing to a lower rate could help reduce your monthly payments and save thousands over the life of the loan.
$3,323/mo
Est. payment
Explore your selling options
Work with a Zillow partner agent
Leverage their expertise and Zillow's premium Showcase listings to get your home seen by more buyers.
Get startedList with your own agent
Get your home in front of millions of buyers by listing it on Zillow.
Learn how to do itSell it yourself
Take full control of how buyers see your home on Zillow by listing For Sale by Owner (FSBO).
List your homeWhat's special
Indoor spaceHuge master suiteClose to the beachSaltwater poolMaster suiteHigh vaulted ceilingsDual vanities
Zillow last checked:
Listing updated:
Listed by:
Justin Creel 850-530-7799,
KELLER WILLIAMS REALTY GULF COAST
Bought with:
Kalab Hoover
KELLER WILLIAMS REALTY GULF COAST
Source: PAR,MLS#: 637125
Facts & features
Interior
Bedrooms & bathrooms
- Bedrooms: 4
- Bathrooms: 3
- Full bathrooms: 3
Primary bedroom
- Level: First
- Area: 322.78
- Dimensions: 23.33 x 13.83
Bedroom
- Level: First
- Area: 152.75
- Dimensions: 13 x 11.75
Bedroom 1
- Level: First
- Area: 144.08
- Dimensions: 13 x 11.08
Bedroom 2
- Level: First
- Area: 163.94
- Dimensions: 15.25 x 10.75
Bathroom
- Level: First
- Area: 66.7
- Dimensions: 7.08 x 9.42
Bathroom 1
- Level: First
- Area: 45.07
- Dimensions: 9.17 x 4.92
Dining room
- Level: First
- Area: 135.94
- Dimensions: 12.08 x 11.25
Kitchen
- Level: First
- Area: 314.65
- Dimensions: 16.42 x 19.17
Living room
- Level: First
- Area: 447.9
- Dimensions: 22.58 x 19.83
Heating
- Natural Gas, Fireplace(s)
Cooling
- Central Air, Ceiling Fan(s)
Appliances
- Included: Gas Water Heater, Dishwasher, Disposal, Refrigerator, Self Cleaning Oven
- Laundry: Inside, W/D Hookups
Features
- Storage, Baseboards, Cathedral Ceiling(s), Ceiling Fan(s), High Ceilings, High Speed Internet, Plant Ledges, Recessed Lighting, Vaulted Ceiling(s)
- Flooring: Tile, Carpet, Simulated Wood
- Windows: Double Pane Windows, Storm Window(s), Blinds
- Has basement: No
- Has fireplace: Yes
Interior area
- Total structure area: 2,888
- Total interior livable area: 2,888 sqft
Property
Parking
- Total spaces: 6
- Parking features: 2 Car Garage, Boat, Front Entrance, Golf Cart Garage, Guest, Oversized, RV Access/Parking, Garage Door Opener
- Garage spaces: 2
Features
- Levels: One
- Stories: 1
- Patio & porch: Patio, Porch, Screened
- Has private pool: Yes
- Pool features: In Ground, Vinyl, Salt Water
- Fencing: Back Yard,Full,Other,Privacy
Lot
- Size: 10,018 Square Feet
- Features: Central Access, Interior Lot
Details
- Additional structures: Yard Building
- Parcel number: 233s312500002011
- Zoning description: County,Res Single
Construction
Type & style
- Home type: SingleFamily
- Architectural style: Traditional
- Property subtype: Single Family Residence
Materials
- Frame
- Foundation: Slab
- Roof: Shingle
Condition
- Resale
- New construction: No
- Year built: 1998
Utilities & green energy
- Electric: Circuit Breakers, Copper Wiring
- Sewer: Public Sewer
- Water: Public
- Utilities for property: Cable Available
Green energy
- Energy efficient items: Insulation, Insulated Walls, Ridge Vent
Community & HOA
Community
- Security: Smoke Detector(s)
- Subdivision: Seaglades N
HOA
- Has HOA: Yes
- Services included: Association
- HOA fee: $50 annually
Location
- Region: Pensacola
Financial & listing details
- Price per square foot: $171/sqft
- Tax assessed value: $423,382
- Annual tax amount: $2,993
- Price range: $495K - $495K
- Date on market: 1/24/2024
- Cumulative days on market: 42 days
- Road surface type: Paved
Price history
| Date | Event | Price |
|---|---|---|
| 4/11/2024 | Sold | $495,000$171/sqft |
Source:  PAR #637125 Report a problem PAR #637125 Report a problem | ||
| 4/4/2024 | Pending sale | $495,000$171/sqft |
Source: PAR #637125 Report a problem | ||
| 3/6/2024 | Contingent | $495,000$171/sqft |
Source: PAR #637125 Report a problem | ||
| 3/4/2024 | Price change | $495,000-2.5%$171/sqft |
Source: PAR #637125 Report a problem | ||
| 1/24/2024 | Listed for sale | $507,500+66.4%$176/sqft |
Source: PAR #637125 Report a problem | ||
| 10/29/2019 | Sold | $305,000+2.7%$106/sqft |
Source: PAR #560145 Report a problem | ||
| 9/3/2019 | Listed for sale | $297,000+21.3%$103/sqft |
Source: Robin Sherman Real Estate Inc. #560145 Report a problem | ||
| 11/19/2012 | Sold | $244,900-18.1%$85/sqft |
Source: PAR #432255 Report a problem | ||
| 5/14/2008 | Listing removed | $298,900$103/sqft |
Source: eWebEngine #340272 Report a problem | ||
| 12/29/2007 | Price change | $298,900-5.1%$103/sqft |
Source: eWebEngine #340272 Report a problem | ||
| 11/16/2007 | Listed for sale | $314,900+123%$109/sqft |
Source: eWebEngine #340272 Report a problem | ||
| 6/16/1998 | Sold | $141,200+841.3%$49/sqft |
Source: Public Record Report a problem | ||
| 10/14/1997 | Sold | $15,000$5/sqft |
Source: Public Record Report a problem | ||
Public tax history
| Year | Property taxes | Tax assessment |
|---|---|---|
| 2024 | $2,993 | $423,382 |
Find assessor info on the county website
Neighborhood: 32507
Nearby homes
- $440,700-- bd8 ba2.6k sqft1225 Bartram Ln, Perdido Key, FL 32507Off Market
- $518,1004 bd2 ba2.5k sqft1229 Bartram Ln, Perdido Key, FL 32507Off Market
- $385,900-- bd8 ba1.4k sqft710 Ferdinand Dr, Perdido Key, FL 32507Off Market
- $389,9004 bd2 ba2.2k sqft1223 Bartram Ln, Perdido Key, FL 32507Sold
- $385,500-- bd8 ba2.2k sqft708 Ferdinand Dr, Perdido Key, FL 32507Off Market
- $376,0003 bd2 ba1.6k sqft712 Ferdinand Dr, Perdido Key, FL 32507Off Market
- $363,7003 bd2 ba1.9k sqft1228 Bartram Ln, Perdido Key, FL 32507Off Market
- $341,300-- bd8 ba1.6k sqft1226 Bartram Ln, Perdido Key, FL 32507Off Market
Nearby schools
GreatSchools rating
- 7/10Hellen Caro Elementary SchoolGrades: PK-5Distance: 2 mi
- 5/10Jim C. Bailey Middle SchoolGrades: 6-8Distance: 1.9 mi
- 3/10Escambia High SchoolGrades: 9-12Distance: 8.3 mi
Schools provided by the listing agent
- Elementary: Hellen Caro
- Middle: BAILEY
- High: Escambia
Source: PAR. This data may not be complete. We recommend contacting the local school district to confirm school assignments for this home.


Get pre-qualified for a loan
At Zillow Home Loans, we can pre-qualify you in as little as 5 minutes with no impact to your credit score.An equal housing lender. NMLS #10287.
Sell for more on Zillow
Get a Zillow Showcase℠ listing at no additional cost and you could sell for .
$544,800
2% more
+$10,896
With Zillow Showcase(estimated)
$555,696
- Florida
- Escambia County
- Pensacola
- 32507
- 1227 Bartram Ln
Nearby cities
Nearby neighborhoods
Nearby zip codes
Other Pensacola Topics
