Stunning Lakefront Pool Home in Northridge – Longwood Nestled in a quiet cul-de-sac within the sought-after Northridge community, this beautifully updated 2,400 sq. ft. lakefront pool home offers breathtaking views of Lake Grace and an exceptional blend of comfort and style. Designed with a split floor plan, the home features a vaulted-ceiling master suite in its own private wing, complete with a luxurious en-suite bathroom, double walk-in closets, and French door access to the pool and patio. On the opposite side, two additional bedrooms and a full bath provide privacy and convenience. At the heart of the home, an expansive living area with soaring ceilings, a cozy wood-burning fireplace, and panoramic lake views seamlessly connects to 1,900 sq. ft. of screened outdoor living space—perfect for relaxing or entertaining. The remodeled eat-in kitchen is a chef’s dream, featuring a center island, abundant cabinetry, high-end stainless steel appliances, and designer-grade granite countertops. A library and office—both located just off the main living area—offer flexibility, with the office boasting a charming bay window and French doors. Additional highlights include an oversized two-car garage, a full-size laundry room, and hardwood flooring throughout, with tile in the bathrooms, kitchen, and laundry. Meticulously maintained inside and out, the home is surrounded by mature trees and lush landscaping, creating a serene yet low-maintenance retreat. This home truly must be seen to be appreciated—spectacular lakefront views, a sparkling pool, vaulted ceilings, a fireplace, beautifully remodeled interiors, and a prime cul-de-sac location make it an exceptional find. Move-in ready and waiting for its next owner!
Sold for $605,000
$605,000
1227 BAYPOINT COURT, LONGWOOD, FL 32750
3beds
2,489sqft
Single Family Residence
Built in 1985
0.55 Acres Lot
$593,600 Zestimate®
$243/sqft
$3,296 Estimated rent
Home value
$593,600
$534,000 - $659,000
$3,296/mo
Zestimate® history
Owner options
List your home for rent
$3,296/mo
Rent Zestimate®
Find your next renter with Zillow Rental Manager. Plus, with online applications, you can quickly screen prospective tenants – for free.
$3,296/mo
Rent Zestimate®
Refinance and save
$4,047/mo
Est. payment
Refinancing to a lower rate could help reduce your monthly payments and save thousands over the life of the loan.
$4,047/mo
Est. payment
Explore your selling options
Work with a Zillow partner agent
Leverage their expertise and Zillow's premium Showcase listings to get your home seen by more buyers.
Get startedList with your own agent
Get your home in front of millions of buyers by listing it on Zillow.
Learn how to do itSell it yourself
Take full control of how buyers see your home on Zillow by listing For Sale by Owner (FSBO).
List your homeWhat's special
Center islandPanoramic lake viewsDesigner-grade granite countertopsBeautifully remodeled interiorsOversized two-car garageMature treesSparkling pool
Zillow last checked:
Listing updated:
Listed by:
April Mycz 321-239-0408,
RISE REALTY OF FLORIDA LLC 386-804-4114
Bought with:
Tiffany Yates, 3325236
COMPASS FLORIDA LLC
Source: Stellar MLS,MLS#: V4941791 Originating MLS: West Volusia
Originating MLS: West Volusia
Facts & features
Interior
Bedrooms & bathrooms
- Bedrooms: 3
- Bathrooms: 2
- Full bathrooms: 2
Primary bedroom
- Features: En Suite Bathroom, Walk-In Closet(s)
- Level: First
- Area: 288.6 Square Feet
- Dimensions: 19.5x14.8
Bedroom 2
- Features: Built-in Closet
- Level: First
- Area: 124.2 Square Feet
- Dimensions: 11.5x10.8
Bedroom 3
- Features: Built-in Closet
- Level: First
- Area: 133.34 Square Feet
- Dimensions: 11.3x11.8
Primary bathroom
- Features: Tub with Separate Shower Stall
- Level: First
- Area: 104.88 Square Feet
- Dimensions: 13.8x7.6
Dining room
- Level: First
- Area: 126 Square Feet
- Dimensions: 10.5x12
Kitchen
- Level: First
- Area: 288 Square Feet
- Dimensions: 24x12
Living room
- Level: First
- Area: 371.25 Square Feet
- Dimensions: 22.5x16.5
Office
- Level: First
- Area: 207.9 Square Feet
- Dimensions: 12.6x16.5
Heating
- Central, Electric
Cooling
- Central Air
Appliances
- Included: Dishwasher, Microwave, Range, Refrigerator
- Laundry: Inside
Features
- Cathedral Ceiling(s), Ceiling Fan(s)
- Flooring: Ceramic Tile, Engineered Hardwood
- Has fireplace: Yes
- Fireplace features: Wood Burning
Interior area
- Total structure area: 3,477
- Total interior livable area: 2,489 sqft
Property
Parking
- Total spaces: 2
- Parking features: Garage - Attached
- Attached garage spaces: 2
Features
- Levels: One
- Stories: 1
- Exterior features: Irrigation System
- Has private pool: Yes
- Pool features: Gunite
- On waterfront: Yes
- Waterfront features: Lake Front
- Body of water: GRACE LAKE
Lot
- Size: 0.55 Acres
- Features: Cul-De-Sac, Sidewalk
Details
- Parcel number: 25202950900000600
- Zoning: R-1AAA
- Special conditions: None
Construction
Type & style
- Home type: SingleFamily
- Property subtype: Single Family Residence
Materials
- Block
- Foundation: Slab
- Roof: Shingle
Condition
- New construction: No
- Year built: 1985
Utilities & green energy
- Sewer: Public Sewer
- Water: Public
- Utilities for property: Cable Available, Cable Connected, Electricity Available, Electricity Connected, Sewer Connected, Water Connected
Community & HOA
Community
- Features: Playground, Tennis Court(s)
- Pet fee: $0 monthly
- Subdivision: NORTHRIDGE
HOA
- Has HOA: Yes
- HOA fee: $45 monthly
- HOA name: Sentry Management/Duketta Dolo
- HOA phone: 407-788-6700
Location
- Region: Longwood
Financial & listing details
- Price per square foot: $243/sqft
- Tax assessed value: $483,834
- Annual tax amount: $3,618
- Date on market: 3/28/2025
- Cumulative days on market: 14 days
- Listing terms: Cash,Conventional,FHA,VA Loan
- Ownership: Fee Simple
- Total actual rent: 0
- Electric utility on property: Yes
- Road surface type: Paved
Price history
| Date | Event | Price |
|---|---|---|
| 5/15/2025 | Sold | $605,000-3.2%$243/sqft |
Source:  Stellar MLS #V4941791 Report a problem Stellar MLS #V4941791 Report a problem | ||
| 4/12/2025 | Pending sale | $625,000$251/sqft |
Source: Stellar MLS #V4941791 Report a problem | ||
| 3/28/2025 | Listed for sale | $625,000+237.8%$251/sqft |
Source: Stellar MLS #V4941791 Report a problem | ||
| 5/4/1999 | Sold | $185,000+4.5%$74/sqft |
Source: Public Record Report a problem | ||
| 1/20/1998 | Sold | $177,000+4.1%$71/sqft |
Source: Public Record Report a problem | ||
| 4/25/1994 | Sold | $170,000$68/sqft |
Source: Public Record Report a problem | ||
Public tax history
| Year | Property taxes | Tax assessment |
|---|---|---|
| 2025 | $3,859 +36.2% | $261,892 +2.9% |
| 2024 | $2,833 +2.8% | $254,511 +3% |
| 2023 | $2,757 +2.8% | $247,098 +3% |
| 2022 | $2,683 -20.8% | $239,901 +3% |
| 2021 | $3,389 +0.8% | $232,914 +1.4% |
| 2020 | $3,364 +0.7% | $229,698 +2.3% |
| 2019 | $3,339 | $224,534 +1.9% |
| 2018 | $3,339 +1.1% | $220,347 +2.1% |
| 2017 | $3,302 +0.6% | $215,815 +1.4% |
| 2016 | $3,284 +12.8% | $212,856 +1.4% |
| 2015 | $2,911 | $209,907 +0.8% |
| 2014 | $2,911 +8.1% | $208,241 +1.5% |
| 2013 | $2,692 +6.8% | $205,164 +1.7% |
| 2012 | $2,521 +2.5% | $201,735 +3% |
| 2011 | $2,460 -5.7% | $195,859 -3.9% |
| 2010 | $2,610 +3.9% | $203,771 +2.7% |
| 2009 | $2,512 +3.8% | $198,414 +0.1% |
| 2008 | $2,421 -2.1% | $198,216 +3% |
| 2007 | $2,473 -5.7% | $192,443 +2.5% |
| 2006 | $2,623 +1.8% | $187,749 +3% |
| 2005 | $2,577 +0.3% | $182,281 +3% |
| 2004 | $2,569 +0.8% | $176,972 +1.9% |
| 2003 | $2,549 +1.2% | $173,672 +2.4% |
| 2002 | $2,520 +4% | $169,602 +4.6% |
| 2000 | $2,423 | $162,069 |
Find assessor info on the county website
Neighborhood: 32750
Nearby homes
- $649,1004 bd3 ba2.6k sqft1215 Baypoint Ct, Longwood, FL 32750Off Market
- $612,7004 bd3 ba2.5k sqft1235 Baypoint Ct, Longwood, FL 32750Off Market
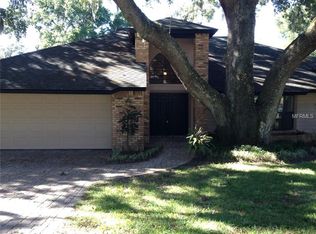
- $651,3005 bd2 ba2.6k sqft1239 Baypoint Ct, Longwood, FL 32750Off Market
- $589,1004 bd2 ba2.2k sqft1209 Baypoint Ct, Longwood, FL 32750Off Market
- $649,0004 bd3 ba2.6k sqft1234 Baypoint Ct, Longwood, FL 32750Sold
- $627,9004 bd3 ba2.3k sqft1369 S Ridge Lake Cir, Longwood, FL 32750Off Market
- $621,2004 bd3 ba2.6k sqft1214 Baypoint Ct, Longwood, FL 32750Off Market
- $595,0004 bd2 ba2.3k sqft1365 S Ridge Lake Cir, Longwood, FL 32750Sold
Nearby schools
GreatSchools rating
- 9/10Woodlands Elementary SchoolGrades: PK-5Distance: 0.1 mi
- 8/10Rock Lake Middle SchoolGrades: 6-8Distance: 0.9 mi
- 5/10Lake Mary High SchoolGrades: 9-12Distance: 2.5 mi
Schools provided by the listing agent
- Elementary: Woodlands Elementary
- Middle: Rock Lake Middle
- High: Lake Mary High
Source: Stellar MLS. This data may not be complete. We recommend contacting the local school district to confirm school assignments for this home.
Get a cash offer in 3 minutes
Find out how much your home could sell for in as little as 3 minutes with a no-obligation cash offer.
Estimated market value
$593,600
Get a cash offer in 3 minutes
Find out how much your home could sell for in as little as 3 minutes with a no-obligation cash offer.
Estimated market value
$593,600
- Florida
- Seminole County
- Longwood
- 32750
- 1227 BAYPOINT COURT
Nearby cities
Nearby zip codes
Other Longwood Topics
