Motivated Seller.....Gorgeous 4 bedroom, 3 bath pool home overlooking pond & conservation in a desirable subdivision of Lakes at Northwood in Wesley Chapel. Home offers a great functional layout with 10 ft ceilings, formal dining room, office, spacious family room, and split bedroom floor plan. Features include gas tankless water heater, stainless steel appliances, cathedral ceilings, gorgeous french doors, elegant plantation shutters in all the common areas, and more! The kitchen opens to the family room and features granite counters, raised-panel cabinets, breakfast bar, and breakfast nook. Archways from the family room lead to the secondary bedrooms. Each secondary bedroom has a nice roomy feel created by the high vaulted ceilings. The secluded master suite offers plenty of closet space, en-suite bath with updated his/her's vanities, garden tub, and separate shower. Screened/covered lanai area is excellent for entertaining including privacy screening, salt water pool and water/conservation views with no Backyard Neighbors! Community features include tennis court, park, and playground area. Major items updated: Roof, AC + Lanai rescreen all in 2020 and new fence 2024. Motivated Owner!!!!!!Enjoy the convenience of being near I275 & I75, Wiregrass Mall, restaurants, entertainment, and more! A-rated schools… Sand Pine Elementary, John Long Middle, & Wiregrass Ranch High.
Sold for $535,000
$535,000
1227 BIG CREEK DRIVE, WESLEY CHAPEL, FL 33544
4beds
2,463sqft
Single Family Residence
Built in 2002
7,259 Square Feet Lot
$518,100 Zestimate®
$217/sqft
$3,423 Estimated rent
Home value
$518,100
$466,000 - $575,000
$3,423/mo
Zestimate® history
Owner options
List your home for rent
$3,423/mo
Rent Zestimate®
Find your next renter with Zillow Rental Manager. Plus, with online applications, you can quickly screen prospective tenants – for free.
$3,423/mo
Rent Zestimate®
Refinance and save
$3,736/mo
Est. payment
Refinancing to a lower rate could help reduce your monthly payments and save thousands over the life of the loan.
$3,736/mo
Est. payment
Explore your selling options
Work with a Zillow partner agent
Leverage their expertise and Zillow's premium Showcase listings to get your home seen by more buyers.
Get startedList with your own agent
Get your home in front of millions of buyers by listing it on Zillow.
Learn how to do itSell it yourself
Take full control of how buyers see your home on Zillow by listing For Sale by Owner (FSBO).
List your homeWhat's special
Salt water poolGranite countersBreakfast barOverlooking pond and conservationSpacious family roomGorgeous french doorsSecluded master suite
Zillow last checked:
Listing updated:
Listed by:
Christopher Skoff 727-260-3208,
BHHS FLORIDA PROPERTIES GROUP 813-643-9977
Bought with:
Janet Moore, 3375439
PREMIER SOTHEBY'S INTL REALTY
Source: Stellar MLS,MLS#: TB8361086 Originating MLS: Suncoast Tampa
Originating MLS: Suncoast Tampa
Facts & features
Interior
Bedrooms & bathrooms
- Bedrooms: 4
- Bathrooms: 3
- Full bathrooms: 3
Rooms
- Room types: Attic, Den/Library/Office, Dining Room, Utility Room
Primary bedroom
- Features: Walk-In Closet(s)
- Level: First
- Area: 228 Square Feet
- Dimensions: 12x19
Bedroom 2
- Features: Built-in Closet
- Level: First
- Area: 143 Square Feet
- Dimensions: 13x11
Bedroom 3
- Features: Built-in Closet
- Level: First
- Area: 110 Square Feet
- Dimensions: 10x11
Bedroom 4
- Features: Built-in Closet
- Level: First
- Area: 144 Square Feet
- Dimensions: 12x12
Primary bathroom
- Features: Dual Sinks, Garden Bath, Tub with Separate Shower Stall
- Level: First
- Area: 120 Square Feet
- Dimensions: 12x10
Dining room
- Level: First
- Area: 132 Square Feet
- Dimensions: 12x11
Kitchen
- Features: Breakfast Bar, Pantry
- Level: First
- Area: 130 Square Feet
- Dimensions: 10x13
Living room
- Level: First
- Area: 345 Square Feet
- Dimensions: 23x15
Office
- Level: First
- Area: 144 Square Feet
- Dimensions: 12x12
Heating
- Central, Natural Gas
Cooling
- Central Air
Appliances
- Included: Dishwasher, Disposal, Dryer, Gas Water Heater, Microwave, Range, Refrigerator, Washer
- Laundry: Inside
Features
- Cathedral Ceiling(s), Ceiling Fan(s), Eating Space In Kitchen, Kitchen/Family Room Combo, Solid Surface Counters, Split Bedroom, Vaulted Ceiling(s)
- Flooring: Ceramic Tile, Laminate
- Doors: Sliding Doors
- Windows: Shutters
- Has fireplace: No
Interior area
- Total structure area: 3,077
- Total interior livable area: 2,463 sqft
Property
Parking
- Total spaces: 2
- Parking features: Garage - Attached
- Attached garage spaces: 2
Features
- Levels: One
- Stories: 1
- Patio & porch: Deck, Enclosed, Patio, Porch, Screened
- Has private pool: Yes
- Pool features: Gunite, In Ground, Screen Enclosure
- Has view: Yes
- View description: Water, Pond
- Has water view: Yes
- Water view: Water,Pond
Lot
- Size: 7,259 Square Feet
- Features: Conservation Area, Sidewalk
- Residential vegetation: Mature Landscaping
Details
- Parcel number: 3626190110001000330
- Zoning: MPUD
- Special conditions: None
Construction
Type & style
- Home type: SingleFamily
- Property subtype: Single Family Residence
Materials
- Block, Stucco
- Foundation: Slab
- Roof: Shingle
Condition
- New construction: No
- Year built: 2002
Utilities & green energy
- Sewer: Public Sewer
- Water: Public
- Utilities for property: BB/HS Internet Available, Cable Available, Electricity Connected, Public, Sewer Connected, Water Connected
Community & HOA
Community
- Features: Deed Restrictions, Park, Playground, Tennis Court(s)
- Pet fee: $0 monthly
- Subdivision: LAKES AT NORTHWOOD PH 03B
HOA
- Has HOA: Yes
- Amenities included: Park, Playground, Tennis Court(s)
- Services included: Recreational Facilities
- HOA fee: $63 monthly
- HOA name: The Lake of Northwood HOA
- HOA phone: 866-473-2573
Location
- Region: Zephyrhills
Financial & listing details
- Price per square foot: $217/sqft
- Tax assessed value: $463,726
- Annual tax amount: $7,528
- Date on market: 3/14/2025
- Cumulative days on market: 74 days
- Listing terms: Cash,Conventional,FHA,VA Loan
- Ownership: Fee Simple
- Total actual rent: 0
- Electric utility on property: Yes
- Road surface type: Paved
Price history
| Date | Event | Price |
|---|---|---|
| 6/12/2025 | Sold | $535,000-3.6%$217/sqft |
Source:  Stellar MLS #TB8361086 Report a problem Stellar MLS #TB8361086 Report a problem | ||
| 5/27/2025 | Pending sale | $554,900$225/sqft |
Source: Stellar MLS #TB8361086 Report a problem | ||
| 4/17/2025 | Price change | $554,900-2.5%$225/sqft |
Source: Stellar MLS #TB8361086 Report a problem | ||
| 3/24/2025 | Price change | $569,000-5%$231/sqft |
Source: Stellar MLS #TB8361086 Report a problem | ||
| 3/14/2025 | Listed for sale | $599,000+7%$243/sqft |
Source: Stellar MLS #TB8361086 Report a problem | ||
| 9/7/2022 | Sold | $560,000+1.8%$227/sqft |
Source: Public Record Report a problem | ||
| 7/26/2022 | Pending sale | $550,000$223/sqft |
Source: Stellar MLS #T3390029 Report a problem | ||
| 7/23/2022 | Listed for sale | $550,000+83.3%$223/sqft |
Source: Stellar MLS #T3390029 Report a problem | ||
| 8/28/2017 | Sold | $300,000-3.2%$122/sqft |
Source: Public Record Report a problem | ||
| 6/14/2017 | Pending sale | $309,900$126/sqft |
Source: NW Tampa #T2882355 Report a problem | ||
| 6/10/2017 | Listed for sale | $309,900$126/sqft |
Source: NW Tampa #T2882355 Report a problem | ||
| 6/5/2017 | Pending sale | $309,900$126/sqft |
Source: NW Tampa #T2882355 Report a problem | ||
| 5/18/2017 | Listed for sale | $309,900$126/sqft |
Source: KELLER WILLIAMS TAMPA PROP. #T2882355 Report a problem | ||
Public tax history
| Year | Property taxes | Tax assessment |
|---|---|---|
| 2025 | $7,316 -2.8% | $463,726 -2% |
| 2024 | $7,528 -0.8% | $473,068 -0.3% |
| 2023 | $7,589 +105.5% | $474,590 +27.1% |
| 2022 | $3,692 +1.9% | $373,339 +45.3% |
| 2021 | $3,624 +1.6% | $256,880 +1.4% |
| 2020 | $3,566 +1.7% | $253,340 +2.3% |
| 2019 | $3,507 | $247,645 +1.9% |
| 2018 | $3,507 +1.9% | $243,027 +48.8% |
| 2017 | $3,442 +60.9% | $163,328 +4.2% |
| 2016 | $2,139 +1.7% | $156,679 +0.7% |
| 2015 | $2,103 +2.9% | $155,590 -23.9% |
| 2014 | $2,043 | $204,349 +34.4% |
| 2013 | -- | $152,074 +0.3% |
| 2012 | -- | $151,644 -9.6% |
| 2011 | -- | $167,797 -0.2% |
| 2010 | -- | $168,058 -13.8% |
| 2009 | -- | $194,978 -25.9% |
| 2008 | -- | $263,084 -9.7% |
| 2007 | -- | $291,454 +7.1% |
| 2006 | -- | $272,205 +38.7% |
| 2005 | -- | $196,243 +9% |
| 2004 | -- | $180,028 +5.5% |
| 2003 | -- | $170,603 +506.9% |
| 2002 | -- | $28,109 |
| 1999 | -- | $28,109 |
Find assessor info on the county website
Neighborhood: The Lakes at Northwood
Nearby homes
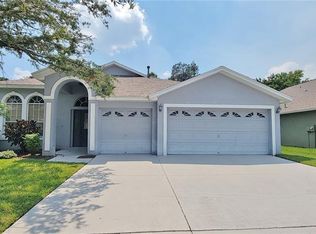
- $430,0004 bd3 ba2.2k sqft1231 Big Creek Dr, Wesley Chapel, FL 33544Sold
- $438,300-- bd2 ba2.2k sqft1223 Big Creek Dr, Zephyrhills, FL 33544Off Market
- $534,9004 bd3 ba2.6k sqft1237 Big Creek Dr, Zephyrhills, FL 33544Off Market
- $376,9003 bd2 ba1.8k sqft1217 Big Creek Dr, Zephyrhills, FL 33544Off Market
- $477,7004 bd3 ba2.5k sqft1230 Big Creek Dr, Zephyrhills, FL 33544Off Market
- $385,900-- bd2 ba1.8k sqft1226 Big Creek Dr, Zephyrhills, FL 33544Off Market
- $374,3004 bd2 ba1.9k sqft1240 Big Creek Dr, Zephyrhills, FL 33544Off Market
- $436,0003 bd2 ba1.8k sqft1220 Big Creek Dr, Zephyrhills, FL 33544Off Market
Nearby schools
GreatSchools rating
- 7/10Sand Pine Elementary SchoolGrades: PK-5Distance: 1.5 mi
- 9/10Dr. John Long Middle SchoolGrades: 6-8Distance: 2.7 mi
- 6/10Wiregrass Ranch High SchoolGrades: 9-12Distance: 2.2 mi
Schools provided by the listing agent
- Elementary: Sand Pine Elementary-PO
- Middle: John Long Middle-PO
- High: Wiregrass Ranch High-PO
Source: Stellar MLS. This data may not be complete. We recommend contacting the local school district to confirm school assignments for this home.
Get a cash offer in 3 minutes
Find out how much your home could sell for in as little as 3 minutes with a no-obligation cash offer.
Estimated market value
$518,100
Get a cash offer in 3 minutes
Find out how much your home could sell for in as little as 3 minutes with a no-obligation cash offer.
Estimated market value
$518,100
- Florida
- Pasco County
- Wesley Chapel
- 33544
- The Lakes at Northwood
- 1227 BIG CREEK DRIVE
Nearby cities
Nearby neighborhoods
Nearby zip codes
Other Wesley Chapel Topics
