Welcome to Bubbling Springs Dr in the heart of Graniteville, where comfort and convenience blend seamlessly in the desirable Shadow Creek community.
This impeccable home offers a highly sought-after layout and just moments from the area's most popular destinations.
Step inside and experience generous living spaces, highlighted by four spacious bedrooms and two bathrooms. The owner's suite is thoughtfully positioned on the main floor alongside two additional bedrooms. Upstairs, the fourth bedroom offers versatility—ideal as a guest room, home office.
The heart of the home is an open, split floor plan crafted for both effortless entertaining and relaxed gatherings. The great room, featuring a welcoming gas fireplace, invites you to unwind or host guests in a warm, inviting setting.
Upgraded hardwood floors and tasteful finishes add a touch of elegance, while stainless steel appliances in the modern kitchen await your culinary creations.
This home's attention to detail extends beyond its beautiful interior. Enjoy an expansive double car garage offering ample room for vehicles and storage, enhanced by convenient attic access for additional space.
Benefit from a state-of-the-art crawl space encapsulation and dehumidifier system—an investment valued at over 12,000—delivering superior moisture control, improved air quality, and protection against pests and mould. This innovative upgrade ensures peace of mind and a healthier living environment for you and your loved ones.
Your backyard is plenty large enough to entertain or add outdoor activities and with added privacy being on a wooded lot is sure to please!
Location is key, with Fort Eisenhower, downtown Aiken, and Augusta all within a 20-minute drive, placing shopping, dining, and employment hubs right at your fingertips. Everyday essentials and recreational options are never far, making this property exceptionally practical for busy families or professionals on the move.
With 100% USDA financing available, owning this meticulously maintained home is more accessible than ever.
Don't miss your opportunity to make cherished memories and enjoy modern comforts in a truly special setting. Arrange your private viewing today or contact your agent for further details—your home in Shadow Creek awaits.
Sold for $325,000
$325,000
1227 Bubbling Springs Drive, Graniteville, SC
4beds
2,001sqft
Single Family Residence
Built in 2016
1 Acres Lot
$330,100 Zestimate®
$162/sqft
$2,033 Estimated rent
Home value
$330,100
$300,000 - $360,000
$2,033/mo
Zestimate® history
Owner options
List your home for rent
$2,033/mo
Rent Zestimate®
Find your next renter with Zillow Rental Manager. Plus, with online applications, you can quickly screen prospective tenants – for free.
$2,033/mo
Rent Zestimate®
Refinance and save
$1,969/mo
Est. payment
Refinancing to a lower rate could help reduce your monthly payments and save thousands over the life of the loan.
$1,969/mo
Est. payment
Explore your selling options
Work with a Zillow partner agent
Leverage their expertise and Zillow's premium Showcase listings to get your home seen by more buyers.
Get startedList with your own agent
Get your home in front of millions of buyers by listing it on Zillow.
Learn how to do itSell it yourself
Take full control of how buyers see your home on Zillow by listing For Sale by Owner (FSBO).
List your homeWhat's special
Zillow last checked:
Listing updated:
Listed by:
Garrett R Starnes 803-634-3479,
Starnes Realty Inc
Bought with:
Garrett R Starnes, 83752
Starnes Realty Inc
Source: Hive MLS,MLS#: 98198550 Originating MLS: REALTORS® of Greater Augusta
Originating MLS: REALTORS® of Greater AugustaFacts & features
Interior
Bedrooms & bathrooms
- Bedrooms: 4
- Bathrooms: 2
- Full bathrooms: 2
Rooms
- Room types: Living Room, Master Bedroom, Bedroom 3, Bedroom 2, Bedroom 4, Laundry
Primary bedroom
- Level: Main
- Dimensions: 15 x 13
Bedroom 2
- Level: Upper
- Dimensions: 10 x 11
Bedroom 3
- Level: Upper
- Dimensions: 10 x 10
Bedroom 4
- Level: Upper
- Dimensions: 11 x 11
Laundry
- Level: Upper
- Dimensions: 9 x 9
Living room
- Level: Main
- Dimensions: 16 x 12
Heating
- Fireplace(s), Natural Gas
Cooling
- Central Air
Appliances
- Included: Built-In Microwave, Refrigerator, Range, Dishwasher
- Laundry: Washer Hookup
Features
- Walk-in Closet(s), Kitchen Island, Blinds/Shades, Eat-in Kitchen, Walk-In Closet(s)
- Flooring: LVT/LVP
- Windows: Thermal Windows
- Basement: None
- Attic: Partially Floored
Interior area
- Total structure area: 2,001
- Total interior livable area: 2,001 sqft
Property
Parking
- Parking features: Garage
Features
- Patio & porch: Covered, Balcony
Lot
- Size: 1 Acres
- Dimensions: 1.00
- Features: Wooded
Details
- Parcel number: 0360502025
- Special conditions: Standard
Construction
Type & style
- Home type: SingleFamily
- Property subtype: Single Family Residence
Materials
- Brick, Vinyl Siding
- Foundation: Crawl Space
- Roof: Composition
Condition
- New construction: No
- Year built: 2016
Utilities & green energy
- Sewer: Septic Tank
- Water: Public
Community & HOA
Community
- Subdivision: Shadow Creek
HOA
- Has HOA: Yes
- HOA fee: $75 annually
Location
- Region: Graniteville
Financial & listing details
- Price per square foot: $162/sqft
- Tax assessed value: $211,430
- Annual tax amount: $986
- Date on market: 4/25/2025
- Listing agreement: Exclusive Right To Sell
- Listing terms: 1031 Exchange,Cash,Conventional,FHA,USDA Loan,VA Loan
Price history
| Date | Event | Price |
|---|---|---|
| 9/30/2025 | Sold | $325,000$162/sqft |
Source:  Hive MLS #98198550 Report a problem Hive MLS #98198550 Report a problem | ||
| 8/22/2025 | Pending sale | $325,000$162/sqft |
Source:  Aiken MLS #217071 Report a problem Aiken MLS #217071 Report a problem | ||
| 5/2/2025 | Price change | $325,000-4.4%$162/sqft |
Source:  REALTORS® of Greater Augusta #541034 Report a problem REALTORS® of Greater Augusta #541034 Report a problem | ||
| 4/25/2025 | Listed for sale | $340,000+74.4%$170/sqft |
Source: REALTORS® of Greater Augusta #541034 Report a problem | ||
| 9/22/2016 | Sold | $195,000+519%$97/sqft |
Source: Public Record Report a problem | ||
| 7/6/2016 | Sold | $31,500$16/sqft |
Source: Public Record Report a problem | ||
Public tax history
| Year | Property taxes | Tax assessment |
|---|---|---|
| 2025 | $986 | $8,460 |
| 2024 | $986 -0.2% | $8,460 |
| 2023 | $988 +6.1% | $8,460 |
| 2022 | $931 -0.2% | $8,460 |
| 2021 | $932 +5.9% | $8,460 +8.2% |
| 2020 | $881 | $7,820 |
| 2019 | -- | $7,820 |
| 2018 | $848 | $7,820 |
| 2017 | $848 | -- |
Find assessor info on the county website
Neighborhood: 29829
Nearby homes
- $334,3003 bd2 ba1.9k sqft1219 Bubbling Springs Dr, Graniteville, SC 29829Off Market
- $364,3004 bd3 ba2.4k sqft1231 Bubbling Springs Dr, Graniteville, SC 29829Off Market
- $315,4004 bd2 ba2.1k sqft1211 Bubbling Springs Dr, Graniteville, SC 29829Off Market

- $298,1003 bd2 ba1.8k sqft1228 Bubbling Springs Dr, Graniteville, SC 29829Off Market
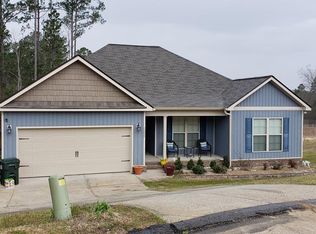
- $409,9004 bd3 ba2.7k sqft1222 Bubbling Springs Dr, Graniteville, SC 29829Off Market
- $294,1003 bd2 ba1.8k sqft1205 Bubbling Springs Dr, Graniteville, SC 29829Off Market
- $288,5003 bd2 ba2k sqft1216 Bubbling Springs Dr, Graniteville, SC 29829For Sale
- $314,3003 bd2 ba1.8k sqft1204 Bubbling Springs Dr, Graniteville, SC 29829Off Market
Nearby schools
GreatSchools rating
- 5/10Jefferson Elementary SchoolGrades: PK-5Distance: 2.6 mi
- 3/10Langley-Bath-Clearwater Middle SchoolGrades: 6-8Distance: 2.1 mi
- 4/10Midland Valley High SchoolGrades: 9-12Distance: 0.9 mi
Schools provided by the listing agent
- Elementary: Jefferson
- Middle: Leavelle McCampbell
- High: Midland Valley
Source: Hive MLS. This data may not be complete. We recommend contacting the local school district to confirm school assignments for this home.


Get pre-qualified for a loan
At Zillow Home Loans, we can pre-qualify you in as little as 5 minutes with no impact to your credit score.An equal housing lender. NMLS #10287.
Sell for more on Zillow
Get a Zillow Showcase℠ listing at no additional cost and you could sell for .
$330,100
2% more
+$6,602
With Zillow Showcase(estimated)
$336,702
- South Carolina
- Aiken County
- Graniteville
- 29829
- 1227 Bubbling Springs Drive
Nearby cities
Nearby zip codes
Other Graniteville Topics
