Welcome to a stunning residence offering a sophisticated & luxurious lifestyle with views of Downtown Denver. The home is located on 6th hole of the Golf Course. Homes of this size, quality of craftsmanship and style are hard to come by. A 4-car garage provides space for all your vehicles and toys. The gourmet kitchen is a chef's dream, boasting high-end stainless-steel appliances & custom cabinets. The large kitchen island provides plenty of seating, making it perfect for casual meals or hosting gatherings with friends & family. The main floor study is an ideal space for a home office or library, with fireplace and access to outdoor patio. The master suite is a private retreat, featuring a spacious bedroom, en-suite bathroom with heated floors, & a balcony with Downtown Denver and Golf course views. Upstairs, an additional living room/flex space awaits you, providing a perfect space for relaxation, entertainment or 2nd office. There are three additional bedrooms upstairs. One with en suite bathroom and the other two bedrooms share a bathroom. The finished basement is a haven for entertainment. The large recreational room has a bar and wine cellar. Two additional bedrooms can flex to exercise room and craft room. There is a large storage room, or transform this extra space into a theater room! Step outside to the patio & you will discover a backyard that is an outdoor enthusiasts, dream. It provides multiple spaces for gathering and relaxing. A warm and inviting fireplace allows you to enjoy the outdoors and views year round! This home is a one-of-a-kind property that offers a combination of luxury, comfort, & tranquility and is waiting for you to start making memories here!
Sold for $1,850,000
Zillow last checked:
Listing updated:
Bought with:
Doug Hutchins, 040031201
Kentwood Real Estate DTC, LLC
Source: REcolorado as distributed by MLS GRID,MLS#: 4866817
Price history
| Date | Event | Price |
|---|---|---|
| 5/20/2024 | Sold | $1,850,000$302/sqft |
Source:  REcolorado as distributed by MLS GRID #4866817 Report a problem REcolorado as distributed by MLS GRID #4866817 Report a problem | ||
| 4/27/2024 | Pending sale | $1,850,000$302/sqft |
Source: REcolorado as distributed by MLS GRID #4866817 Report a problem | ||
| 4/25/2024 | Listed for sale | $1,850,000+68.2%$302/sqft |
Source: REcolorado as distributed by MLS GRID #4866817 Report a problem | ||
| 2/17/2017 | Sold | $1,100,000-2.6%$180/sqft |
Source: Public Record Report a problem | ||
| 11/19/2016 | Pending sale | $1,129,000$185/sqft |
Source: Coldwell Banker Residential Brokerage - Southeast Metro at DTC #8960271 Report a problem | ||
| 11/16/2016 | Listed for sale | $1,129,000$185/sqft |
Source: Coldwell Banker Residential Brokerage - Southeast Metro at DTC #8960271 Report a problem | ||
| 11/8/2016 | Pending sale | $1,129,000$185/sqft |
Source: Coldwell Banker Residential Brokerage - Southeast Metro at DTC #8960271 Report a problem | ||
| 9/23/2016 | Price change | $1,129,000-1.7%$185/sqft |
Source: Coldwell Banker Residential Brokerage - Southeast Metro at DTC #8960271 Report a problem | ||
| 8/6/2016 | Price change | $1,149,000-1.4%$188/sqft |
Source: Coldwell Banker Residential Brokerage - Southeast Metro at DTC #8960271 Report a problem | ||
| 7/8/2016 | Price change | $1,165,000-1.7%$190/sqft |
Source: Coldwell Banker Residential Brokerage - Southeast Metro at DTC #8960271 Report a problem | ||
| 6/14/2016 | Price change | $1,185,000-1.2%$194/sqft |
Source: Coldwell Banker Residential Brokerage - Southeast Metro at DTC #8960271 Report a problem | ||
| 4/22/2016 | Price change | $1,199,900-2%$196/sqft |
Source: Coldwell Banker Residential Brokerage - Southeast Metro at DTC #8960271 Report a problem | ||
| 3/3/2016 | Price change | $1,225,000-2%$200/sqft |
Source: Coldwell Banker Residential Brokerage - Southeast Metro at DTC #8960271 Report a problem | ||
| 2/13/2016 | Listed for sale | $1,249,900-1.6%$204/sqft |
Source: Coldwell Banker Residential Brokerage - Southeast Metro at DTC #8960271 Report a problem | ||
| 1/8/2016 | Listing removed | $1,270,000$208/sqft |
Source: Coldwell Banker Residential Brokerage - Southeast Metro at DTC #4808644 Report a problem | ||
| 12/1/2015 | Price change | $1,270,000-1.9%$208/sqft |
Source: Coldwell Banker Residential Brokerage - Southeast Metro at DTC #4808644 Report a problem | ||
| 5/2/2015 | Listed for sale | $1,295,000+0.5%$212/sqft |
Source: Coldwell Banker Residential Brokerage - Southeast Metro at DTC #4808644 Report a problem | ||
| 10/3/2009 | Listing removed | $1,289,000$211/sqft |
Source: RE/MAX Professionals #782913 Report a problem | ||
| 6/20/2009 | Listed for sale | $1,289,000-0.8%$211/sqft |
Source: Prestige Real Estate Group, LLC #782913 Report a problem | ||
| 4/28/2006 | Sold | $1,298,836$212/sqft |
Source: Public Record Report a problem | ||
Nearby homes
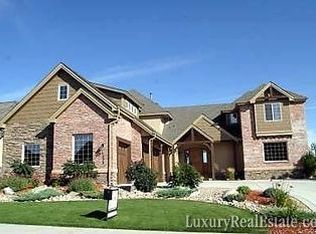
- $1,527,2005 bd4 ba4k sqft1235 Buffalo Ridge Rd, Castle Pines, CO 80108Off Market

- $2,118,1006 bd7 ba5k sqft1217 Buffalo Ridge Rd, Castle Pines, CO 80108Off Market

- $1,646,4006 bd5 ba5.8k sqft1245 Buffalo Ridge Rd, Castle Pines, CO 80108Off Market
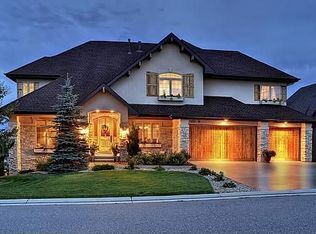
- $1,604,8004 bd5 ba6.2k sqft1232 Buffalo Ridge Rd, Castle Pines, CO 80108Off Market
Get a cash offer in 3 minutes
Find out how much your home could sell for in as little as 3 minutes with a no-obligation cash offer.
Estimated market value
$1,811,100
