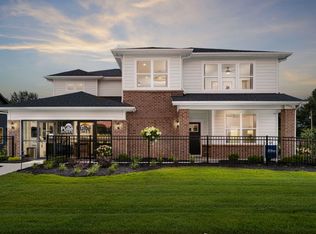
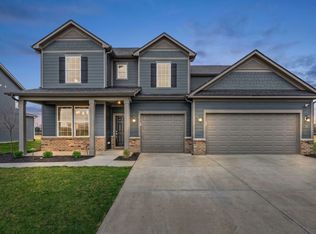
Welcome to the Greenfield at Aspen Trace, where modern design seamlessly blends with thoughtful, everyday functionality. This beautifully designed home features open, inviting living spaces perfect for both entertaining and daily life. At the heart of the home is a chef-inspired kitchen showcasing 42" white cabinetry, Carrara Morro quartz countertops, an oversized island, and a spacious pantry. The kitchen opens effortlessly to a cozy cafe dining area and an expansive gathering room, creating a natural hub for connection and comfort. The main level offers a convenient fifth bedroom with a full bath-ideal for guests, a home office, or multigenerational living. Upstairs, retreat to the luxurious owner's suite, complete with an upgraded oversized shower and comfort-height quartz vanity, and a generous walk-in closet. Three additional bedrooms, each with walk-in closets, provide ample space, while a large game room invites relaxation and recreation. An oversized upstairs laundry room adds everyday convenience, placing ample space for folding and storage right where the bedrooms are located. A three-car garage rounds out this exceptional home, offering plenty of room for parking and storage. Welcome to Aspen Trace by Pulte, a vibrant new community in Avon offering thoughtfully designed homes in a highly desirable location. Just minutes from Ronald Reagan Parkway and Rockville Road, residents enjoy easy access to Avon Town Hall Park, everyday shopping and dining, and walkability to top-rated Avon schools. With internet and TV included in the HOA, Aspen Trace delivers the perfect blend of convenience, connectivity, and modern living. Photos of similar home.
Sold
$485,000
1227 Bugsy Pl, Avon, IN 46123
5beds
3,019sqft
Residential, Single Family Residence
Built in 2025
9,104.04 Square Feet Lot
$486,400 Zestimate®
$161/sqft
$3,123 Estimated rent
Home value
$486,400
$457,000 - $520,000
$3,123/mo
Zestimate® history
Owner options
List your home for rent
$3,123/mo
Rent Zestimate®
Find your next renter with Zillow Rental Manager. Plus, with online applications, you can quickly screen prospective tenants – for free.
$3,123/mo
Rent Zestimate®
Refinance and save
$3,309/mo
Est. payment
Refinancing to a lower rate could help reduce your monthly payments and save thousands over the life of the loan.
$3,309/mo
Est. payment
Explore your selling options
Work with a Zillow partner agent
Leverage their expertise and Zillow's premium Showcase listings to get your home seen by more buyers.
Get startedList with your own agent
Get your home in front of millions of buyers by listing it on Zillow.
Learn how to do itSell it yourself
Take full control of how buyers see your home on Zillow by listing For Sale by Owner (FSBO).
List your homeWhat's special
Comfort-height quartz vanityHome officeLarge game roomOpen inviting living spacesCarrara morro quartz countertopsGenerous walk-in closetExpansive gathering room
Zillow last checked:
Listing updated:
Listing Provided by:
Lisa Kleinke 317-313-3205,
Pulte Realty of Indiana, LLC
Bought with:
Tony Janko
Janko Realty Group
Toni Eads
Janko Realty Group
Source: MIBOR as distributed by MLS GRID,MLS#: 22091098
Facts & features
Interior
Bedrooms & bathrooms
- Bedrooms: 5
- Bathrooms: 3
- Full bathrooms: 3
- Main level bathrooms: 1
- Main level bedrooms: 1
Primary bedroom
- Level: Upper
- Area: 195 Square Feet
- Dimensions: 13x15
Bedroom 2
- Level: Upper
- Area: 143 Square Feet
- Dimensions: 11x13
Bedroom 3
- Level: Upper
- Area: 120 Square Feet
- Dimensions: 12x10
Bedroom 4
- Level: Upper
- Area: 132 Square Feet
- Dimensions: 12x11
Bedroom 5
- Level: Main
- Area: 132 Square Feet
- Dimensions: 11x12
Breakfast room
- Level: Main
- Area: 160 Square Feet
- Dimensions: 10x16
Great room
- Level: Main
- Area: 272 Square Feet
- Dimensions: 17x16
Kitchen
- Level: Main
- Area: 180 Square Feet
- Dimensions: 12x15
Play room
- Level: Upper
- Area: 342 Square Feet
- Dimensions: 19x18
Heating
- High Efficiency (90%+ AFUE ), Natural Gas
Cooling
- Central Air
Appliances
- Included: Dishwasher, Disposal, Microwave, Gas Oven
Features
- Attic Access, Walk-In Closet(s)
- Has basement: No
- Attic: Access Only
Interior area
- Total structure area: 3,019
- Total interior livable area: 3,019 sqft
Property
Parking
- Total spaces: 2
- Parking features: Attached, Concrete
- Attached garage spaces: 2
Features
- Levels: Two
- Stories: 2
Lot
- Size: 9,104 sqft
Details
- Parcel number: 320735478002000031
- Horse amenities: None
Construction
Type & style
- Home type: SingleFamily
- Architectural style: Traditional
- Property subtype: Residential, Single Family Residence
Materials
- Cement Siding, Stone
- Foundation: Slab
Condition
- New Construction
- New construction: Yes
- Year built: 2025
Details
- Builder name: Pulte Homes
Utilities & green energy
- Water: Public
Community & neighborhood
Location
- Region: Avon
- Subdivision: Aspen Trace
HOA & financial
HOA
- Has HOA: Yes
- HOA fee: $350 quarterly
- Amenities included: Cable TV
- Services included: Cable TV, Entrance Common
- Association phone: 317-429-0423
Price history
| Date | Event | Price |
|---|---|---|
| 5/27/2026 | Sold | $485,000-2%$161/sqft |
Source:  MIBOR as distributed by MLS GRID #22091098 Report a problem MIBOR as distributed by MLS GRID #22091098 Report a problem | ||
| 4/21/2026 | Pending sale | $494,900$164/sqft |
Source: MIBOR as distributed by MLS GRID #22091098 Report a problem | ||
| 3/24/2026 | Price change | $494,900+23.7%$164/sqft |
Source: MIBOR as distributed by MLS GRID #22091098 Report a problem | ||
| 2/26/2026 | Price change | $399,990$132/sqft |
Source:  Pulte Report a problem Pulte Report a problem | ||
| 11/21/2025 | Listed for sale | -- |
Source: Pulte Report a problem | ||
Public tax history
Tax history is unavailable.
Neighborhood: 46123

Nearby schools
GreatSchools rating
- 8/10Sycamore Elementary SchoolGrades: K-4Distance: 0.1 mi
- 10/10Avon Middle School NorthGrades: 7-8Distance: 0.2 mi
- 10/10Avon High SchoolGrades: 9-12Distance: 2.9 mi
Schools provided by the listing agent
- Elementary: Sycamore Elementary School
- High: Avon High School
Source: MIBOR as distributed by MLS GRID. This data may not be complete. We recommend contacting the local school district to confirm school assignments for this home.
Get a cash offer in 3 minutes
Find out how much your home could sell for in as little as 3 minutes with a no-obligation cash offer.
Estimated market value
$486,400
Get a cash offer in 3 minutes
Find out how much your home could sell for in as little as 3 minutes with a no-obligation cash offer.
Estimated market value
$486,400
- Indiana
- Hendricks County
- Avon
- 46123
- 1227 Bugsy Pl
Nearby cities
Nearby zip codes
Other Avon Topics
