Don’t miss your opportunity to own this 3-bedroom, 2.5-bathroom townhouse in a charming community. This property offers an abundance of space. With generous room sizes and a smart layout, this home is perfect for both comfortable living and entertaining. As you step inside, you’ll immediately notice the ceramic tile flooring on the first floor, which offers a clean, fresh feel and is incredibly easy to maintain. The spacious living room is full of natural light and offers a view of the front of the home, creating a warm, inviting atmosphere. The heart of the home is the large kitchen, featuring ample counter space. All appliances are included. Adjacent to the kitchen is a flexible room that can function as a formal dining room or family room, allowing you to tailor the space to your needs. Upstairs, the master suite is a peaceful retreat, offering a private bathroom. Two additional generously sized bedrooms provide plenty of space for family, guests, or a home office. Outside, you’ll find a fenced-in patio area that provides more room to entertain. Whether you’re enjoying a quiet morning or hosting guests, the patio is the perfect spot to relax and unwind. Additional features include: inside laundry closet with washer and dryer that will convey, Water Heater 2017, AC 2020, Roof 2024, two reserved parking spaces, community pool, clubhouse, playground, tennis courts and basketball court for recreational enjoyment. The reasonable HOA fee includes water, ground and exterior maintenance, making this an even more affordable option for potential buyers. This home is centrally located, providing easy access to the Orlando International Airport, Downtown Orlando, SR-408, I-4 and other major access roads. With its ideal location, functional layout, and fantastic amenities, this townhouse truly has it all. Schedule a showing today!
Sold for $274,000
$274,000
1227 Carriage Ln, Orlando, FL 32807
3beds
1,792sqft
Townhouse
Built in 1974
1,408 Square Feet Lot
$272,500 Zestimate®
$153/sqft
$2,080 Estimated rent
Home value
$272,500
$248,000 - $300,000
$2,080/mo
Zestimate® history
Owner options
List your home for rent
$2,080/mo
Rent Zestimate®
Find your next renter with Zillow Rental Manager. Plus, with online applications, you can quickly screen prospective tenants – for free.
$2,080/mo
Rent Zestimate®
Refinance and save
$2,191/mo
Est. payment
Refinancing to a lower rate could help reduce your monthly payments and save thousands over the life of the loan.
$2,191/mo
Est. payment
Explore your selling options
Work with a Zillow partner agent
Leverage their expertise and Zillow's premium Showcase listings to get your home seen by more buyers.
Get startedList with your own agent
Get your home in front of millions of buyers by listing it on Zillow.
Learn how to do itSell it yourself
Take full control of how buyers see your home on Zillow by listing For Sale by Owner (FSBO).
List your homeWhat's special
Private bathroomFlexible roomMaster suiteInside laundry closetFenced-in patio areaCeramic tile flooringAmple counter space
Zillow last checked:
Listing updated:
Listed by:
Jamie Stolinas Crame, LLC 407-227-3271,
CENTURY 21 CARIOTI 407-354-0074
Bought with:
Yelena Kirichenko, 3147362
CHARLES RUTENBERG REALTY ORLANDO
Source: Stellar MLS,MLS#: O6301615 Originating MLS: Orlando Regional
Originating MLS: Orlando Regional
Facts & features
Interior
Bedrooms & bathrooms
- Bedrooms: 3
- Bathrooms: 3
- Full bathrooms: 2
- 1/2 bathrooms: 1
Rooms
- Room types: Family Room, Dining Room, Utility Room, Storage Rooms
Primary bedroom
- Features: Walk-In Closet(s)
- Level: Second
- Area: 150 Square Feet
- Dimensions: 15x10
Bedroom 2
- Features: Built-in Closet
- Level: Second
- Area: 130 Square Feet
- Dimensions: 13x10
Bedroom 3
- Features: Built-in Closet
- Level: Second
- Area: 170 Square Feet
- Dimensions: 17x10
Primary bathroom
- Level: Second
Bathroom 2
- Level: Second
Dining room
- Level: First
- Area: 187 Square Feet
- Dimensions: 17x11
Family room
- Level: First
- Area: 252 Square Feet
- Dimensions: 21x12
Kitchen
- Level: First
- Area: 132 Square Feet
- Dimensions: 12x11
Living room
- Level: First
Heating
- Central
Cooling
- Central Air
Appliances
- Included: Dishwasher, Disposal, Dryer, Microwave, Refrigerator, Washer
- Laundry: Inside, Laundry Closet
Features
- None
- Flooring: Carpet, Tile
- Doors: Sliding Doors
- Has fireplace: No
Interior area
- Total structure area: 1,882
- Total interior livable area: 1,792 sqft
Property
Parking
- Parking features: Assigned, Guest
Features
- Levels: Two
- Stories: 2
- Patio & porch: Patio
- Exterior features: Storage
Lot
- Size: 1,408 Square Feet
Details
- Parcel number: 342230115512040
- Zoning: R-3B/AN
- Special conditions: None
Construction
Type & style
- Home type: Townhouse
- Property subtype: Townhouse
Materials
- Brick
- Foundation: Slab
- Roof: Shingle
Condition
- New construction: No
- Year built: 1974
Utilities & green energy
- Sewer: Public Sewer
- Water: Public
- Utilities for property: Public
Community & HOA
Community
- Features: Clubhouse, Deed Restrictions, Playground, Pool, Tennis Court(s)
- Pet fee: $0 monthly
- Subdivision: CANDLEWYCK EAST REP 01
HOA
- Has HOA: Yes
- Amenities included: Basketball Court, Clubhouse, Playground, Pool, Tennis Court(s)
- Services included: Community Pool, Maintenance Structure, Maintenance Grounds
- HOA fee: $204 monthly
- HOA name: Candlewyck East
Location
- Region: Orlando
Financial & listing details
- Price per square foot: $153/sqft
- Tax assessed value: $243,356
- Annual tax amount: $1,561
- Date on market: 4/21/2025
- Cumulative days on market: 10 days
- Listing terms: Cash,Conventional,FHA,VA Loan
- Ownership: Fee Simple
- Total actual rent: 0
- Road surface type: Paved, Concrete
Price history
| Date | Event | Price |
|---|---|---|
| 8/21/2025 | Listing removed | $2,300$1/sqft |
Source: Zillow Rentals Report a problem | ||
| 8/2/2025 | Listed for rent | $2,300$1/sqft |
Source: Zillow Rentals Report a problem | ||
| 5/27/2025 | Sold | $274,000-5.5%$153/sqft |
Source:  Stellar MLS #O6301615 Report a problem Stellar MLS #O6301615 Report a problem | ||
| 5/2/2025 | Pending sale | $289,999$162/sqft |
Source: Stellar MLS #O6301615 Report a problem | ||
| 4/21/2025 | Listed for sale | $289,999+126.6%$162/sqft |
Source: Stellar MLS #O6301615 Report a problem | ||
| 9/20/2016 | Sold | $128,000+28%$71/sqft |
Source: Public Record Report a problem | ||
| 3/9/2014 | Listing removed | $99,999$56/sqft |
Source: Central Orlando Realty LLC DBA Keller Williams at the Parks #O5197066 Report a problem | ||
| 12/2/2013 | Listed for sale | $99,999+5.3%$56/sqft |
Source: Central Orlando Realty LLC DBA Keller Williams at the Parks #O5197066 Report a problem | ||
| 7/8/2010 | Sold | $95,000$53/sqft |
Source: Public Record Report a problem | ||
Public tax history
| Year | Property taxes | Tax assessment |
|---|---|---|
| 2024 | $1,562 +7.9% | $117,076 +3% |
| 2023 | $1,448 +4% | $113,666 +3% |
| 2022 | $1,393 +2.5% | $110,355 +3% |
| 2021 | $1,359 +1.3% | $107,141 +1.4% |
| 2020 | $1,342 +1.8% | $105,662 +2.3% |
| 2019 | $1,318 +1.6% | $103,286 +1.9% |
| 2018 | $1,297 | $101,360 +2.1% |
| 2017 | $1,297 +2.1% | $99,275 +7.2% |
| 2016 | $1,271 +89.2% | $92,591 +5.8% |
| 2015 | $672 -2.1% | $87,490 +37.3% |
| 2014 | $686 +5.4% | $63,716 +2.4% |
| 2013 | $651 +0.7% | $62,244 +17% |
| 2012 | $647 -0.5% | $53,202 -0.4% |
| 2011 | $650 +45.8% | $53,391 +27.4% |
| 2010 | $446 | $41,917 -57.6% |
| 2009 | -- | $98,929 -31.5% |
| 2008 | $669 -8.8% | $144,527 -7.8% |
| 2007 | $734 -2.4% | $156,800 +27% |
| 2006 | $753 +1.9% | $123,489 +25.3% |
| 2005 | $739 +8.6% | $98,581 +9.9% |
| 2004 | $681 +4.4% | $89,675 +9.4% |
| 2003 | $652 +4.1% | $82,000 +29.6% |
| 2002 | $626 +0.2% | $63,250 +20% |
| 2001 | $625 -2.3% | $52,700 |
| 2000 | $640 | $52,700 |
Find assessor info on the county website
Neighborhood: Engelwood Park
Nearby homes
- $243,6004 bd2 ba1.6k sqft1229 Carriage Ln, Orlando, FL 32807Off Market
- $208,9002 bd2 ba1k sqft1225 Carriage Ln, Orlando, FL 32807Off Market
- $220,4002 bd2 ba1k sqft1231 Carriage Ln, Orlando, FL 32807Off Market

- $193,0002 bd1 ba1k sqft1223 Carriage Ln, Orlando, FL 32807Off Market
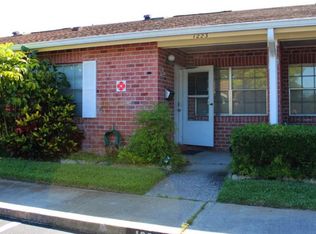
- $228,8002 bd2 ba1k sqft1221 Carriage Ln, Orlando, FL 32807Off Market
- $236,0002 bd2 ba1k sqft1233 Carriage Ln, Orlando, FL 32807Sold
- $269,0003 bd3 ba1.6k sqft1266 Village Way, Orlando, FL 32807Sold
- $182,0002 bd2 ba1k sqft1264 Village Way, Orlando, FL 32807Off Market
Nearby schools
GreatSchools rating
- 4/10Engelwood Elementary SchoolGrades: PK-5Distance: 0.2 mi
- 4/10Roberto Clemente Middle SchoolGrades: 6-8Distance: 0.3 mi
- 3/10Colonial High SchoolGrades: 9-12Distance: 1.9 mi
Schools provided by the listing agent
- Elementary: Engelwood Elementary
- Middle: Roberto Clemente Middle
- High: Colonial High
Source: Stellar MLS. This data may not be complete. We recommend contacting the local school district to confirm school assignments for this home.
Get a cash offer in 3 minutes
Find out how much your home could sell for in as little as 3 minutes with a no-obligation cash offer.
Estimated market value
$272,500
Get a cash offer in 3 minutes
Find out how much your home could sell for in as little as 3 minutes with a no-obligation cash offer.
Estimated market value
$272,500
- Florida
- Orange County
- Orlando
- 32807
- Engelwood Park
- 1227 Carriage Ln
Nearby cities
Nearby neighborhoods
Nearby zip codes
Other Orlando Topics
