HURRY, HURRY, HURRY! Don't miss out on this SENSATIONAL newly up-dated 3 bedroom bi-level home! Features: Covered front exterior entry also a covered rear deck along with a patio for those hot summer days. Impressive kitchen with new stainless steel refrigerator, range and granite counter tops; dining area has open view to living room that looks into foyer entry; 2 full bathrooms ; large family room plus an extra bonus room for multiple usage and a walk in closet nearby; mud room with laundry facilities.Natural hardwood floors & granite style surfaces; newly painted interior with soft pastel colors for a fresh warm beautiful look! Newly vinyl sided large 2 car garage; fenced in rear yard and where do I stop? Sidewalks are in front of the house which is a real plus and home is located near school. Don't miss this opportunity...visit this home today!
Closed
$195,000
1227 Cavalcade Dr, Austintown, OH 44515
3beds
1,752sqft
Single Family Residence
Built in 1963
10,715 Square Feet Lot
$226,300 Zestimate®
$111/sqft
$1,633 Estimated rent
Home value
$226,300
$215,000 - $238,000
$1,633/mo
Zestimate® history
Owner options
List your home for rent
$1,633/mo
Rent Zestimate®
Find your next renter with Zillow Rental Manager. Plus, with online applications, you can quickly screen prospective tenants – for free.
$1,633/mo
Rent Zestimate®
Refinance and save
$1,350/mo
Est. payment
Refinancing to a lower rate could help reduce your monthly payments and save thousands over the life of the loan.
$1,350/mo
Est. payment
Explore your selling options
Work with a Zillow partner agent
Leverage their expertise and Zillow's premium Showcase listings to get your home seen by more buyers.
Get startedList with your own agent
Get your home in front of millions of buyers by listing it on Zillow.
Learn how to do itSell it yourself
Take full control of how buyers see your home on Zillow by listing For Sale by Owner (FSBO).
List your homeWhat's special
Extra bonus roomLarge family roomOpen viewGranite counter topsImpressive kitchenNatural hardwood floorsLaundry facilities
Zillow last checked:
Listing updated:
Listed by:
David G Klacik 330-757-8855realtymk@aol.com,
Klacik Real Estate
Bought with:
Tracy L Martin, 2020004777
CENTURY 21 Lakeside Realty
Source: MLS Now,MLS#: 5014607 Originating MLS: Youngstown Columbiana Association of REALTORS
Originating MLS: Youngstown Columbiana Association of REALTORSFacts & features
Interior
Bedrooms & bathrooms
- Bedrooms: 3
- Bathrooms: 2
- Full bathrooms: 2
- Main level bathrooms: 1
- Main level bedrooms: 3
Primary bedroom
- Description: Flooring: Wood
- Level: Second
- Dimensions: 11 x 11
Bedroom
- Description: Flooring: Wood
- Level: Second
- Dimensions: 9.7 x 8.1
Bathroom
- Description: Flooring: Granite
- Level: First
- Dimensions: 10 x 4
Bathroom
- Description: Flooring: Granite
- Level: Second
- Dimensions: 7.6 x 5
Dining room
- Description: Flooring: Wood
- Level: Second
- Dimensions: 11.5 x 9.1
Entry foyer
- Description: Flooring: Granite
- Level: First
- Dimensions: 8 x 6
Family room
- Description: Flooring: Granite
- Level: First
- Dimensions: 19.2 x 12.5
Kitchen
- Description: Flooring: Granite
- Level: Second
- Dimensions: 10.6 x 11.2
Living room
- Description: Flooring: Wood
- Level: Second
- Dimensions: 13.9 x 10.1
Media room
- Description: Flooring: Granite
- Level: First
- Dimensions: 25.3 x 11.5
Mud room
- Description: Flooring: Granite
- Level: First
- Dimensions: 15 x 12.6
Heating
- Forced Air, Gas
Cooling
- Central Air
Appliances
- Included: Range, Refrigerator
- Laundry: Washer Hookup, Electric Dryer Hookup, Lower Level, Laundry Tub, Sink
Features
- Entrance Foyer, Eat-in Kitchen, Granite Counters, Recessed Lighting
- Windows: Double Pane Windows, Screens, Shutters
- Basement: None,Walk-Out Access
- Has fireplace: No
- Fireplace features: None
Interior area
- Total structure area: 1,752
- Total interior livable area: 1,752 sqft
- Finished area above ground: 1,752
Property
Parking
- Total spaces: 2
- Parking features: Asphalt, Driveway, Detached, Electricity, Garage Faces Front, Garage, Garage Door Opener, Paved
- Garage spaces: 2
Features
- Levels: Three Or More,Two,Multi/Split
- Stories: 2
- Patio & porch: Deck, Patio
- Fencing: Back Yard,Chain Link,Wood
Lot
- Size: 10,715 Square Feet
- Dimensions: 64 x 165
- Features: City Lot
Details
- Parcel number: 481180075.000
Construction
Type & style
- Home type: SingleFamily
- Architectural style: Bi-Level
- Property subtype: Single Family Residence
Materials
- Aluminum Siding
- Foundation: Block
- Roof: Asphalt,Fiberglass
Condition
- Year built: 1963
Utilities & green energy
- Sewer: Public Sewer
- Water: Public
Community & HOA
Community
- Subdivision: Bexley 3
HOA
- Has HOA: No
Location
- Region: Austintown
Financial & listing details
- Price per square foot: $111/sqft
- Tax assessed value: $179,170
- Annual tax amount: $2,836
- Date on market: 2/16/2024
- Cumulative days on market: 48 days
- Listing terms: Cash,Conventional,FHA,VA Loan
Price history
| Date | Event | Price |
|---|---|---|
| 4/3/2024 | Sold | $195,000+8.4%$111/sqft |
Source:  MLS Now #5014607 Report a problem MLS Now #5014607 Report a problem | ||
| 4/2/2024 | Pending sale | $179,900$103/sqft |
Source: MLS Now #5014607 Report a problem | ||
| 2/21/2024 | Contingent | $179,900$103/sqft |
Source: MLS Now #5014607 Report a problem | ||
| 2/16/2024 | Listed for sale | $179,900+51.8%$103/sqft |
Source: MLS Now #5014607 Report a problem | ||
| 11/6/2023 | Sold | $118,500+22.5%$68/sqft |
Source: Public Record Report a problem | ||
| 7/20/2023 | Sold | $96,700-33.3%$55/sqft |
Source: Public Record Report a problem | ||
| 4/14/2021 | Sold | $144,900$83/sqft |
Source: MLS Now #4243437 Report a problem | ||
| 1/20/2021 | Pending sale | $144,900$83/sqft |
Source: RE/MAX Valley Real Estate #4243437 Report a problem | ||
| 1/15/2021 | Contingent | $144,900$83/sqft |
Source: MLS Now #4243437 Report a problem | ||
| 1/4/2021 | Price change | $144,900-6.5%$83/sqft |
Source: MLS Now #4243437 Report a problem | ||
| 12/5/2020 | Listed for sale | $154,900+229.6%$88/sqft |
Source: MLS Now #4243437 Report a problem | ||
| 2/6/2016 | Listing removed | $875 |
Source: Geisler Realty Report a problem | ||
| 1/25/2016 | Price change | $875-2.2% |
Source: Geisler Realty, LLC #3761216 Report a problem | ||
| 1/8/2016 | Price change | $895-0.6%$1/sqft |
Source: Geisler Realty, LLC #3761216 Report a problem | ||
| 12/8/2015 | Price change | $900-5.3%$1/sqft |
Source: Geisler Realty Report a problem | ||
| 11/17/2015 | Price change | $950-5%$1/sqft |
Source: Geisler Realty Report a problem | ||
| 11/4/2015 | Listed for rent | $1,000$1/sqft |
Source: Geisler Realty, LLC #3761216 Report a problem | ||
| 4/19/2011 | Sold | $47,000-6%$27/sqft |
Source: Public Record Report a problem | ||
| 12/27/2010 | Listing removed | $50,000$29/sqft |
Source: foreclosure.com Report a problem | ||
| 11/24/2010 | Listed for sale | $50,000+4.2%$29/sqft |
Source: foreclosure.com Report a problem | ||
| 8/19/2010 | Sold | $48,000-55.1%$27/sqft |
Source: Public Record Report a problem | ||
| 3/7/2005 | Sold | $107,000$61/sqft |
Source: Public Record Report a problem | ||
Public tax history
| Year | Property taxes | Tax assessment |
|---|---|---|
| 2025 | $3,022 +2.3% | $62,710 |
| 2024 | $2,954 +4.1% | $62,710 |
| 2023 | $2,838 +15.4% | $62,710 +81% |
| 2022 | $2,459 +22.4% | $34,650 |
| 2021 | $2,009 -0.4% | $34,650 |
| 2020 | $2,016 +3.1% | $34,650 +13% |
| 2019 | $1,956 +0.7% | $30,660 |
| 2018 | $1,943 +3% | $30,660 |
| 2017 | $1,886 +26.2% | $30,660 +27.7% |
| 2016 | $1,495 +3% | $24,010 |
| 2015 | $1,451 -0.4% | $24,010 |
| 2014 | $1,457 +1% | $24,010 |
| 2013 | $1,442 +0% | $24,010 |
| 2012 | $1,442 -7.1% | $24,010 |
| 2011 | $1,552 +13.1% | $24,010 -8.3% |
| 2010 | $1,373 +8.6% | $26,180 |
| 2009 | $1,264 +0.3% | $26,180 |
| 2008 | $1,260 +0.2% | $26,180 |
| 2007 | $1,258 +2.7% | $26,180 |
| 2006 | $1,224 +30.4% | $26,180 +40.6% |
| 2005 | $939 -44.7% | $18,620 |
| 2003 | $1,696 +3.2% | -- |
| 2002 | $1,643 | -- |
| 2001 | $1,643 +1% | -- |
| 2000 | $1,627 | -- |
Find assessor info on the county website
Neighborhood: 44515
Nearby homes
- $192,8003 bd1 ba1.4k sqft1219 Cavalcade Dr, Youngstown, OH 44515Off Market
- $198,8003 bd2 ba1.6k sqft1235 Cavalcade Dr, Youngstown, OH 44515Off Market
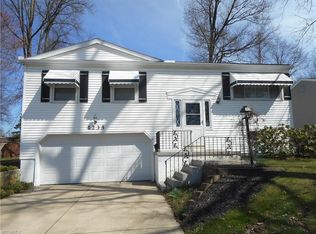
- $188,4003 bd1 ba1.7k sqft1243 Cavalcade Dr, Youngstown, OH 44515Off Market
- $175,7003 bd1 ba1.1k sqft1211 Cavalcade Dr, Youngstown, OH 44515Off Market
- $193,7003 bd1 ba1.4k sqft4865 Woodhurst Dr, Youngstown, OH 44515Off Market
- $237,1003 bd2 ba1.9k sqft1251 Cavalcade Dr, Youngstown, OH 44515Off Market
- $215,0005 bd2 ba1.9k sqft1228 Cavalcade Dr, Youngstown, OH 44515Sold
- $180,0004 bd2 ba1.9k sqft1236 Bexley Dr, Youngstown, OH 44515Sold
Nearby schools
GreatSchools rating
- NAAustintown Elementary SchoolGrades: PK-2Distance: 0.3 mi
- 7/10Austintown Middle SchoolGrades: 6-8Distance: 0.7 mi
- 5/10Fitch High SchoolGrades: 9-12Distance: 0.4 mi
Schools provided by the listing agent
- District: Austintown LSD - 5001
Source: MLS Now. This data may not be complete. We recommend contacting the local school district to confirm school assignments for this home.
Get a cash offer in 3 minutes
Find out how much your home could sell for in as little as 3 minutes with a no-obligation cash offer.
Estimated market value
$226,300
Get a cash offer in 3 minutes
Find out how much your home could sell for in as little as 3 minutes with a no-obligation cash offer.
Estimated market value
$226,300
- Ohio
- Mahoning County
- Austintown
- 44515
- 1227 Cavalcade Dr
Nearby cities
Nearby zip codes
Other Austintown Topics
