This is it! THE ONE YOU HAVE BEEN LOOKING FOR. This house has it all. This single story home is large bright and sunny. 4 bedrooms 1.75 baths .
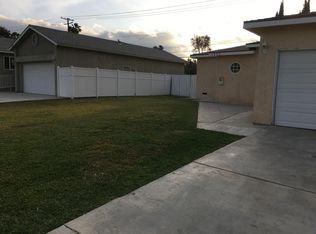
It is a Must-See! This home was remodeled and had SQFT increased, with a new roof. When you walk into the large living room from the front door, the the first thing you will notice is the gorgeous hardwood floors. The extra large kitchen is off the Living Room. The highlight of the kitchen is the over sized dining island. There is plenty of counter space for all your cooking and baking. 2 of the bedrooms including the main bedroom have direct access to the large yard. The large Main bedroom has a walk in closet and a 3/4 bathroom. From the hall there is direct access to the 2 car garage with storage and the Washer and Dryer. The backyard is great not to large and not to small with several fruit trees.
The best part is the covered patio, to have peace and quiet with your morning coffee. It's a great place for that SUN DOWNER after a busy day.
There is plenty of shopping near by and easy access to the freeways.
Sold for $825,000
Listed by: Empire Real Estate • Tony Regina • Contact: 714-401-4130
Bought with: Time Real Estate
$825,000
1227 Charlemont Ave, Hacienda Heights, CA 91745
4beds
1,548sqft
Single Family Residence
Built in 1955
6,173 Square Feet Lot
$822,400 Zestimate®
$533/sqft
$3,576 Estimated rent
Home value
$822,400
$748,000 - $905,000
$3,576/mo
Zestimate® history
Owner options
List your home for rent
$3,576/mo
Rent Zestimate®
Find your next renter with Zillow Rental Manager. Plus, with online applications, you can quickly screen prospective tenants – for free.
$3,576/mo
Rent Zestimate®
Refinance and save
$5,289/mo
Est. payment
Refinancing to a lower rate could help reduce your monthly payments and save thousands over the life of the loan.
$5,289/mo
Est. payment
Explore your selling options
Work with a Zillow partner agent
Leverage their expertise and Zillow's premium Showcase listings to get your home seen by more buyers.
Get startedList with your own agent
Get your home in front of millions of buyers by listing it on Zillow.
Learn how to do itSell it yourself
Take full control of how buyers see your home on Zillow by listing For Sale by Owner (FSBO).
List your homeWhat's special
Zillow last checked:
Listing updated:
Listed by:
Tony Regina DRE #01131310 714-401-4130,
Empire Real Estate
Bought with:
Pete Nasmyth, DRE #00378924
Time Real Estate
Source: CRMLS,MLS#: PW26101014 Originating MLS: California Regional MLS
Originating MLS: California Regional MLSFacts & features
Interior
Bedrooms & bathrooms
- Bedrooms: 4
- Bathrooms: 2
- Full bathrooms: 1
- 3/4 bathrooms: 1
- Main level bathrooms: 2
- Main level bedrooms: 4
Rooms
- Room types: Bedroom, Converted Bedroom, Kitchen, Living Room, Primary Bathroom, Primary Bedroom, Other
Primary bedroom
- Features: Main Level Primary
Bedroom
- Features: All Bedrooms Down
Bathroom
- Features: Bathroom Exhaust Fan, Bathtub, Full Bath on Main Level, Remodeled, Separate Shower, Tub Shower, Walk-In Shower
Kitchen
- Features: Granite Counters, Kitchen Island, Remodeled, Updated Kitchen
Heating
- Forced Air, Natural Gas
Cooling
- Central Air
Appliances
- Included: Dishwasher, Gas Cooktop, Disposal, Gas Oven, Gas Range, Gas Water Heater
- Laundry: Gas Dryer Hookup, In Garage
Features
- Balcony, Ceiling Fan(s), Eat-in Kitchen, Granite Counters, Stone Counters, Recessed Lighting, Storage, Suspended Ceiling(s), All Bedrooms Down, Main Level Primary
- Flooring: Tile, Wood
- Windows: Double Pane Windows
- Has fireplace: No
- Fireplace features: None
- Common walls with other units/homes: No Common Walls
Interior area
- Total interior livable area: 1,548 sqft
Property
Parking
- Total spaces: 2
- Parking features: Direct Access, Driveway, Garage Faces Front, Garage
- Attached garage spaces: 2
Accessibility
- Accessibility features: Accessible Approach with Ramp
Features
- Levels: One
- Stories: 1
- Entry location: Front
- Patio & porch: Rear Porch, Covered
- Exterior features: Rain Gutters
- Pool features: None
- Spa features: None
- Fencing: Average Condition
- Has view: Yes
- View description: Mountain(s)
Lot
- Size: 6,173 Square Feet
- Features: Back Yard, Front Yard, Garden, Lawn, Landscaped, Level
Details
- Parcel number: 8242018039
- Special conditions: Standard,Trust
Construction
Type & style
- Home type: SingleFamily
- Architectural style: Mid-Century Modern
- Property subtype: Single Family Residence
Materials
- Drywall, Copper Plumbing
- Foundation: Raised
- Roof: Asphalt
Condition
- Additions/Alterations,Building Permit,Updated/Remodeled
- New construction: No
- Year built: 1955
Utilities & green energy
- Sewer: Public Sewer
- Water: Public
- Utilities for property: Cable Available, Cable Connected, Natural Gas Connected, Sewer Connected
Community & HOA
Community
- Features: Curbs, Street Lights
- Security: Fire Detection System, Smoke Detector(s)
Location
- Region: Hacienda Heights
Financial & listing details
- Price per square foot: $533/sqft
- Tax assessed value: $123,274
- Date on market: 5/8/2026
- Cumulative days on market: 4 days
- Listing terms: Cash to New Loan
Price history
| Date | Event | Price |
|---|---|---|
| 6/25/2026 | Listing removed | $3,500$2/sqft |
Source: Zillow Rentals Report a problem | ||
| 6/12/2026 | Listed for rent | $3,500$2/sqft |
Source: Zillow Rentals Report a problem | ||
| 5/29/2026 | Sold | $825,000+3.1%$533/sqft |
Source:  CRMLS #PW26101014 Report a problem CRMLS #PW26101014 Report a problem | ||
| 5/14/2026 | Pending sale | $800,000$517/sqft |
Source: CRMLS #PW26101014 Report a problem | ||
| 5/9/2026 | Listed for sale | $800,000$517/sqft |
Source: CRMLS #PW26101014 Report a problem | ||
Public tax history
| Year | Property taxes | Tax assessment |
|---|---|---|
| 2026 | -- | $123,274 +2% |
| 2025 | $1,974 +4.8% | $120,857 +2% |
| 2024 | $1,884 +2.2% | $118,489 +2% |
| 2023 | $1,843 +2.8% | $116,167 +2% |
| 2022 | $1,792 +2.2% | $113,891 +2% |
| 2021 | $1,754 +1.2% | $111,658 +1% |
| 2020 | $1,732 | $110,514 +2% |
| 2019 | $1,732 +7.7% | $108,348 +2% |
| 2018 | $1,609 | $106,225 +2% |
| 2017 | $1,609 +2.3% | $104,143 +2% |
| 2016 | $1,573 +6.1% | $102,102 +1.5% |
| 2015 | $1,483 +2.9% | $100,570 +2% |
| 2014 | $1,441 | $98,601 +158.1% |
| 2012 | -- | $38,210 +2% |
| 2011 | -- | $37,462 +0.8% |
| 2010 | -- | $37,183 -0.2% |
| 2009 | -- | $37,272 +2% |
| 2008 | -- | $36,542 +2% |
| 2007 | -- | $35,826 +2% |
| 2006 | -- | $35,125 |
| 2005 | -- | $35,125 +4% |
| 2004 | -- | $33,763 +1.9% |
| 2003 | -- | $33,145 +2% |
| 2002 | -- | $32,496 +4% |
| 2000 | -- | $31,237 |
Find assessor info on the county website
Neighborhood: 91745
Nearby homes
- $699,2003 bd1 ba1.1k sqft1223 Charlemont Ave, Hacienda Heights, CA 91745Off Market
- $791,1005 bd3 ba1.5k sqft1233 Charlemont Ave, Hacienda Heights, CA 91745Off Market
- $678,4003 bd1 ba1k sqft1217 Charlemont Ave, Hacienda Heights, CA 91745Off Market
- $651,6001 bd1 ba400 sqft1239 Charlemont Ave, Hacienda Heights, CA 91745Off Market

- $686,9003 bd1 ba1k sqft1230 Charlemont Ave, La Puente, CA 91745Off Market
- $789,8003 bd1 ba1.4k sqft1211 Charlemont Ave, La Puente, CA 91745Off Market
- $696,7003 bd1 ba1k sqft16105 Denley St, La Puente, CA 91745Off Market
- $682,3003 bd1 ba954 sqft1228 Anders Ave, Hacienda Heights, CA 91745Off Market
Nearby schools
GreatSchools rating
- 9/10Cedarlane AcademyGrades: K-8Distance: 0.6 mi
- 9/10Glen A. Wilson High SchoolGrades: 9-12Distance: 0.8 mi
Schools provided by the listing agent
- Middle: Cedarlane
- High: Wilson
Source: CRMLS. This data may not be complete. We recommend contacting the local school district to confirm school assignments for this home.
Get a cash offer in 3 minutes
Find out how much your home could sell for in as little as 3 minutes with a no-obligation cash offer.
Estimated market value
$822,400
Get a cash offer in 3 minutes
Find out how much your home could sell for in as little as 3 minutes with a no-obligation cash offer.
Estimated market value
$822,400
- California
- Los Angeles County
- Hacienda Heights
- 91745
- 1227 Charlemont Ave
Nearby cities
Nearby zip codes
Other Hacienda Heights Topics
- Apartments for Rent in 91745
- Houses for Sale in 91745
- Houses for Rent in 91745
- 91745 Real Estate
- Hacienda Heights Condos
- Houses for Sale in Hacienda Heights
- Newest Listings in Hacienda Heights
- Hacienda Heights Home Values
- Hacienda Heights Real Estate Agents
- Hacienda Heights Refinance
- Hacienda Heights Mortgage Rates
