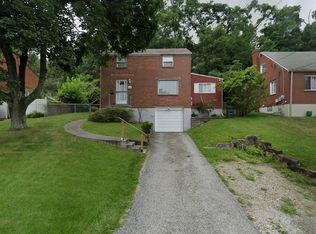
Welcome to a beautifully updated home on a charming street, freshly painted inside and out and thoughtfully improved from the front door throughout. The main level features new laminate flooring and an open-concept layout that feels bright, comfortable, and easy to enjoy. The updated kitchen offers stainless steel appliances, quartz countertops, and a gas range, making it a natural gathering place for everyday meals and entertaining.
One of the standout features is the spacious covered porch, with plenty of room for both dining and relaxing. Two updated bathrooms add to the move-in-ready appeal, while the large, level, fenced backyard offers room to make it your own. Enjoy the fire pit, host summer gatherings, add outdoor games, a swing set, or even explore the possibility of a pool. Parking Pad out front as well as long driveway and 1 car garage provides ample parking.
Additional improvements include a new A/C system, electrical updates, new carpeting, screen doors, basement windows, all new vents in basement and updated fixtures throughout the interior and exterior. With flexible spaces, extensive updates, and plenty of room indoors and out, this home is ready for its next owner to settle in and enjoy.
Contingent
$250,000
1227 Circle Dr, Pittsburgh, PA 15221
3beds
1,150sqft
Single Family Residence
Built in 1950
5,998 Square Feet Lot
$254,800 Zestimate®
$217/sqft
$-- HOA
What's special
Quartz countertopsTwo updated bathroomsLarge level fenced backyardFire pitBasement windowsParking pad out frontGas range
- 26 days
- 1,067
- 99
Zillow last checked:
Listing updated:
Listed by:
Cindy Rack 412-831-3800,
KELLER WILLIAMS REALTY 412-831-3800
Source: WPMLS,MLS#: 1773644 Originating MLS: West Penn Multi-List
Originating MLS: West Penn Multi-ListFacts & features
Interior
Bedrooms & bathrooms
- Bedrooms: 3
- Bathrooms: 2
- Full bathrooms: 2
Primary bedroom
- Level: Upper
- Dimensions: 12x10
Bedroom 2
- Level: Upper
- Dimensions: 11x10
Bedroom 3
- Level: Upper
- Dimensions: 10x7
Dining room
- Level: Main
- Dimensions: 11x8
Kitchen
- Level: Main
- Dimensions: 12x11
Laundry
- Level: Basement
- Dimensions: 23x20
Living room
- Level: Main
- Dimensions: 17x12
Heating
- Forced Air, Gas
Cooling
- Central Air, Electric
Appliances
- Included: Some Gas Appliances, Dishwasher, Microwave, Refrigerator, Stove
Features
- Pantry
- Flooring: Ceramic Tile, Laminate, Carpet
- Windows: Multi Pane
- Basement: Unfinished,Walk-Out Access
- Has fireplace: No
Interior area
- Total structure area: 1,150
- Total interior livable area: 1,150 sqft
Video & virtual tour
Property
Parking
- Total spaces: 3
- Parking features: Attached, Garage, Off Street
- Has attached garage: Yes
Features
- Levels: Two
- Stories: 2
- Pool features: None
Lot
- Size: 5,998 Square Feet
- Dimensions: 0.1377
Details
- Parcel number: 0234R00026000000
Construction
Type & style
- Home type: SingleFamily
- Architectural style: Colonial,Two Story
- Property subtype: Single Family Residence
Materials
- Brick
- Roof: Composition
Condition
- Resale
- Year built: 1950
Utilities & green energy
- Sewer: Public Sewer
- Water: Public
Community & HOA
Community
- Features: Public Transportation
Location
- Region: Pittsburgh
Financial & listing details
- Price per square foot: $217/sqft
- Tax assessed value: $69,300
- Annual tax amount: $3,026
- Date on market: 9/9/2026
Estimated market value
$254,800
$242,000 - $268,000
$1,635/mo
Price history
| Date | Event | Price |
|---|---|---|
| 9/13/2026 | Contingent | $250,000$217/sqft |
Source:  WPMLS #1773644 Report a problem WPMLS #1773644 Report a problem | ||
| 9/9/2026 | Listed for sale | $250,000+126.1%$217/sqft |
Source: WPMLS #1773644 Report a problem | ||
| 10/31/2025 | Sold | $110,566+11.7%$96/sqft |
Source: WPMLS #1723745 Report a problem | ||
| 10/7/2025 | Pending sale | $99,000$86/sqft |
Source: WPMLS #1723745 Report a problem | ||
| 10/2/2025 | Listed for sale | $99,000$86/sqft |
Source: WPMLS #1723745 Report a problem | ||
Public tax history
| Year | Property taxes | Tax assessment |
|---|---|---|
| 2025 | $2,165 +7% | $51,300 |
| 2024 | $2,023 +733.7% | $51,300 |
| 2023 | $243 | $51,300 |
| 2022 | $243 | $51,300 |
| 2021 | -- | $51,300 |
| 2020 | $238 -2% | $51,300 |
| 2019 | $243 -87.6% | $51,300 |
| 2018 | $1,964 +0% | $51,300 |
| 2017 | $1,964 +709.3% | $51,300 |
| 2016 | $243 -85.8% | $51,300 |
| 2015 | $1,710 +691.1% | $51,300 |
| 2014 | $216 | $51,300 -5.5% |
| 2013 | -- | $54,300 +17.8% |
| 2012 | -- | $46,100 |
| 2011 | -- | $46,100 |
| 2010 | -- | $46,100 |
| 2009 | -- | $46,100 |
| 2008 | -- | $46,100 |
| 2007 | -- | $46,100 |
| 2006 | -- | $46,100 |
| 2005 | -- | $46,100 |
| 2004 | -- | $46,100 -24.5% |
| 2003 | -- | $61,100 |
| 2002 | -- | $61,100 |
Find assessor info on the county website
Monthly payment
Est. payment
Payment breakdown
Explore the cost of this home by adjusting the details. Changes won't be saved.Climate risks
Neighborhood: Braddock Hills
Nearby schools
Schools provided by the listing agent
- District: Woodland Hills
Source: WPMLS. This data may not be complete. We recommend contacting the local school district to confirm school assignments for this home.
Similar homes
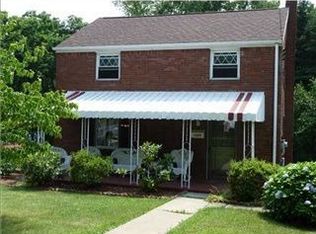
- $237,0003 bd1 ba1k sqft431 Filmore Rd, Pittsburgh, PA 15221For Sale
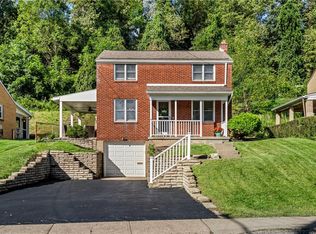 MLS ID #1774528, Eileen Doheny. WPMLS
 - $242,5003 bd2 ba1.2k sqft128 Legrande Dr, Pittsburgh, PA 15221For Sale
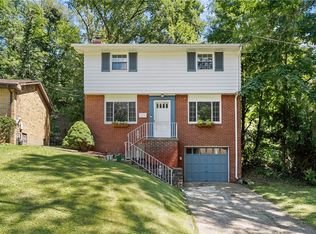 MLS ID #1769086, Ceillum O'Hare. WPMLS
 - $239,9003 bd2 ba1.2k sqft556 Anderson Ave, Pittsburgh, PA 15239For Sale
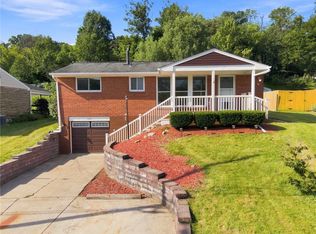 MLS ID #1777346, Shane Smith. WPMLS
 - $224,0003 bd2 ba1.4k sqft21 Hardwood Rd, Pittsburgh, PA 15235For Sale
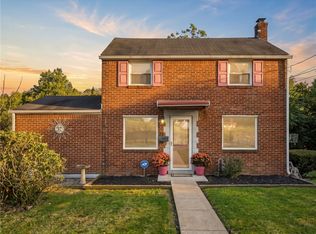 MLS ID #1775053, Jared Bozza. WPMLS
