Skip main navigation
Sold for $305,000
  • $305,000

    1227 Clays Trl, Oldsmar, FL 34677

    2beds
    1,910sqft
    Townhouse
    Built in 1992
    -- sqft lot
    $305,600 Zestimate®
    $160/sqft
    $2,188 Estimated rent

    Home value

    $305,600

    $278,000 - $333,000

    $2,188/mo

    Zestimate® history
    Loading
    Loading...

    Owner options

    List your home for rent

    $2,188/mo

    Rent Zestimate®

    Find your next renter with Zillow Rental Manager. Plus, with online applications, you can quickly screen prospective tenants – for free.

    Learn more

    $2,188/mo

    Rent Zestimate®

    Refinance and save

    $2,916/mo

    Est. payment

    Refinancing to a lower rate could help reduce your monthly payments and save thousands over the life of the loan.

    See today's rates

    $2,916/mo

    Est. payment

    Explore your selling options

    Work with a Zillow partner agent

    Leverage their expertise and Zillow's premium Showcase listings to get your home seen by more buyers.

    Get started

    List with your own agent

    Get your home in front of millions of buyers by listing it on Zillow.

    Learn how to do it

    Sell it yourself

    Take full control of how buyers see your home on Zillow by listing For Sale by Owner (FSBO).

    List your home

    What's special

    Stylish barn doorPrivate courtyard entryComfortable guest bedroomExpansive light-filled floorplanEnsuite bathWood-burning fireplaceWood flooring
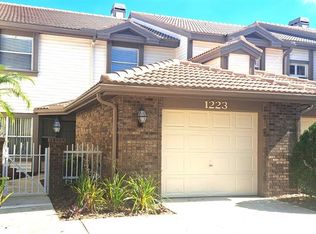
    Take advantage of ideal market timing with this low-maintenance, townhome-style condo offering serene pond views in the highly desirable East Lake Woodlands community—a gated enclave known for its beautifully maintained homes and lush Florida landscaping. Located on the second level, this residence features a private courtyard entry leading to stairs that open into an expansive, light-filled floorplan. The layout includes two generous living areas—a formal living/dining space and a versatile family room adjacent to the kitchen. The formal living area features wood flooring, a wood-burning fireplace, and sliding doors that open to a screened lanai overlooking the tranquil community water feature. Vaulted ceilings add an airy, open ambiance throughout. The spacious primary bedroom includes wood flooring and a stylish barn door that leads to the ensuite bath and walk-in closet with custom closet organizers. The bathroom is well appointed with a double vanity, soaking tub, separate shower, and a private water closet. A comfortable guest bedroom has convenient access to a full bath with a tub/shower combo—ideal for visitors. Additional highlights include an indoor laundry closet with full-size Samsung washer and dryer. The kitchen offers lots of counter space and cabinet space, granite countertops, Bosch dishwasher, a center island with glass cooktop and vented hood, and flows seamlessly into the family room/flex space—perfect for an office, den, or guest area. An attached garage features built-in storage cabinetry. Major updates provide peace of mind: tile roof replaced in 2021 (covered by HOA), HVAC replaced in 2017, and water heater replaced in 2025. Professionally painted in 2025, the interior offers a crisp, clean backdrop for your personal style. The monthly fee covers exterior building maintenance, roof replacement, groundskeeping, cable, water, and trash removal. A heated community pool for residents is available year round. Small pets are welcome, and rentals are permitted with approval (up to three times per year, 30-day minimum). Residents may also join the optional East Lake Woodlands Country Club to enjoy two Championship 18-hole golf courses, 14 HAR-TRU tennis & pickleball courts, fitness facilities, and social activities. The community offers exceptional convenience to the Pinellas and Oldsmar trail systems, shopping, dining, Tampa International Airport, and the world-famous beaches of Caladesi and Honeymoon Island—perfect for embracing the year-round Florida lifestyle.

    Zillow last checked:

    Listing updated:

    Listed by:

    Julie Jones 727-452-8663,

    SMITH & ASSOCIATES REAL ESTATE 727-342-3800

    Bought with:

    Marybeth Storts, 3246874

    KELLER WILLIAMS TAMPA PROP.

    Source: Stellar MLS,MLS#: TB8454542MLS LogoOriginating MLS: Suncoast Tampa

    Facts & features

    Interior

    Bedrooms & bathrooms
    • Bedrooms: 2
    • Bathrooms: 2
    • Full bathrooms: 2
    Rooms
    • Room types: Bonus Room, Utility Room
    Primary bedroom
    • Features: Walk-In Closet(s)
    • Level: First
    Bedroom 2
    • Features: Built-in Closet
    • Level: First
    Bonus room
    • Features: No Closet
    • Level: First
    Dining room
    • Level: First
    Kitchen
    • Level: First
    Living room
    • Level: First
    Heating
    • Central, Electric
    Cooling
    • Central Air
    Appliances
    • Included: Oven, Cooktop, Dishwasher, Disposal, Dryer, Electric Water Heater, Microwave, Range Hood, Refrigerator, Washer
    • Laundry: Inside, Laundry Closet, Same Floor As Condo Unit
    Features
    • Cathedral Ceiling(s), Ceiling Fan(s), High Ceilings, Living Room/Dining Room Combo, Split Bedroom, Stone Counters
    • Flooring: Carpet, Ceramic Tile, Hardwood
    • Doors: Sliding Doors
    • Windows: Blinds, Window Treatments
    • Has fireplace: Yes
    • Fireplace features: Living Room, Wood Burning
    • Common walls with other units/homes: Corner Unit
    Interior area
    • Total structure area: 1,910
    • Total interior livable area: 1,910 sqft

    Property

    Parking
    • Total spaces: 1
    • Parking features: Garage Door Opener, Off Street, Parking Pad
    • Attached garage spaces: 1
    • Has uncovered spaces: Yes
    • Details: Garage Dimensions: 14x21
    Features
    • Levels: Two
    • Stories: 2
    • Patio & porch: Covered, Rear Porch, Screened
    • Exterior features: Balcony, Sidewalk
    • Has view: Yes
    • View description: Water, Lake
    • Has water view: Yes
    • Water view: Water,Lake
    • Waterfront features: Lake, Waterfront
    Details
    • Parcel number: 102816504790030301
    • Special conditions: None

    Construction

    Type & style
    • Home type: Townhouse
    • Property subtype: Townhouse
    Materials
    • Block, Vinyl Siding
    • Foundation: Slab
    • Roof: Tile
    Condition
    • New construction: No
    • Year built: 1992

    Utilities & green energy

    • Sewer: Public Sewer
    • Water: Public
    • Utilities for property: Cable Connected, Electricity Connected, Sewer Connected, Water Connected

    Community & HOA

    Community
    • Features: Lake, Waterfront, Gated Community - Guard, Sidewalks, Tennis Court(s)
    • Pet fee: $0 monthly
    • Subdivision: LAUREL OAKS AT EAST LAKE
    HOA
    • Has HOA: No
    • Amenities included: Cable TV, Gated, Pickleball Court(s), Tennis Court(s), Vehicle Restrictions
    • Services included: Cable TV, Maintenance Structure, Maintenance Grounds
    • HOA fee: $817 monthly
    • HOA name: Associa Gulf Coast
    • HOA phone: 727-577-2200
    Location
    • Region: Oldsmar

    Financial & listing details

    • Price per square foot: $160/sqft
    • Tax assessed value: $280,871
    • Annual tax amount: $2,856
    • Date on market: 12/8/2025
    • Cumulative days on market: 52 days
    • Listing terms: Cash,Conventional
    • Ownership: Condominium
    • Total actual rent: 0
    • Electric utility on property: Yes
    • Road surface type: Asphalt

    Price history

    DateEventPrice
    3/5/2026Sold$305,000-4.4%$160/sqft
    Source: Stellar MLS #TB8454542 Report a problem
    1/29/2026Pending sale$319,000$167/sqft
    Source: Stellar MLS #TB8454542 Report a problem
    1/12/2026Price change$319,000-3%$167/sqft
    Source: Stellar MLS #TB8454542 Report a problem
    12/8/2025Listed for sale$329,000+66.6%$172/sqft
    Source: Stellar MLS #TB8454542 Report a problem
    4/1/2014Sold$197,500-26.3%$103/sqft
    Source: Public Record Report a problem
    5/15/2007Sold$268,000+119.7%$140/sqft
    Source: Public Record Report a problem
    9/4/1996Sold$122,000$64/sqft
    Source: Public Record Report a problem

    Public tax history

    YearProperty taxesTax assessment
    2024$2,691 +2.2%$187,853 +3%
    2023$2,633 +3.3%$182,382 +3%
    2022$2,550 -0.8%$177,070 +3%
    2021$2,570 +0.4%$171,913 +1.4%
    2020$2,560 +2%$169,539 +2.3%
    2019$2,510 $165,727 +1.9%
    2018$2,510 +2.6%$162,637 +2.1%
    2017$2,446 +1%$159,292 +2.1%
    2016$2,422 +0.4%$156,016 +0.7%
    2015$2,411 -21.3%$154,931 +5.9%
    2014$3,062 +10.3%$146,331 +11.2%
    2013$2,776 +11%$131,589 +8.2%
    2012$2,500 $121,646 -7.6%
    2011-- $131,638 -6.2%
    2010-- $140,373 -13.7%
    2009-- $162,680 -18%
    2008$3,098 $198,406 -0.1%
    2007-- $198,700 +3.5%
    2005-- $192,000 +16.3%
    2004$3,586 +13.9%$165,100 +14.3%
    2003$3,148 +19.9%$144,400 +3.6%
    2002$2,626 $139,400 +13.9%
    2001$2,626 +4.7%$122,400 +2.9%
    2000$2,509 $118,900
    Find assessor info on the county website

    Neighborhood: 34677

    Nearby schools

    GreatSchools rating
    Schools provided by the listing agent
    • Elementary: Forest Lakes Elementary-PN
    • Middle: Carwise Middle-PN
    • High: East Lake High-PN

    Source: Stellar MLS. This data may not be complete. We recommend contacting the local school district to confirm school assignments for this home.

    Get a cash offer in 3 minutes
    Find out how much your home could sell for in as little as 3 minutes with a no-obligation cash offer.
    Estimated market value
    $305,600
    Get a cash offer in 3 minutes
    Find out how much your home could sell for in as little as 3 minutes with a no-obligation cash offer.
    Estimated market value
    $305,600