Come see this quaint home tucked away in the small-town charm of Crystal City, with easy highway access into St. Louis for work, entertainment, or everyday convenience.
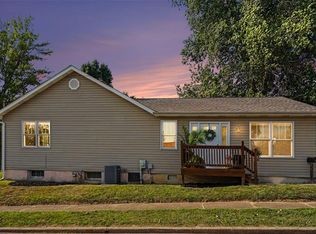
You’ll feel right at home enjoying the rain from the adorable swing on the spacious covered front porch. The driveway offers ample parking for multiple vehicles, with plenty of room for a camper or boat.
Gardeners will love the multi-tiered vegetable garden along the side of the home, offering plenty of space to grow your own produce.
Inside, the sun-filled living room welcomes you with large windows that fill the space with natural light. Just off the living room is a spacious eat-in kitchen with access to the wraparound back deck—perfect for grilling, entertaining, or enjoying your morning coffee.
The main level features two bright and generously sized bedrooms, a full bathroom, and a convenient laundry room.
Downstairs, the fully finished basement adds even more living space, featuring a recreation area, updated second bathroom, an additional bedroom, and a bonus room that could easily serve as a fourth bedroom, home office, hobby room, or flex space.
With its charming outdoor spaces, flexible finished basement, ample parking, and convenient access to St. Louis, this Crystal City home offers the space and small-town feel you’ve been looking for.
Pending
Listed by: Vancil Brothers Realty • Meg C Colyer • 573-291-0608
$265,000
1227 Crystal Heights Rd, Crystal City, MO 63019
4beds
1,611sqft
Single Family Residence
Built in 1949
10,454 Square Feet Lot
$-- Zestimate®
$164/sqft
$-- HOA
What's special
Flexible finished basementSpacious covered front porchUpdated second bathroomConvenient laundry roomSpacious eat-in kitchenCharming outdoor spacesAmple parking
- 30 days
- 1,020
- 80
Likely to sell faster than
Zillow last checked:
Listing updated:
Listed by:
Meg C Colyer 573-291-0608,
Vancil Brothers Realty
Source: MARIS,MLS#: 26054808 Originating MLS: St. Louis Association of REALTORS
Originating MLS: St. Louis Association of REALTORSFacts & features
Interior
Bedrooms & bathrooms
- Bedrooms: 4
- Bathrooms: 2
- Full bathrooms: 2
- Main level bathrooms: 1
- Main level bedrooms: 2
Heating
- Forced Air
Cooling
- Central Air
Features
- Basement: Full
- Has fireplace: No
Interior area
- Total structure area: 1,611
- Total interior livable area: 1,611 sqft
- Finished area above ground: 1,138
Property
Features
- Levels: One
Lot
- Size: 10,454 Square Feet
- Features: Front Yard
Details
- Parcel number: 109.032.04002014
- Special conditions: Standard
Construction
Type & style
- Home type: SingleFamily
- Architectural style: Raised Ranch
- Property subtype: Single Family Residence
- Attached to another structure: Yes
Materials
- Vinyl Siding
Condition
- Year built: 1949
Utilities & green energy
- Electric: Single Phase
- Sewer: Public Sewer
- Water: Public
- Utilities for property: Electricity Connected
Community & HOA
Community
- Subdivision: Jewett W S
HOA
- Has HOA: No
Location
- Region: Crystal City
Financial & listing details
- Price per square foot: $164/sqft
- Tax assessed value: $84,600
- Annual tax amount: $1,016
- Date on market: 8/27/2026
- Cumulative days on market: 30 days
- Listing terms: Cash,Conventional,FHA
- Electric utility on property: Yes
Estimated market value
Not available
Estimated sales range
Not available
Not available
Price history
| Date | Event | Price |
|---|---|---|
| 9/3/2026 | Pending sale | $265,000$164/sqft |
Source:  MARIS #26054808 Report a problem MARIS #26054808 Report a problem | ||
| 8/27/2026 | Listed for sale | $265,000+148.5%$164/sqft |
Source: MARIS #26054808 Report a problem | ||
| 10/7/2009 | Listing removed | $106,650$66/sqft |
Source: foreclosure.com Report a problem | ||
| 10/4/2009 | Price change | $106,650-10%$66/sqft |
Source: foreclosure.com Report a problem | ||
| 9/1/2009 | Listed for sale | $118,500$74/sqft |
Source: foreclosure.com Report a problem | ||
| 2/9/2009 | Sold | -- |
Source: Public Record Report a problem | ||
| 8/16/2005 | Sold | -- |
Source: Public Record Report a problem | ||
Public tax history
| Year | Property taxes | Tax assessment |
|---|---|---|
| 2025 | $1,016 +5.2% | $16,100 +6.6% |
| 2024 | $966 +0.1% | $15,100 |
| 2023 | $966 -0.1% | $15,100 |
| 2022 | $966 +0.5% | $15,100 |
| 2021 | $962 +9.8% | $15,100 +14.4% |
| 2020 | $876 +0% | $13,200 |
| 2019 | $876 | $13,200 |
| 2018 | $876 +2.6% | $13,200 |
| 2017 | $854 | $13,200 +10.9% |
| 2016 | $854 +9.5% | $11,900 |
| 2015 | $779 | $11,900 +8.2% |
| 2013 | $779 | $11,000 +20.9% |
| 2005 | -- | $9,100 +12.3% |
| 2004 | -- | $8,100 |
| 2003 | -- | $8,100 |
| 2002 | -- | $8,100 |
Find assessor info on the county website
Monthly payment
Est. payment
Payment breakdown
Explore the cost of this home by adjusting the details. Changes won't be saved.Climate risks
Neighborhood: 63019
Nearby schools
Schools provided by the listing agent
- Elementary: Crystal City Elem.
- Middle: Crystal City High
- High: Crystal City High
Source: MARIS. This data may not be complete. We recommend contacting the local school district to confirm school assignments for this home.

Similar homes
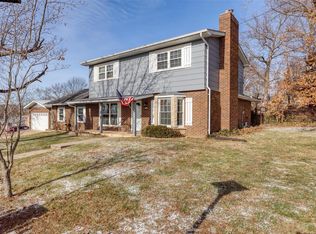
- $239,9003 bd1 ba1.8k sqft903 Mississippi Ave, Crystal City, MO 63019For Sale
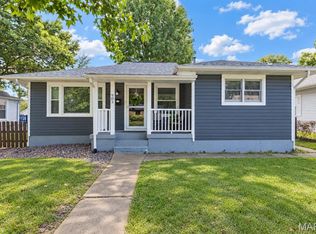
 MLS ID #26057132, Marie A Needy-Kohler, Coldwell Banker Realty - Gundaker. MARIS
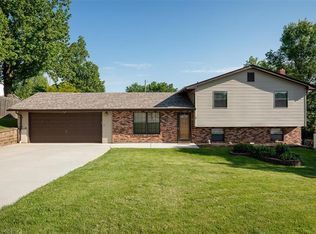
 - $339,9004 bd3 ba2k sqft203 Richmond Dr, Crystal City, MO 63019For Sale
 MLS ID #26043761, Ashleigh Kondracki, Berkshire Hathaway HomeServices Select Properties. MARIS
 - $279,9004 bd3 ba1.6k sqft1651 Crystal Heights Rd, Festus, MO 63028For Sale
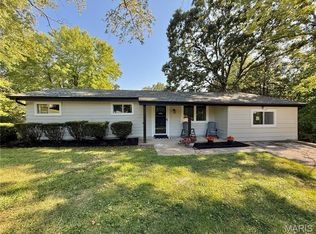 MLS ID #26053537, Susan E Wright, Wright Living Real Estate, LLC. MARIS
 - $219,9002 bd1 ba1.3k sqft1200 N Taylor Ave, Crystal City, MO 63019For Sale
 MLS ID #26048274, Jennifer Grissom, RE/MAX Integrity. MARIS
 - $268,5003 bd1 ba1.2k sqft145 Well Dr, Herculaneum, MO 63048For SaleMLS ID #26025772, Heather L Brewer, Wolfe Realty. MARIS
- $234,9003 bd2 ba1.1k sqft729 Joachim St, Festus, MO 63028For SaleMLS ID #26050916, Holly A Kennedy, Exit Elite Realty. MARIS
- $269,9003 bd2 ba1.3k sqft5901 Kneff Rd, Imperial, MO 63052For SaleMLS ID #26053959, Brandon N Balk, RE/MAX Integrity. MARIS
- $279,0004 bd2 ba1.8k sqft1998 Ridgeway Dr, Arnold, MO 63010For SaleMLS ID #26055303, Rodney Wallner, Berkshire Hathaway HomeServices Select Properties. MARIS
- $259,9003 bd2 ba1k sqft1726 Clark Ln, Barnhart, MO 63012For SaleMLS ID #26051587, Lynda I Steiner, RE/MAX Best Choice St. Louis. MARIS
- $299,0003 bd3 ba1.4k sqft1935 Anchorage Dr, Festus, MO 63028For SaleMLS ID #26052842, Clinton R Hafley, Hafley Real Estate. MARIS
- $249,9003 bd2 ba1.3k sqft2934 Marathon Dr, De Soto, MO 63020For SaleMLS ID #26054992, Brittany N Henricks, Main Key Realty LLC. MARIS
- $285,0004 bd4 ba1.9k sqft107 Ezekiel Ct, Hillsboro, MO 63050For SaleMLS ID #26050702, Dawn Griffin, EXP Realty, LLC. MARIS
- $320,0004 bd3 ba1.7k sqft1916 Iditarod Trl, Festus, MO 63028For SaleMLS ID #26055694, Claudia B Counsell, Wolfe Realty. MARIS
- $350,0004 bd3 ba2.3k sqft132 Doctrine Dr, Festus, MO 63028For SaleMLS ID #26054156, Patrick I Angevine, Realty Executives of St. Louis. MARIS
- $290,0004 bd1 ba1.4k sqft5418 Paw Paw Ln, De Soto, MO 63020For SaleMLS ID #26054700, Jackie Davis, Davis Prime Real Estate. MARIS
- $285,0003 bd2 ba1k sqft1552 Saint Charles Dr, Hillsboro, MO 63050For SaleMLS ID #26060758, Sky-Ann Chandler, Gateway Real Estate. MARIS
- $246,0002 bd2 ba1.1k sqft6941 Willing St, Barnhart, MO 63012For SaleMLS ID #26057489, Ben Lytle, Opendoor Brokerage LLC. MARIS
- $325,0003 bd2 ba2.1k sqft3686 State Road Z, Hillsboro, MO 63050For SaleMLS ID #26057315, Joe Geary, Nettwork Global. MARIS
- $215,0003 bd2 ba1.2k sqft1250 Denali Dr, Festus, MO 63028For SaleMLS ID #26050248, Caleb C Travers, Keller Williams Chesterfield. MARIS
