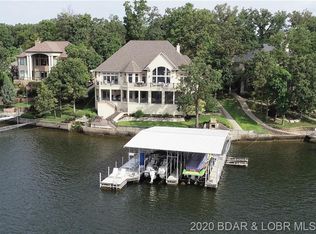
Modern elegance in Nichols Point Estates in the heart of Osage Beach. Home features exquisite finishes & a level approach to a 3-car garage w/ ample parking, golf cart path to the pool, & lakefront w/ a large dock envelope & stunning lake views. The impressive front door introduces a thoughtfully designed floor plan w/ two master bedrooms on the main level, gourmet kitchen w/ professional Thermador appliances, Shiloh custom cabinetry, ice-maker, and built-in espresso machine. Expansive great room boasts a gas fireplace, complemented by a den/office/formal dining room w/ an additional fireplace. Oversized laundry room and high-end bathrooms enhance comfort. The lower level, perfect for entertaining, includes a large bar area, wine/whiskey cellar, and a 12x26 heated plaster pool with built-in bar stools. An outdoor kitchen with appliances completes the space. High end furnishings included! Additional features include a third master suite, two more bedrooms, a second bathroom, and a second laundry. Highlights include hardwood floors, a custom pantry, smart home technology, designer plumbing fixtures, 10-foot ceilings, solid core doors, & a stucco and stone exterior.
Sold
Price Unknown
1227 Darwin Dr, Osage Beach, MO 65065
5beds
5,439sqft
Single Family Residence
Built in 2024
-- sqft lot
$2,554,500 Zestimate®
$--/sqft
$7,225 Estimated rent
Home value
$2,554,500
$2.22M - $2.94M
$7,225/mo
Zestimate® history
Owner options
List your home for rent
$7,225/mo
Rent Zestimate®
Find your next renter with Zillow Rental Manager. Plus, with online applications, you can quickly screen prospective tenants – for free.
$7,225/mo
Rent Zestimate®
Refinance and save
$400/mo
Est. payment
Refinancing to a lower rate could help reduce your monthly payments and save thousands over the life of the loan.
$400/mo
Est. payment
Explore your selling options
Work with a Zillow partner agent
Leverage their expertise and Zillow's premium Showcase listings to get your home seen by more buyers.
Get startedList with your own agent
Get your home in front of millions of buyers by listing it on Zillow.
Learn how to do itSell it yourself
Take full control of how buyers see your home on Zillow by listing For Sale by Owner (FSBO).
List your homeWhat's special
Zillow last checked:
Listing updated:
Listed by:
JEFFREY D KRANTZ (573)302-2300,
RE/MAX Lake of the Ozarks,
MELISSA A KRANTZ PC 573-216-0482,
RE/MAX Lake of the Ozarks
Bought with:
JEFFREY D KRANTZ, 1999032010
RE/MAX Lake of the Ozarks
MELISSA A KRANTZ PC, 1999073162
RE/MAX Lake of the Ozarks
Source: Bagnell Dam AOR,MLS#: 3568989Originating MLS: Bagnell Dam Association Of Realtors
Facts & features
Interior
Bedrooms & bathrooms
- Bedrooms: 5
- Bathrooms: 6
- Full bathrooms: 4
- 1/2 bathrooms: 2
Primary bedroom
- Features: Bath in Primary Bedroom
- Level: Main
Bedroom
- Level: Lower
Bedroom
- Level: Lower
Other
- Level: Main
Other
- Level: Lower
Bathroom
- Level: Lower
Den
- Level: Main
Dining room
- Level: Main
Family room
- Level: Lower
Great room
- Level: Main
Half bath
- Level: Main
Kitchen
- Level: Main
Laundry
- Level: Main
Laundry
- Level: Lower
Storage room
- Level: Lower
Heating
- Forced Air, Gas, Natural Gas
Cooling
- Central Air
Appliances
- Included: Built-In Oven, Cooktop, Down Draft, Double Oven, Dishwasher, Disposal, Ice Maker, Microwave, Oven, Range, Refrigerator, Wine Cooler
Features
- Wet Bar, Built-in Features, Tray Ceiling(s), Ceiling Fan(s), Custom Cabinets, Coffered Ceiling(s), Furnished, Fireplace, Pantry, Cable TV, Vaulted Ceiling(s), Walk-In Closet(s), Walk-In Shower, Wired for Sound
- Flooring: Hardwood, Tile
- Basement: Full,Finished,Walk-Out Access
- Number of fireplaces: 2
- Fireplace features: Electric, Two, Gas
- Furnished: Yes
Interior area
- Total structure area: 5,439
- Total interior livable area: 5,439 sqft
Property
Parking
- Total spaces: 3
- Parking features: Attached, Garage, Garage Door Opener
- Attached garage spaces: 3
Accessibility
- Accessibility features: Low Threshold Shower
Features
- Levels: Two
- Stories: 2
- Patio & porch: Covered, Deck, Open, Patio
- Exterior features: Concrete Driveway, Covered Patio, Deck, Sprinkler/Irrigation, Outdoor Kitchen, Pool, Patio, Storage
- Has private pool: Yes
- Has view: Yes
- View description: Channel
- Has water view: Yes
- Water view: Channel
- Waterfront features: Cove, Lake Front, Seawall
Lot
- Dimensions: 92 x 150 x 109 x 188
- Features: Cul-De-Sac, Near Golf Course, Gentle Sloping, Lake Front, Level, Sloped, Views, Sprinklers Automatic
Details
- Parcel number: 08100230000003030000
- Zoning description: Residential
Construction
Type & style
- Home type: SingleFamily
- Architectural style: Two Story
- Property subtype: Single Family Residence
Materials
- Stone, Stucco
- Foundation: Poured
- Roof: Architectural,Shingle
Condition
- Year built: 2024
Utilities & green energy
- Sewer: Public Sewer
- Water: Public, Community/Coop
- Utilities for property: Cable Available, High Speed Internet Available, Phone Available
Community & HOA
Community
- Features: Cable TV, Internet Access
- Security: Security System
- Subdivision: Nichols View
HOA
- Has HOA: Yes
- Services included: Reserve Fund, Sewer
- HOA fee: $400 annually
Location
- Region: Osage Beach
Financial & listing details
- Annual tax amount: $137
- Date on market: 4/22/2026
- Cumulative days on market: 187 days
- Inclusions: Kitchen Appliances, Bar Appliances, 2 Ice Makers, Outdoor kitchen, pool equipment, Furnishings Included
- Exclusions: Accessories available for additional purchase
- Ownership: Fee Simple,
- Road surface type: Asphalt, Paved
Price history
| Date | Event | Price |
|---|---|---|
| 4/18/2025 | Sold | -- |
Source: Bagnell Dam AOR #3568989 Report a problem | ||
| 3/12/2025 | Contingent | $2,750,000$506/sqft |
Source:  LOBR #3568989 Report a problem LOBR #3568989 Report a problem | ||
| 2/21/2025 | Price change | $2,750,000-3.5%$506/sqft |
Source: LOBR #3568989 Report a problem | ||
| 11/27/2024 | Price change | $2,850,000-3.4%$524/sqft |
Source: LOBR #3568989 Report a problem | ||
| 10/20/2024 | Price change | $2,950,000-7.8%$542/sqft |
Source: LOBR #3568989 Report a problem | ||
| 1/8/2024 | Listed for sale | $3,200,000$588/sqft |
Source: LOBR #3559990 Report a problem | ||
Public tax history
Tax history is unavailable.
Neighborhood: 65065
Nearby homes
- $949,9000.76 AcresLOT 11 Darwin Dr, Osage Beach, MO 65065Lot/Land

- $2,283,800-- bd8 ba5.8k sqft1233 Darwin Dr, Osage Beach, MO 65065Off Market
- $2,204,8005 bd7 ba7.4k sqft1239 Darwin Dr, Osage Beach, MO 65065Off Market
- $2,847,3006 bd7 ba6.3k sqft1203 Darwin Dr, Osage beach, MO 65065Off Market

- $1,742,300-- bd-- ba-- sqft1203 Darwin Dr, Osage Beach, MO 65065Off Market
- $--5 bd7 ba6.2k sqft1245 Darwin Dr, Osage Beach, MO 65065Sold
- $--0.44 Acres1197 Darwin Dr, Osage Beach, MO 65065Sold
- $--0.44 AcresLOT 10 Darwin Dr, Osage Beach, MO 65065Sold
Nearby schools
GreatSchools rating
- 3/10Osage Beach Elementary SchoolGrades: K-4Distance: 1.6 mi
- 8/10Camdenton Middle SchoolGrades: 7-8Distance: 10.1 mi
- 6/10Camdenton High SchoolGrades: 9-12Distance: 10.1 mi
Schools provided by the listing agent
- District: Camdenton
Source: Bagnell Dam AOR. This data may not be complete. We recommend contacting the local school district to confirm school assignments for this home.
Sell for more on Zillow
Get a Zillow Showcase℠ listing at no additional cost and you could sell for .
$2,554,500
2% more
+$51,090
With Zillow Showcase(estimated)
$2,605,590
- Missouri
- Camden County
- Osage Beach
- 65065
- 1227 Darwin Dr
Nearby cities
Nearby zip codes
Other Osage Beach Topics
