Welcome home to this charming and well maintained 1 level 3 bedroom and 2 bath home featuring an open floor plan that flows seamlessly from the living and dining areas into the spacious, updated kitchen. The thoughtfully designed split bedroom layout offers added privacy, with the primary suite tucked away on one side of the home, while two additional bedrooms and a full bath are located on the opposite side. Step outside to the screened-in porch that is perfect for unwinding and entertaining or just to enjoy the views of the beautifully manicured backyard. The two-car garage features a walk-up attic that allows for additional storage space that's easily accessible. Zoned to Hoover schools and convenient to schools, shopping, dining, entertaining and hwy. 150 and the interstate. With its thoughtful layout, generous storage, and fabulous indoor and outdoor living spaces, this home is one you don't want to miss.
Contingent
$399,000
1227 Deer Trail Rd, Hoover, AL 35226
3beds
1,642sqft
Single Family Residence
Built in 1993
9,147 Square Feet Lot
$399,900 Zestimate®
$243/sqft
$29/mo HOA
What's special
- 51 days
- 39
- 2
Likely to sell faster than
Zillow last checked:
Listing updated:
Listed by:
Suzanne Jones 205-492-0598,
LAH Sotheby's International Realty Homewood
Source: GALMLS,MLS#: 21461243
Facts & features
Interior
Bedrooms & bathrooms
- Bedrooms: 3
- Bathrooms: 2
- Full bathrooms: 2
Rooms
- Room types: Bedroom, Dining Room, Bathroom, Kitchen, Master Bathroom, Master Bedroom
Primary bedroom
- Level: First
Bedroom 1
- Level: First
Bedroom 2
- Level: First
Primary bathroom
- Level: First
Bathroom 1
- Level: First
Dining room
- Level: First
Kitchen
- Features: Stone Counters, Eat-in Kitchen, Pantry
- Level: First
Living room
- Level: First
Basement
- Area: 0
Heating
- Central
Cooling
- Central Air, Ceiling Fan(s)
Appliances
- Included: Disposal, Electric Oven, Refrigerator, Stainless Steel Appliance(s), Stove-Electric, Gas Water Heater
- Laundry: Electric Dryer Hookup, Floor Drain, Washer Hookup, Main Level, Laundry Room, Laundry (ROOM), Yes
Features
- Cathedral/Vaulted, Smooth Ceilings, Tray Ceiling(s), Soaking Tub, Linen Closet, Separate Shower, Double Vanity, Tub/Shower Combo, Walk-In Closet(s)
- Flooring: Hardwood
- Windows: Bay Window(s), Double Pane Windows
- Basement: Crawl Space
- Attic: Walk-up,Yes
- Number of fireplaces: 1
- Fireplace features: Gas Starter, Living Room, Gas
Interior area
- Total interior livable area: 1,642 sqft
- Finished area above ground: 1,642
- Finished area below ground: 0
Video & virtual tour
Property
Parking
- Total spaces: 2
- Parking features: Attached, Driveway, Garage Faces Front
- Attached garage spaces: 2
- Has uncovered spaces: Yes
Features
- Levels: One
- Stories: 1
- Patio & porch: Covered (DECK), Deck
- Pool features: None
- Fencing: Fenced
- View description: None
- Waterfront features: No
Lot
- Size: 9,147 Square Feet
Details
- Additional structures: Storage
- Parcel number: 3900294000004.035
- Special conditions: N/A
Construction
Type & style
- Home type: SingleFamily
- Property subtype: Single Family Residence
Materials
- Brick, Vinyl Siding
Condition
- Year built: 1993
Utilities & green energy
- Water: Public
- Utilities for property: Sewer Connected
Green energy
- Energy efficient items: Thermostat
Community & HOA
Community
- Subdivision: Deer Valley
HOA
- Has HOA: Yes
- Services included: Maintenance Grounds
- HOA fee: $350 annually
Location
- Region: Hoover
Financial & listing details
- Price per square foot: $243/sqft
- Tax assessed value: $305,200
- Annual tax amount: $1,645
- Price range: $399K - $399K
- Date on market: 8/5/2026
- Road surface type: Paved
Estimated market value
$399,900
$380,000 - $420,000
$2,199/mo
Price history
| Date | Event | Price |
|---|---|---|
| 8/10/2026 | Contingent | $399,000$243/sqft |
Source:  GALMLS #21461243 Report a problem GALMLS #21461243 Report a problem | ||
| 8/7/2026 | Listed for sale | $399,000+7.5%$243/sqft |
Source: GALMLS #21461243 Report a problem | ||
| 11/27/2024 | Sold | $371,000+0.3%$226/sqft |
Source: GALMLS #21398612 Report a problem | ||
| 10/29/2024 | Contingent | $369,900$225/sqft |
Source: GALMLS #21398612 Report a problem | ||
| 10/22/2024 | Price change | $369,900-2.6%$225/sqft |
Source: GALMLS #21398612 Report a problem | ||
| 10/2/2024 | Listed for sale | $379,900+86.2%$231/sqft |
Source: GALMLS #21398612 Report a problem | ||
| 7/23/2007 | Sold | $204,000$124/sqft |
Source: Public Record Report a problem | ||
Public tax history
| Year | Property taxes | Tax assessment |
|---|---|---|
| 2025 | $1,645 | $22,660 |
| 2024 | -- | $22,660 -17.9% |
| 2023 | -- | $27,600 +21.8% |
| 2022 | -- | $22,660 +13.9% |
| 2021 | -- | $19,900 +4.7% |
| 2020 | -- | $19,000 +4.9% |
| 2019 | -- | $18,120 |
| 2018 | -- | $18,120 +1.3% |
| 2017 | $1,155 -3.9% | $17,880 +3.5% |
| 2016 | $1,202 | $17,280 |
| 2015 | $1,202 +6.9% | $17,280 +7.1% |
| 2014 | $1,124 -19.9% | $16,140 |
| 2013 | $1,403 | $16,140 -16.5% |
| 2012 | $1,403 -1.2% | $19,330 -1.2% |
| 2011 | $1,421 | $19,570 |
| 2010 | $1,421 | $19,570 |
| 2009 | $1,421 -1.8% | $19,570 -1.8% |
| 2008 | $1,446 +1.1% | $19,920 +1.1% |
| 2007 | $1,431 +14.3% | $19,710 +14.3% |
| 2006 | $1,252 +4% | $17,240 +4% |
| 2005 | $1,204 +2.3% | $16,580 -48.8% |
| 2004 | $1,176 +7% | $32,400 +7% |
| 2003 | $1,099 +6.2% | $30,280 +112.5% |
| 2002 | $1,035 | $14,250 |
| 2001 | $1,035 | $14,250 |
| 2000 | $1,035 | $14,250 |
Find assessor info on the county website
Monthly payment
Est. payment
Payment breakdown
Explore the cost of this home by adjusting the details. Changes won't be saved.Climate risks
Neighborhood: 35226
Nearby schools
Schools provided by the listing agent
- Elementary: Deer Valley
- Middle: Bumpus, Robert F
- High: Hoover
Source: GALMLS. This data may not be complete. We recommend contacting the local school district to confirm school assignments for this home.
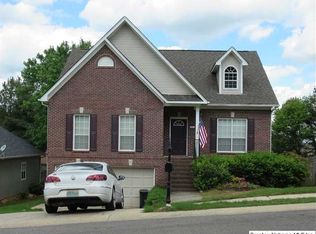
Similar homes
- $400,0004 bd2 ba2.4k sqft2369 Hackberry Ln, Birmingham, AL 35226For Sale

 MLS ID #21464102, Lauren Preston, Keller Williams Realty Vestavia. GALMLS
 - $424,9994 bd3 ba2.1k sqft2461 Mountain Dr, Birmingham, AL 35226For Sale
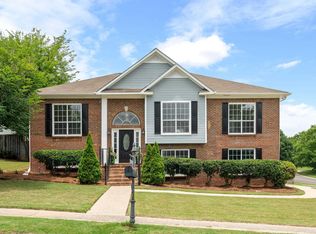 MLS ID #21455556, Grace Gethi, Keller Williams Realty Hoover. GALMLS
 - $345,0003 bd3 ba2k sqft1138 Castlemaine Dr, Birmingham, AL 35226For Sale
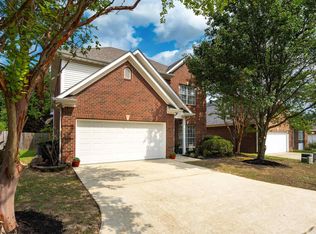 MLS ID #21460930, Bonnie Poticny, LAH Sotheby's International Realty Mountain Brook. GALMLS
 - $390,0003 bd2 ba1.5k sqft213 Appleford Rd, Helena, AL 35080For Sale
 MLS ID #21458970, Michelle Shunnarah, Stonebridge Realty LLC. GALMLS
 - $399,9004 bd3 ba2.3k sqftVerizon, Birmingham, AL 35216For SaleMLS ID #21456302, Cissy Schmidt, RealtySouth-OTM-Acton Rd. GALMLS
- $389,9003 bd4 ba2.2k sqft1837 Brookview Ln, Hoover, AL 35216For SaleMLS ID #21458429, David Ellis, LAH Sotheby's International Realty Hoover. GALMLS
- $410,0004 bd4 ba2.3k sqft4774 Sandpiper Ln, Birmingham, AL 35244For SaleMLS ID #21455723, Isaac McDow, Keller Williams Realty Vestavia. GALMLS
- $369,0003 bd3 ba2.2k sqft1405 Belmont Ln, Helena, AL 35080For SaleMLS ID #21462163, Jared Fagan, eXp Realty, LLC Central. GALMLS
- $389,9994 bd3 ba2.3k sqftAtt & Spectrum, Pelham, AL 35124For SaleMLS ID #21459731, Joseph Daley, Keller Williams Metro South. GALMLS
- $434,9003 bd3 ba2k sqft2640 Piedmont Dr, Helena, AL 35022For SaleMLS ID #21463517, Jerry Sager, Keller Williams Realty Hoover. GALMLS
- $297,0003 bd3 ba1.4k sqft6001 Russet Meadows Dr, Birmingham, AL 35244For SaleMLS ID #21462720, Sarah Johnson, ARC Realty - Homewood. GALMLS
- $385,0003 bd3 ba2.1k sqft180 Woodbury Dr, Sterrett, AL 35147For SaleMLS ID #21461045, Ashleigh Jones, RealtySouth - The Jones Company. GALMLS
- $489,0003 bd2 ba2.3k sqft5202 Park Side Cir, Hoover, AL 35244For SaleMLS ID #21464192, Jerry Sager, Keller Williams Realty Hoover. GALMLS
- $535,0005 bd3 ba2.3k sqft3866 Ross Park Dr, Hoover, AL 35226For SaleMLS ID #21458700, Tom Davis, Tom Davis Realty LLC. GALMLS
- $415,0004 bd3 ba2.4k sqftSpectrum, Helena, AL 35080For SaleMLS ID #21425711, Kyle Sherrell, RealtySouth-Northern Office. GALMLS
- $378,9004 bd4 ba1.9k sqft7293 Bayberry Rd, Helena, AL 35022For SaleMLS ID #21443066, Kristie Gholston, Keller Williams Realty Vestavia. GALMLS
- $424,9003 bd3 ba2.2k sqft2301 Jacobs Rd, Birmingham, AL 35216For SaleMLS ID #21459964, Charles Perlis, LAH Sotheby's International Realty Homewood. GALMLS
- $344,9003 bd2 ba2.1k sqft6198 Bent Brook Dr, Bessemer, AL 35022For SaleMLS ID #21458668, Stacy Creech, ARC Realty - Hoover. GALMLS
- $415,0003 bd2 ba1.7k sqft5309 12th Ave S, Birmingham, AL 35222For SaleMLS ID #21460298, Patrick Cornelius, ARC Realty Mountain Brook. GALMLS
- $370,0003 bd3 ba1.8k sqft463 Heathersage Rd, Maylene, AL 35114For SaleMLS ID #21462109, Christina James, Keller Williams Realty Hoover. GALMLS
