Skip main navigation
Closed
  • $240,997

    1227 Dodd St, Shelby, NC 28152

    4beds
    1,508sqft
    Single Family Residence
    Built in 2024
    0.15 Acres Lot
    $250,900 Zestimate®
    $160/sqft
    $1,849 Estimated rent

    Home value

    $250,900

    Estimated sales range

    Not available

    $1,849/mo

    Zestimate® history
    Loading
    Loading...

    Owner options

    List your home for rent

    $1,849/mo

    Rent Zestimate®

    Find your next renter with Zillow Rental Manager. Plus, with online applications, you can quickly screen prospective tenants – for free.

    Learn more

    $1,849/mo

    Rent Zestimate®

    Refinance and save

    $1,502/mo

    Est. payment

    Refinancing to a lower rate could help reduce your monthly payments and save thousands over the life of the loan.

    See today's rates

    $1,502/mo

    Est. payment

    Explore your selling options

    Work with a Zillow partner agent

    Leverage their expertise and Zillow's premium Showcase listings to get your home seen by more buyers.

    Get started

    List with your own agent

    Get your home in front of millions of buyers by listing it on Zillow.

    Learn how to do it

    Sell it yourself

    Take full control of how buyers see your home on Zillow by listing For Sale by Owner (FSBO).

    List your home

    What's special

    Vaulted ceilingGranite countertopsFlat top rangeOver-the-range microwaveStainless-steel appliance setSpacious walk-in closetEnsuite bathroom
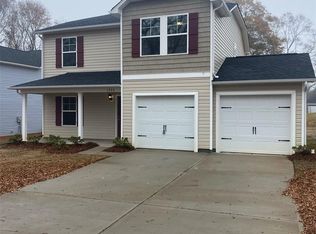
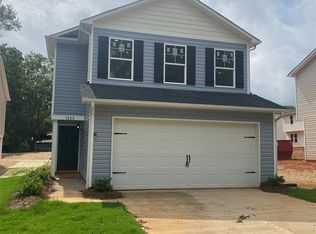
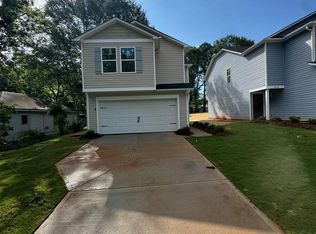
    Discover this stunning new construction home in the peaceful city of Shelby, NC. Spanning 1508 square feet, the residence boasts granite countertops in the kitchen, complemented by a stainless-steel appliance set, including a flat top range, over-the-range microwave, and dishwasher. The primary bedroom features a vaulted ceiling with a ceiling fan, a spacious walk-in closet, and an ensuite bathroom equipped with double vanity sinks and a shower/garden tub combination. Situated near shopping, dining, and main attractions, this home is a rare find.

    Zillow last checked:

    Listing updated:

    Listing Provided by:

    Drema Sokoloski info@mypophomes.com,

    Thomas Property Group, Inc.

    Bought with:

    Kelly Howell

    Huitt Realty LLC

    Source: Canopy MLS as distributed by MLS GRID,MLS#: 4166662MLS Logo

    Facts & features

    Interior

    Bedrooms & bathrooms
    • Bedrooms: 4
    • Bathrooms: 3
    • Full bathrooms: 2
    • 1/2 bathrooms: 1
    Primary bedroom
    • Features: Ceiling Fan(s), Vaulted Ceiling(s), Walk-In Closet(s)
    • Level: Upper
    Bedroom s
    • Level: Upper
    Bedroom s
    • Level: Upper
    Bedroom s
    • Level: Upper
    Bathroom half
    • Level: Main
    Bathroom full
    • Features: Garden Tub
    • Level: Upper
    Bathroom full
    • Level: Upper
    Dining area
    • Level: Main
    Kitchen
    • Level: Main
    Living room
    • Features: Open Floorplan
    • Level: Main
    Heating
    • Heat Pump
    Cooling
    • Heat Pump
    Appliances
    • Included: Dishwasher, Disposal, Electric Range, Electric Water Heater, Microwave
    • Laundry: Main Level
    Features
    • Flooring: Carpet, Vinyl
    • Doors: Insulated Door(s)
    • Windows: Insulated Windows
    • Has basement: No
    Interior area
    • Total structure area: 1,508
    • Total interior livable area: 1,508 sqft
    • Finished area above ground: 1,508
    • Finished area below ground: 0

    Property

    Parking
    • Total spaces: 2
    • Parking features: Attached Garage, Garage Door Opener, Garage on Main Level
    • Attached garage spaces: 2
    Features
    • Levels: Two
    • Stories: 2
    • Patio & porch: Covered, Front Porch, Patio
    Lot
    • Size: 0.15 Acres
    Details
    • Parcel number: 67126
    • Zoning: R-6
    • Special conditions: Standard

    Construction

    Type & style
    • Home type: SingleFamily
    • Property subtype: Single Family Residence
    Materials
    • Vinyl
    • Foundation: Slab
    • Roof: Shingle
    Condition
    • New construction: Yes
    • Year built: 2024
    Details
    • Builder model: 1508B-2RH
    • Builder name: PoP Homes, LLC

    Utilities & green energy

    • Sewer: Public Sewer
    • Water: City

    Community & neighborhood

    Security
    • Security features: Carbon Monoxide Detector(s), Smoke Detector(s)
    Location
    • Region: Shelby
    • Subdivision: None

    Other

    Other facts
    • Listing terms: Cash,Conventional,FHA,USDA Loan,VA Loan
    • Road surface type: Concrete, Paved

    Price history

    DateEventPrice
    3/11/2025Sold$240,997+2.6%$160/sqft
    Source: Canopy MLS as distributed by MLS GRID #4166662 Report a problem
    2/15/2025Pending sale$234,997$156/sqft
    Source: Canopy MLS as distributed by MLS GRID #4166662 Report a problem
    2/6/2025Price change$234,997-1.3%$156/sqft
    Source: Canopy MLS as distributed by MLS GRID #4166662 Report a problem
    1/9/2025Price change$237,997-0.8%$158/sqft
    Source: Canopy MLS as distributed by MLS GRID #4166662 Report a problem
    12/18/2024Price change$239,997-4%$159/sqft
    Source: Canopy MLS as distributed by MLS GRID #4166662 Report a problem
    12/9/2024Price change$249,9870%$166/sqft
    Source: Canopy MLS as distributed by MLS GRID #4166662 Report a problem
    11/6/2024Price change$249,997-5.6%$166/sqft
    Source: Canopy MLS as distributed by MLS GRID #4166662 Report a problem
    10/18/2024Price change$264,9670%$176/sqft
    Source: Canopy MLS as distributed by MLS GRID #4166662 Report a problem
    9/25/2024Price change$264,9770%$176/sqft
    Source: Canopy MLS as distributed by MLS GRID #4166662 Report a problem
    8/20/2024Price change$264,9870%$176/sqft
    Source: Canopy MLS as distributed by MLS GRID #4166662 Report a problem
    7/31/2024Listed for sale$264,997$176/sqft
    Source: Canopy MLS as distributed by MLS GRID #4166662 Report a problem

    Public tax history

    YearProperty taxesTax assessment
    2025$2,022 $203,190

    Find assessor info on the county website

    Neighborhood: 28152

    Nearby schools

    GreatSchools rating
    Schools provided by the listing agent
    • Elementary: James Love
    • Middle: Shelby
    • High: Shelby

    Source: Canopy MLS as distributed by MLS GRID. This data may not be complete. We recommend contacting the local school district to confirm school assignments for this home.

    Get pre-qualified for a loan
    At Zillow Home Loans, we can pre-qualify you in as little as 5 minutes with no impact to your credit score.

    An equal housing lender. NMLS #10287.