THIS BEAUTIFUL HOME OFFER 2130 SQ FT WITH 3BED 2 FULL BATH AND OFFICE OVER SIZED 3 CAR GARAGE AND MUD ROOM.OPEN FLOOR PLAN WITH HARD WOOD FLOORS.INGROUND STORM SHELTER IN GARAGE.
KITCHEN COMES WITH GRANITE COUNTER LARGE ISLAND WHITE CABINETRY, GAS COOK TOP.MASTER SUITE COME WITH SPLIT FLOOR PLAN WALK IN CLOSET, LARGE SHOWER AND TUB.
BACK YARD COMES WITH COVERED PATIO.
UPGRADES INCLUDEPOWER INLET BIX FOR GENERATOR, EV CHARGER STORM DOORS, SECURITY SYSTEM WITH KEY LESS ENTRY FROM ANY WHER IN THE WORLD.SMART THERMOSTAT SAVE ENERGY.ALSO COMES WITH 4 DOOR FRENCHSTYLE FRIDGE.JUST MINUTE FROM HIGHWAY 75 SHOPPING AND DINING
House sits in pecan estate comes with playground walking trails, private pond playground and splash
RELATOR RELATED TO SELLER
Pending
$349,900
1227 E 133rd Pl, Glenpool, OK 74033
3beds
2,130sqft
Single Family Residence
Built in 2016
8,624 Square Feet Lot
$347,100 Zestimate®
$164/sqft
$21/mo HOA
What's special
Private pondOpen floor planHardwood floorsSmart thermostatEv chargerWhite cabinetryWalking trails
- 26 days |
- 704 |
- 58 |
Likely to sell faster than
Zillow last checked:
Listing updated:
Listed by:
Joseph Thomas 405-205-2343,
Best Realty, LLC
Source: MLS Technology, Inc.,MLS#: 2623530 Originating MLS: MLS Technology
Originating MLS: MLS TechnologyFacts & features
Interior
Bedrooms & bathrooms
- Bedrooms: 3
- Bathrooms: 2
- Full bathrooms: 2
Primary bedroom
- Description: Master Bedroom,Private Bath,Walk-in Closet
- Level: First
Bedroom
- Description: Bedroom,Walk-in Closet
- Level: First
Bedroom
- Description: Bedroom,
- Level: First
Primary bathroom
- Description: Master Bath,Bathtub,Double Sink,Separate Shower
- Level: First
Kitchen
- Description: Kitchen,Breakfast Nook,Island
- Level: First
Living room
- Description: Living Room,Fireplace
- Level: First
Office
- Description: Office,Closet
- Level: First
Utility room
- Description: Utility Room,Inside
- Level: First
Heating
- Central, Gas
Cooling
- Central Air
Appliances
- Included: Dishwasher, Disposal, Gas Water Heater, Oven, Range
- Laundry: Electric Dryer Hookup, Gas Dryer Hookup
Features
- Attic, Granite Counters, High Ceilings, Other, Cable TV, Ceiling Fan(s), Gas Range Connection, Gas Oven Connection, Programmable Thermostat
- Flooring: Carpet, Tile, Wood
- Doors: Insulated Doors
- Windows: Vinyl, Insulated Windows
- Basement: None
- Number of fireplaces: 1
- Fireplace features: Gas Starter
Interior area
- Total structure area: 2,130
- Total interior livable area: 2,130 sqft
Property
Parking
- Total spaces: 3
- Parking features: Attached, Garage
- Attached garage spaces: 3
Features
- Levels: One
- Stories: 1
- Patio & porch: Covered, Patio
- Exterior features: Concrete Driveway, Landscaping, Lighting, Rain Gutters
- Pool features: None
- Fencing: Full
Lot
- Size: 8,624 Square Feet
- Features: None
Details
- Additional structures: None
- Parcel number: 85245721216230
Construction
Type & style
- Home type: SingleFamily
- Architectural style: Ranch
- Property subtype: Single Family Residence
Materials
- Brick, Wood Frame
- Foundation: Slab
- Roof: Asphalt,Fiberglass
Condition
- Year built: 2016
Utilities & green energy
- Sewer: Public Sewer
- Water: Public
- Utilities for property: Cable Available, Electricity Available, Natural Gas Available, Phone Available
Green energy
- Energy efficient items: Doors, Windows
Community & HOA
Community
- Features: Gutter(s), Sidewalks
- Security: No Safety Shelter, Security System Owned, Smoke Detector(s)
- Subdivision: Pecan Estates
HOA
- Has HOA: Yes
- Amenities included: Park, Trail(s)
- HOA fee: $250 annually
Location
- Region: Glenpool
Financial & listing details
- Price per square foot: $164/sqft
- Tax assessed value: $283,619
- Annual tax amount: $3,186
- Date on market: 6/26/2026
- Cumulative days on market: 27 days
- Listing terms: Conventional,FHA,VA Loan
Estimated market value
$347,100
$330,000 - $364,000
$2,178/mo
Price history
| Date | Event | Price |
|---|---|---|
| 7/14/2026 | Pending sale | $349,900$164/sqft |
Source:  MLS Technology, Inc. #2623530 Report a problem MLS Technology, Inc. #2623530 Report a problem | ||
| 6/26/2026 | Listed for sale | $349,900+42.8%$164/sqft |
Source: MLS Technology, Inc. #2623530 Report a problem | ||
| 5/11/2020 | Sold | $245,000+0.5%$115/sqft |
Source: MLS Technology, Inc. #2013188 Report a problem | ||
| 11/18/2016 | Sold | $243,900$115/sqft |
Source: MLS Technology, Inc. #1623708 Report a problem | ||
Public tax history
| Year | Property taxes | Tax assessment |
|---|---|---|
| 2025 | $3,740 +4.9% | $31,198 +5% |
| 2024 | $3,566 +7.6% | $29,712 +5% |
| 2023 | $3,313 +6.7% | $28,298 +5% |
| 2022 | $3,106 -1.5% | $26,950 |
| 2021 | $3,154 -0.3% | $26,950 +0.4% |
| 2020 | $3,164 -0.7% | $26,840 |
| 2019 | $3,186 +0% | $26,840 |
| 2018 | $3,186 +0.4% | $26,840 |
| 2017 | $3,172 +721.8% | $26,840 +713.3% |
| 2016 | $386 | $3,300 |
| 2015 | $386 +0.8% | $3,300 +2114.8% |
| 2014 | $383 | $149 |
| 2013 | -- | $149 |
| 2012 | -- | $149 |
| 2011 | -- | $149 |
| 2010 | -- | $149 |
| 2009 | -- | $149 |
| 2008 | -- | $149 |
| 2007 | -- | $149 |
Find assessor info on the county website
Monthly payment
Est. payment
Payment breakdown
Explore the cost of this home by adjusting the details. Changes won't be saved.Climate risks
Neighborhood: 74033
Nearby schools
GreatSchools rating
- 6/10Glenpool Intermediate SchoolGrades: 5-6Distance: 1.4 mi
- 5/10Glenpool Middle SchoolGrades: 7-8Distance: 1.4 mi
- 7/10Glenpool High SchoolGrades: 9-12Distance: 1.4 mi
Schools provided by the listing agent
- Elementary: Glenpool
- Middle: Glenpool
- High: Glenpool
- District: Glenpool - Sch Dist (13)
Source: MLS Technology, Inc.. This data may not be complete. We recommend contacting the local school district to confirm school assignments for this home.
- $313,3003 bd2 ba2.1k sqft1227 E 133rd Pl, Glenpool, OK 74033Off Market
- $390,4004 bd2 ba2.2k sqft1223 E 133rd Pl, Glenpool, OK 74033Off Market
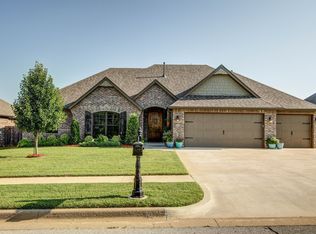
- $332,7004 bd2 ba2k sqft1231 E 133rd Pl, Glenpool, OK 74033Off Market

- $261,5003 bd2 ba2k sqft1206 E 133rd St, Glenpool, OK 74033Off Market

- $240,900-- bd2 ba1.4k sqft1194 E 133rd St, Glenpool, OK 74033Off Market
- $225,500-- bd2 ba1.4k sqft1182 E 133rd St, Glenpool, OK 74033Off Market
- $235,3003 bd2 ba1.5k sqft1218 E 133rd St, Glenpool, OK 74033Off Market
- $333,9004 bd2 ba2k sqft1219 E 133rd Pl, Glenpool, OK 74033Off Market
A local agent can set up tours, give advice and negotiate with sellers.
A local lender can help you make sure your offer is ready when you are.
Similar homes
- $365,0003 bd2 ba2k sqft1225 E 134th St, Glenpool, OK 74033For Sale
 MLS ID #2620969, Greg Robbins, Oak & Sage Realty. MLS Technology, Inc.
 - $305,0004 bd2 ba1.6k sqft1407 E 150th St S, Glenpool, OK 74033For Sale
 MLS ID #2626442, Yasmin Salama, McGraw, REALTORS. MLS Technology, Inc.
 - $349,9004 bd2 ba1.9k sqft14956 S Oak St E, Glenpool, OK 74033For Sale
 MLS ID #2618683, Mitchell Chadwick, HomeSmart Stellar Realty. MLS Technology, Inc.
 - $335,0004 bd2 ba1.8k sqft1671 E 140th St, Glenpool, OK 74033For Sale
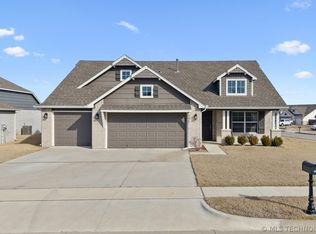 MLS ID #2605548, Tina Bell, Pennington & Assoc Realtors. MLS Technology, Inc.
 - $410,0004 bd3 ba2.9k sqft14559 S Courtney Ln, Glenpool, OK 74033For SaleMLS ID #2623336, Joanna Ford, Realty One Group Dreamers. MLS Technology, Inc.
- $399,0004 bd3 ba2.4k sqft11110 S 3rd St, Jenks, OK 74037For SaleMLS ID #2624055, Chelsea Meek, Keller Williams Advantage. MLS Technology, Inc.
- $340,0004 bd2 ba1.9k sqft13672 S 91st East Ave, Bixby, OK 74008For SaleMLS ID #2623802, Arely Lopez, McGraw, REALTORS. MLS Technology, Inc.
- $409,9004 bd3 ba2.6k sqft307 W 128th St S, Jenks, OK 74037For SaleMLS ID #2616642, Summer Ratzlaff, Keller Williams Preferred. MLS Technology, Inc.
- $324,8004 bd2 ba1.8k sqft3872 E 144th St S, Bixby, OK 74008For SaleMLS ID #2620616, Taylor Bay, Chinowth & Cohen. MLS Technology, Inc.
- $388,9003 bd2 ba2k sqft13866 S 21st Pl, Bixby, OK 74008For SaleMLS ID #2625042, Amber Davis, Keller Williams Advantage. MLS Technology, Inc.
- $449,9004 bd3 ba2.8k sqft515 W 128th St S, Jenks, OK 74037For SaleMLS ID #2620467, Angela Miller, Keller Williams Advantage. MLS Technology, Inc.
- $359,9003 bd2 ba2.2k sqft7917 S Dogwood Ave, Broken Arrow, OK 74011For SaleMLS ID #2619914, Craig Stewart, Kevo LLC. MLS Technology, Inc.
- $469,9003 bd3 ba2.6k sqft849 E 148th Pl S, Glenpool, OK 74033New ConstructionMLS ID #2622847, Alex Trinidad, Executive Homes Realty, LLC. MLS Technology, Inc.
- $310,0003 bd2 ba1.8k sqft26327 E 112th Ct S, Coweta, OK 74429For SaleMLS ID #2627050, Joanna Ford, Realty One Group Dreamers. MLS Technology, Inc.
- $398,0004 bd2 ba2k sqft13702 S 21st St, Bixby, OK 74008For SaleMLS ID #2620950, Michele Travis, Chinowth & Cohen. MLS Technology, Inc.
- $450,0004 bd3 ba2.6k sqft424 E 126th St S, Jenks, OK 74037For SaleMLS ID #2623113, Brett Friesen, RE/MAX Results. MLS Technology, Inc.
- $299,0003 bd3 ba2.1k sqft11712 S 98th East Ave, Bixby, OK 74008For SaleMLS ID #2625365, Paige Wedding, Coldwell Banker Select. MLS Technology, Inc.
- $454,6844 bd3 ba2.8k sqft306 W 127th Pl S, Jenks, OK 74037For SaleMLS ID #2624735, Pamela Nichols, RE/MAX Results. MLS Technology, Inc.
- $346,0003 bd2 ba1.7k sqft7012 S Elder Ave, Broken Arrow, OK 74011For SaleMLS ID #2617270, Nancy T Nguyen, McGraw, REALTORS. MLS Technology, Inc.
- $479,9003 bd3 ba2.4k sqft14920 S Sequoia St S, Glenpool, OK 74033New ConstructionMLS ID #2620566, Alex Trinidad, Executive Homes Realty, LLC. MLS Technology, Inc.
