Skip main navigation
Sold for $227,000
  • $227,000

    1227 E 3rd St, Pueblo, CO 81001

    5beds
    3,372sqft
    Single Family Residence
    Built in 1926
    9,000 Square Feet Lot
    $217,400 Zestimate®
    $67/sqft
    $2,441 Estimated rent

    Home value

    $217,400

    $193,000 - $243,000

    $2,441/mo

    Zestimate® history
    Loading
    Loading...

    Owner options

    List your home for rent

    $2,441/mo

    Rent Zestimate®

    Find your next renter with Zillow Rental Manager. Plus, with online applications, you can quickly screen prospective tenants – for free.

    Learn more

    $2,441/mo

    Rent Zestimate®

    Refinance and save

    $1,424/mo

    Est. payment

    Refinancing to a lower rate could help reduce your monthly payments and save thousands over the life of the loan.

    See today's rates

    $1,424/mo

    Est. payment

    Explore your selling options

    Work with a Zillow partner agent

    Leverage their expertise and Zillow's premium Showcase listings to get your home seen by more buyers.

    Get started

    List with your own agent

    Get your home in front of millions of buyers by listing it on Zillow.

    Learn how to do it

    Sell it yourself

    Take full control of how buyers see your home on Zillow by listing For Sale by Owner (FSBO).

    List your home

    What's special

    Fully fenced yardWood deckCraft or workshop areaFinished basementCovered front porchDetached two-car garageFormal dining room
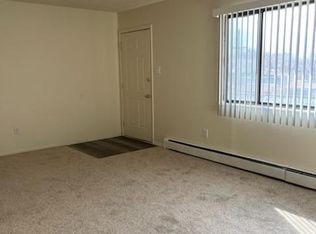
    Spacious 5 bedroom home with lots of charm & character! The stucco exterior and covered front porch give curb appeal and the driveway leads to the garage, complete with built-in storage, its own electrical box, and abundant parking space. Step inside to find a large open living room with cozy wood-burning stove, surrounded by windows, hardwood floors, crown moldings, arched doorways, and classic architectural details. A bonus room off the living area adds versatility. The formal dining room has a chandelier and three large windows, and seamlessly connects to the kitchen. The kitchen has tile floors, wood cabinets extending to the ceiling, a gas range, and newer stainless steel refrigerator. A charming eat-in area/butler’s pantry features original built-in cabinetry with glass doors, adding extra storage & character. A pass-through area with stone tile counters & additional cabinets leads to the backyard. The main level includes two bedrooms. The primary bedroom is spacious, with two double closets, a cozy nook for a seating area or office, and carpeted floors that may conceal hardwood underneath. Bedroom two offers three windows and a ceiling fan, an attached Jack-and-Jill bathroom with a large walk-in shower, and extra vanity. Upstairs, you’ll find two more bedrooms, with built-in shelves & storage closets. The finished basement offers additional living areas, including a wet bar, a family room with wood paneling, a utility room, a craft or workshop area in the laundry room, and a fifth bedroom with garden-level windows, carpet, and mirrored double closets. Another full bathroom is on this level. Outside, the backyard is perfect for entertaining, featuring a covered patio, a wood deck, and a dedicated space for a hot tub. A fully fenced yard with a gate to the alleyway offers privacy, and the detached two-car garage provides ample storage & functionality. This home has newer electrical systems, cable readiness, and offers endless potential to make it your own!

    Zillow last checked:

    Listing updated:

    Listed by:

    Kay Ely 410-294-1479,

    The Cutting Edge

    Bought with:

    Non Member

    Non Member

    Source: elevateMLS,MLS#: 2451815MLS Logo

    Facts & features

    Interior

    Bedrooms & bathrooms
    • Bedrooms: 5
    • Bathrooms: 2
    • Full bathrooms: 1
    • 3/4 bathrooms: 1
    Basement
    • Area: 1156
    Heating
    • Baseboard, Hot Water
    Cooling
    • Ceiling Fan(s), Evaporative Cooling
    Appliances
    • Included: Dishwasher, Microwave, Refrigerator
    • Laundry: In Basement
    Features
    • Wet Bar
    • Flooring: Wood
    • Basement: Partial,Finished
    • Number of fireplaces: 1
    • Fireplace features: One
    Interior area
    • Total structure area: 3,372
    • Total interior livable area: 3,372 sqft
    • Finished area above ground: 2,216
    • Finished area below ground: 1,156

    Property

    Parking
    • Total spaces: 2
    • Parking features: Detached, RV Access/Parking
    • Garage spaces: 2
    Features
    • Levels: One and One Half
    • Stories: 1.5
    • Patio & porch: Wood Deck
    • Has spa: Yes
    • Spa features: Hot Tub/Spa
    • Fencing: Back Yard
    Lot
    • Size: 9,000 Square Feet
    • Features: Level
    Details
    • Additional structures: Other
    • Parcel number: 0431124013

    Construction

    Type & style
    • Home type: SingleFamily
    • Property subtype: Single Family Residence
    Materials
    • Stucco, Framed on Lot
    • Roof: Composite Shingle
    Condition
    • Existing Home
    • New construction: No
    • Year built: 1926

    Utilities & green energy

    • Water: Municipal

    Community & HOA

    Location
    • Region: Pueblo

    Financial & listing details

    • Price per square foot: $67/sqft
    • Tax assessed value: $343,019
    • Annual tax amount: $1,683
    • Date on market: 1/16/2025
    • Listing terms: Cash,Conventional,FHA,VA Loan

    Price history

    DateEventPrice
    1/14/2025Sold$227,000-1.3%$67/sqft
    Source: elevateMLS #2451815 Report a problem
    12/12/2024Contingent$230,000$68/sqft
    Source: elevateMLS #2451815 Report a problem
    12/3/2024Listed for sale$230,000+64.3%$68/sqft
    Source: elevateMLS #2451815 Report a problem
    10/26/2017Sold$140,000$42/sqft
    Source: PAR #168983 Report a problem
    9/20/2017Price change$140,000-9.6%$42/sqft
    Source: RE/MAX Of Pueblo Inc #168983 Report a problem
    8/12/2017Listed for sale$154,900$46/sqft
    Source: RE/MAX Of Pueblo Inc #168983 Report a problem

    Public tax history

    YearProperty taxesTax assessment
    2025$1,624 -1.1%$21,440 +3.7%
    2024$1,643 +6.6%$20,680 -0.9%
    2023$1,541 -3.1%$20,870 +31.8%
    2022$1,591 +21%$15,830 -2.8%
    2021$1,315 +0%$16,280 +22.7%
    2020$1,314 +39.6%$13,263 +28.1%
    2018$941 $10,355 -13.5%
    2017$941 +431.4%$11,974 +55%
    2016$177 $7,723
    2015$177 -5.4%$7,723 -5%
    2014$187 -59.3%$8,126
    2013$460 -58.5%$8,126 -18.1%
    2012$1,108 $9,917
    2011$1,108 +3.1%$9,917 -15.9%
    2010$1,074 +78.5%$11,790
    2009$602 -1.8%$11,790 -9.4%
    2008$613 +1.9%$13,010
    2007$601 -47.8%$13,010 +5.9%
    2006$1,151 +14.6%$12,290 +19.8%
    2005$1,004 +1.4%$10,260
    2004$990 +79%$10,260 -1%
    2003$553 -44.6%$10,360 -11.1%
    2002$999 +24.8%$11,660 +1.7%
    2001$800 $11,470
    Find assessor info on the county website

    Neighborhood: Lower East Side

    Nearby schools

    GreatSchools rating
    Schools provided by the listing agent
    • District: Pueblo-60

    Source: elevateMLS. This data may not be complete. We recommend contacting the local school district to confirm school assignments for this home.

    Get pre-qualified for a loan
    At Zillow Home Loans, we can pre-qualify you in as little as 5 minutes with no impact to your credit score.

    An equal housing lender. NMLS #10287.

    Sell for more on Zillow
    Get a Zillow Showcase℠ listing at no additional cost and you could sell for .
    $217,400
    2% more
    +$4,348
    With Zillow Showcase(estimated)
    $221,748