Welcome to your private hillside retreat! Nestled on a beautiful 4.8-acre wooded lot, this charming country home offers space, character, and modern updates throughout. A wide staircase leads to the newly refinished, full-length front porch-the perfect spot to relax and enjoy the peaceful setting. Step inside to stunning hardwood floors and a large foyer that sets the tone for the home. To your right, you’ll find a versatile space ideal for a family room/formal dining area. The open floor plan flows seamlessly into the gorgeous, professionally renovated kitchen, living room, and mudroom—a custom remodel by Dan Waibel. The kitchen features striking granite countertops, a gas stove, abundant cabinetry, built-in bench seating, and a fabulous pantry. The mudroom offers exceptional function with custom lockers and cabinetry, plus glass paneled French doors that open to a spacious deck overlooking the scenic yard. Upstairs, you’ll find two generous bedrooms and a shared full bath with plenty of space and charm. The lower level adds even more versatility with a recreation room, fourth bedroom, full bath, large bonus rm. (appx. 24x14-partially finished), workshop, storage room, and a 20x15 indoor basketball court/gym! The oversized 3-stall garage provides ample parking and includes stairs leading to a huge unfinished storage area that could easily be finished for additional living space. If you’re looking for privacy, space, and beautiful craftsmanship, this is a must see!
Sold for $530,000
Zillow last checked:
Listing updated:
Bought with:
James Rule, 475184508
eXp Realty
Source: RMLS Alliance as distributed by MLS GRID,MLS#: PA1261477 Originating MLS: Peoria Area Association of Realtors
Originating MLS: Peoria Area Association of Realtors
Price history
| Date | Event | Price |
|---|---|---|
| 11/14/2025 | Sold | $530,000$193/sqft |
Source:  RMLS Alliance as distributed by MLS GRID #PA1261477 Report a problem RMLS Alliance as distributed by MLS GRID #PA1261477 Report a problem | ||
| 10/20/2025 | Contingent | $530,000$193/sqft |
Source: RMLS Alliance as distributed by MLS GRID #PA1261477 Report a problem | ||
| 10/11/2025 | Listed for sale | $530,000+1259%$193/sqft |
Source: RMLS Alliance as distributed by MLS GRID #PA1261477 Report a problem | ||
| 11/16/2001 | Sold | $39,000-80.2%$14/sqft |
Source: Public Record Report a problem | ||
| 8/2/2001 | Sold | $197,000$72/sqft |
Source: Public Record Report a problem | ||
Nearby homes
- $783,8003 bd4 ba2.3k sqft1223 E Hallock Hollow Rd, Chillicothe, IL 61523Off Market
- $444,2003 bd2 ba1.8k sqft1219 E Hallock Hollow Rd, Chillicothe, IL 61523Off Market
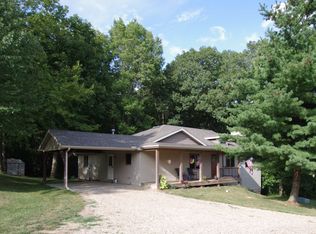
- $125,0002 bd1 ba1.2k sqft1217 E Hallock Hollow Rd, Edelstein, IL 61526Sold
- $441,8003 bd3 ba2.3k sqft1220 E Hallock Hollow Rd, Chillicothe, IL 61523Off Market


Get pre-qualified for a loan
At Zillow Home Loans, we can pre-qualify you in as little as 5 minutes with no impact to your credit score.An equal housing lender. NMLS #10287.
