Skip main navigation
Sold-inner office
  • Price Unknown

    1227 E Lookout Ct, Derby, KS 67037

    5beds
    3,033sqft
    Single Family Onsite Built
    Built in 2016
    9,147 Square Feet Lot
    $510,900 Zestimate®
    $--/sqft
    $2,430 Estimated rent

    Home value

    $510,900

    $485,000 - $536,000

    $2,430/mo

    Zestimate® history
    Loading
    Loading...

    Owner options

    List your home for rent

    $2,430/mo

    Rent Zestimate®

    Find your next renter with Zillow Rental Manager. Plus, with online applications, you can quickly screen prospective tenants – for free.

    Learn more

    $2,430/mo

    Rent Zestimate®

    Refinance and save

    $544/mo

    Est. payment

    Refinancing to a lower rate could help reduce your monthly payments and save thousands over the life of the loan.

    See today's rates

    $544/mo

    Est. payment

    Explore your selling options

    Work with a Zillow partner agent

    Leverage their expertise and Zillow's premium Showcase listings to get your home seen by more buyers.

    Get started

    List with your own agent

    Get your home in front of millions of buyers by listing it on Zillow.

    Learn how to do it

    Sell it yourself

    Take full control of how buyers see your home on Zillow by listing For Sale by Owner (FSBO).

    List your home

    What's special

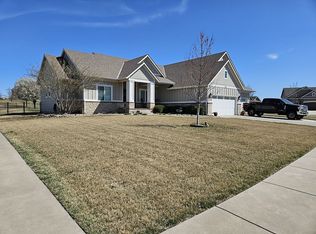
    Gorgeous one owner Nies Home on the 5th hole of the Oaks Golf Community. Situated on a quiet Cul-de-Sac with mature trees. Lush yard with wrought iron fence and sprinkler system. Move right in to this 5 bedroom, 3 bathroom Ranch with a split bedroom plan, 2 fireplaces, Wet bar, mid level walk out, Covered Composite Deck. Separate Laundry Room with folding counter and sink and Drop Zone right inside garage. Owners suite has brand new carpet, spacious bath with a large walk in shower with seat and a separate tub, Walk in closet and a private water closet. Professionally installed Hunter Douglas Blinds (some with remotes) throughout home nearly $20,000!! New Stove top and dishwasher in Island kitchen with Walk-in pantry, all appliances stay! Pool Table stays in Fully Finished View out basement!

    Zillow last checked:

    Listing updated:

    Listed by:

    Tiffany Wells CELL:316-655-8110,

    Berkshire Hathaway PenFed Realty

    Bought with:

    Tavane Donesay, 00248023

    Source: SCKMLS as distributed by MLS GRID,MLS#: 628172

    Facts & features

    Interior

    Bedrooms & bathrooms
    • Bedrooms: 5
    • Bathrooms: 3
    • Full bathrooms: 3
    Primary bedroom
    • Description: Carpet
    • Level: Main
    • Area: 210
    • Dimensions: 14x15
    Kitchen
    • Description: Wood
    • Level: Main
    • Area: 204
    • Dimensions: 12x17
    Living room
    • Description: Wood
    • Level: Main
    • Area: 252
    • Dimensions: 14x18
    Heating
    • Forced Air
    Cooling
    • Central Air
    Appliances
    • Included: Dishwasher, Disposal, Microwave, Refrigerator, Range
    • Laundry: Main Level, Laundry Room, Sink
    Features
    • Walk-In Closet(s), Wet Bar
    • Flooring: Hardwood
    • Windows: Window Coverings-All
    • Basement: Finished
    • Number of fireplaces: 2
    • Fireplace features: Two, Living Room, Family Room, Gas, Blower Fan
    Interior area
    • Total interior livable area: 3,033 sqft
    • Finished area above ground: 1,633
    • Finished area below ground: 1,400

    Property

    Parking
    • Total spaces: 3
    • Parking features: Attached, Garage Door Opener
    • Garage spaces: 3
    Features
    • Levels: One
    • Stories: 1
    • Patio & porch: Covered
    • Exterior features: Guttering - ALL, Sprinkler System
    • Fencing: Wrought Iron
    Lot
    • Size: 9,147 Square Feet
    • Features: Cul-De-Sac, On Golf Course, Wooded
    Details
    • Parcel number: 2293103403004.00

    Construction

    Type & style
    • Home type: SingleFamily
    • Architectural style: Ranch,Traditional
    • Property subtype: Single Family Onsite Built
    Materials
    • Stone, Frame w/Less than 50% Mas, Brick
    • Foundation: Full, Walk Out Mid-Level, View Out
    • Roof: Composition
    Condition
    • Year built: 2016

    Utilities & green energy

    • Gas: Natural Gas Available
    • Water: Private
    • Utilities for property: Sewer Available, Natural Gas Available

    Community & HOA

    Community
    • Features: Golf
    • Subdivision: THE OAKS
    HOA
    • Has HOA: Yes
    • HOA fee: $544 annually
    Location
    • Region: Derby

    Financial & listing details

    • Tax assessed value: $475,400
    • Annual tax amount: $5,959
    • Date on market: 7/26/2023
    • Cumulative days on market: 6 days
    • Ownership: Individual
    • Road surface type: Paved

    Price history

    Price history is unavailable.

    Public tax history

    YearProperty taxesTax assessment
    2025$9,745 +9.7%$54,672 +14%
    2024$8,883 -1.5%$47,944
    2023$9,022 +7.1%$47,944
    2022$8,422 +4.1%--
    2021$8,088 --
    2020-- $39,239 +5%
    2019-- $37,364 +4.2%
    2018-- $35,858
    2017-- --
    2016-- --
    2015-- --
    Find assessor info on the county website

    Neighborhood: 67037

    Nearby schools

    GreatSchools rating
    Schools provided by the listing agent
    • Elementary: Derby Hills
    • Middle: Derby North
    • High: Derby

    Source: SCKMLS as distributed by MLS GRID. This data may not be complete. We recommend contacting the local school district to confirm school assignments for this home.

    Sell for more on Zillow
    Get a Zillow Showcase℠ listing at no additional cost and you could sell for .
    $510,900
    2% more
    +$10,218
    With Zillow Showcase(estimated)
    $521,118