A Rare Channelside Opportunity We’ve all heard, “If it seems too good to be true…”—yet this is the rare exception. This Plan C corner residence at Ventana is one of the most exceptional condos available in Channelside, now priced 15% below the average resale price per square foot. Rarely offered and highly sought-after, it has been nearly three years since an upper-level corner in this coveted layout has come to market—making this a truly rare opportunity. Bathed in natural light from sunrise to sunset, the home’s walls of glass frame captivating water and city vistas. From the moment you enter, it’s clear this is no ordinary condominium. Every inch has been meticulously reimagined with high-caliber finishes and superior craftsmanship, blending beauty with function. At the heart of the residence, the chef-inspired kitchen is both practical and a showpiece. A nearly 10-foot Cambria Ironsbridge quartz island anchors the space, offering seating for four and a luminous veining that doubles as art. Custom dove-gray cabinetry provides exceptional storage, while chrome hardware, under-cabinet lighting, and a full-height subway tile backsplash create a timeless, clean-lined aesthetic. High-end stainless steel appliances—including a French door refrigerator and smooth-top range—deliver top-tier performance. Pendant lighting, a touchless gooseneck faucet, and a sleek undermount sink complete this modern culinary retreat. The open-concept living and dining spaces flow seamlessly toward floor-to-ceiling windows, with unobstructed water views as the backdrop. A pair of double doors marks the entrance to your private retreat, setting the tone for the serenity and spaciousness that awaits. Inside, the expansive corner primary suite is surrounded by walls of glass, filling the room with natural light and showcasing sweeping water vistas. From your bed, enjoy a front-row seat to the cruise ships docking at Pier 6—an ever-changing maritime backdrop that adds a touch of drama to your peaceful sanctuary. The primary bath is a spa-worthy sanctuary. Dual quartz vanities sit against a Moroccan-inspired Carrara marble mosaic accent wall, paired with sleek beveled mirrors and designer lighting. A deep soaking tub under a shimmering chandelier offers ultimate relaxation, while the walk-in shower is elevated with polished onyx pebbles underfoot, porcelain travertine-style walls, and a mosaic detail—transforming everyday routine into luxury ritual. Beyond the residence, Ventana delivers resort-style amenities: a heated pool and spa, cabanas, outdoor kitchen, clubhouse, concierge service, an updated fitness center with dry sauna, secure controlled access, two assigned parking spaces, and a temperature-controlled storage unit. With a Walk Score of 85, everything you need is right outside your door—Publix, CVS, Starbucks, gyms, pickleball courts, restaurants, and nightlife. Amalie Arena, Tampa Riverwalk, Water Street, Sparkman Wharf, Ybor City, and the Straz Center are all within walking distance. This is the best of downtown Tampa living—luxury, location, and lifestyle combined. BE SURE TO CHECK OUT THE WEBSITE IN THE VIRTUAL LINK FOR ADDITIONAL DETAILS.
Sold for $777,000
$777,000
1227 E MADISON STREET #805N, TAMPA, FL 33602
2beds
1,907sqft
Condominium
Built in 2007
-- sqft lot
$764,900 Zestimate®
$407/sqft
$4,306 Estimated rent
Home value
$764,900
Estimated sales range
Not available
$4,306/mo
Zestimate® history
Owner options
List your home for rent
$4,306/mo
Rent Zestimate®
Find your next renter with Zillow Rental Manager. Plus, with online applications, you can quickly screen prospective tenants – for free.
$4,306/mo
Rent Zestimate®
Refinance and save
$6,773/mo
Est. payment
Refinancing to a lower rate could help reduce your monthly payments and save thousands over the life of the loan.
$6,773/mo
Est. payment
Explore your selling options
Work with a Zillow partner agent
Leverage their expertise and Zillow's premium Showcase listings to get your home seen by more buyers.
Get startedList with your own agent
Get your home in front of millions of buyers by listing it on Zillow.
Learn how to do itSell it yourself
Take full control of how buyers see your home on Zillow by listing For Sale by Owner (FSBO).
List your homeWhat's special
Corner residenceHigh-caliber finishesSuperior craftsmanshipFloor-to-ceiling windowsOpen layoutWater viewsCustom cabinetry
Zillow last checked:
Listing updated:
Listed by:
Craig Kincheloe 813-336-5835,
REAL BROKER, LLC 855-450-0442
Bought with:
Samuel Chandler, 3236550
SMITH & ASSOCIATES REAL ESTATE
Dominique Despointes, 3064558
SMITH & ASSOCIATES REAL ESTATE
Source: Stellar MLS,MLS#: TB8415552 Originating MLS: Orlando Regional
Originating MLS: Orlando Regional
Facts & features
Interior
Bedrooms & bathrooms
- Bedrooms: 2
- Bathrooms: 2
- Full bathrooms: 2
Rooms
- Room types: Utility Room, Storage Rooms
Primary bedroom
- Features: En Suite Bathroom, Walk-In Closet(s)
- Level: First
- Area: 330.24 Square Feet
- Dimensions: 19.2x17.2
Bedroom 2
- Features: Built-in Closet
- Level: First
- Area: 208.32 Square Feet
- Dimensions: 12.4x16.8
Primary bathroom
- Features: Linen Closet
- Level: First
Bathroom 2
- Features: Linen Closet
- Level: First
Balcony porch lanai
- Level: First
Dining room
- Level: First
- Area: 180 Square Feet
- Dimensions: 18x10
Kitchen
- Features: Kitchen Island, Built-in Closet
- Level: First
- Area: 208 Square Feet
- Dimensions: 13x16
Living room
- Level: First
- Area: 342 Square Feet
- Dimensions: 18x19
Heating
- Central, Electric, Heat Pump
Cooling
- Central Air
Appliances
- Included: Dishwasher, Disposal, Dryer, Electric Water Heater, Microwave, Range, Refrigerator, Washer
- Laundry: Inside, Laundry Room
Features
- High Ceilings, Kitchen/Family Room Combo, Living Room/Dining Room Combo, Open Floorplan, Solid Surface Counters, Solid Wood Cabinets, Split Bedroom, Tray Ceiling(s), Walk-In Closet(s)
- Flooring: Porcelain Tile, Travertine
- Windows: Double Pane Windows, Shades, Storm Window(s)
- Has fireplace: No
- Common walls with other units/homes: Corner Unit
Interior area
- Total structure area: 2,065
- Total interior livable area: 1,907 sqft
Property
Parking
- Total spaces: 2
- Parking features: Assigned, Covered, Guest, Under Building
- Garage spaces: 2
Features
- Levels: One
- Stories: 1
- Exterior features: Balcony, Lighting, Sidewalk, Storage
- Has view: Yes
- View description: City, Water, Canal
- Has water view: Yes
- Water view: Water,Canal
- Waterfront features: Canal - Saltwater, Limited Access
- Body of water: YBOR CHANNEL
Lot
- Features: City Lot, Near Public Transit, Sidewalk
Details
- Parcel number: A1929199BY0000000805N.0
- Zoning: CD-3
- Special conditions: None
Construction
Type & style
- Home type: Condo
- Property subtype: Condominium
Materials
- Block, Concrete, Stucco
- Foundation: Slab, Stem Wall
- Roof: Concrete,Membrane
Condition
- Completed
- New construction: No
- Year built: 2007
Utilities & green energy
- Sewer: Public Sewer
- Water: Public
- Utilities for property: BB/HS Internet Available, Cable Connected, Electricity Connected, Fire Hydrant, Public, Sewer Connected, Street Lights, Underground Utilities, Water Connected
Community & HOA
Community
- Features: Buyer Approval Required, Clubhouse, Community Mailbox, Fitness Center, Gated Community - No Guard, Handicap Modified, Pool, Wheelchair Access
- Security: Closed Circuit Camera(s), Fire Alarm, Fire Sprinkler System, Key Card Entry, Smoke Detector(s)
- Pet fee: $0 monthly
- Subdivision: VENTANA
HOA
- Has HOA: Yes
- Amenities included: Clubhouse, Elevator(s), Fitness Center, Handicap Modified, Lobby Key Required, Maintenance, Sauna, Security
- Services included: Reserve Fund, Insurance, Maintenance Structure, Maintenance Grounds, Manager, Pest Control, Pool Maintenance, Recreational Facilities, Security, Sewer, Trash, Water
- HOA fee: $1,400 monthly
- HOA name: Tabetha Cetrangola
- HOA phone: 813-221-6840
Location
- Region: Tampa
Financial & listing details
- Price per square foot: $407/sqft
- Annual tax amount: $7,926
- Date on market: 8/13/2025
- Cumulative days on market: 86 days
- Listing terms: Cash,Conventional,VA Loan
- Ownership: Condominium
- Total actual rent: 0
- Electric utility on property: Yes
- Road surface type: Paved, Asphalt
Price history
| Date | Event | Price |
|---|---|---|
| 12/10/2025 | Sold | $777,000-0.4%$407/sqft |
Source:  Stellar MLS #TB8415552 Report a problem Stellar MLS #TB8415552 Report a problem | ||
| 11/7/2025 | Pending sale | $780,000$409/sqft |
Source: Stellar MLS #TB8415552 Report a problem | ||
| 10/31/2025 | Price change | $780,000-8.2%$409/sqft |
Source: Stellar MLS #TB8415552 Report a problem | ||
| 9/12/2025 | Price change | $850,000-9.1%$446/sqft |
Source: Stellar MLS #TB8415552 Report a problem | ||
| 8/13/2025 | Listed for sale | $935,000$490/sqft |
Source: Stellar MLS #TB8415552 Report a problem | ||
Public tax history
Tax history is unavailable.
Neighborhood: Channel District
Nearby homes
- $685,0002 bd2 ba1.5k sqft1227 E Madison St UNIT 402, Tampa, FL 33602Sold

- $600,0002 bd2 ba1.7k sqft1227 E Madison St UNIT 503, Tampa, FL 33602Sold
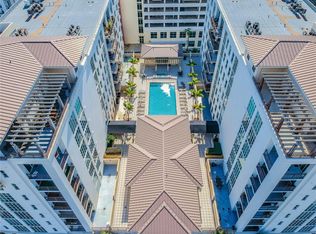
- $650,0002 bd2 ba1.3k sqft1227 E Madison St UNIT 1004, Tampa, FL 33602Sold

- $679,0002 bd2 ba1.3k sqft1227 E Madison St UNIT 504, Tampa, FL 33602For Sale

- $699,0002 bd2 ba1.2k sqft1227 E Madison St UNIT 601, Tampa, FL 33602For Sale
- $790,0002 bd2 ba1.9k sqft1227 E Madison St UNIT 406, Tampa, FL 33602Sold
- $590,0002 bd2 ba1.2k sqft1227 E Madison St UNIT 501, Tampa, FL 33602Sold
- $725,2002 bd2 ba1.9k sqft1238 E Kennedy Blvd UNIT 405, Tampa, FL 33602Off Market
Nearby schools
GreatSchools rating
- 2/10Washington Elementary SchoolGrades: PK-5Distance: 0.6 mi
- 4/10Stewart Middle Magnet SchoolGrades: 6-8Distance: 1.7 mi
- 2/10Blake High SchoolGrades: 9-12Distance: 1.4 mi
Schools provided by the listing agent
- Elementary: Just-HB
- Middle: Madison-HB
- High: Blake-HB
Source: Stellar MLS. This data may not be complete. We recommend contacting the local school district to confirm school assignments for this home.
Get a cash offer in 3 minutes
Find out how much your home could sell for in as little as 3 minutes with a no-obligation cash offer.
Estimated market value
$764,900
Get a cash offer in 3 minutes
Find out how much your home could sell for in as little as 3 minutes with a no-obligation cash offer.
Estimated market value
$764,900
- Florida
- Hillsborough County
- Tampa
- 33602
- Channel District
- 1227 E MADISON STREET Unit 805N
Nearby cities
Nearby neighborhoods
Nearby zip codes
Other Tampa Topics
