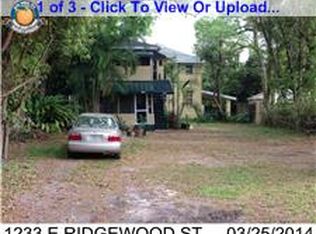
**DOWNTOWN ORLANDO DREAM HOME** **HISTORIC HOME -- CIRCA 1926** **SALTWATER POOL -- LARGE PRIVATE LOT** **NEARLY 3,400 SQFT OF FLEXIBLE LIVING SPACE** **HUGE 836 SQFT GARAGE (22x38)** **SOLID WOOD FLOORS** **INCREDIBLE WOOD TRIM DETAILS THROUGHOUT** **HVAC - 2020** **NEWER POOL EQUIPMENT** Circa 1926, this incredible home is for lovers of all things historic & beautiful…& all things Downtown Orlando! Starting with great curb appeal, simple yet eye-catching landscaping & a large welcoming front porch, this stunning home sits on a premium oversized lot offering peace & privacy. Close to EVERYTHING…yet away from it all. On a quiet tree-lined brick street enjoy a home that is walking distance to some of downtown’s best restaurants, bars, cafes & parks, Lake Eola (four blocks), Thornton Park & MORE. LOADED with character & charm...yet equipped with modern updates & upgrades. Original & preserved wood flooring, crown molding & baseboards, custom door & window moldings, brick fireplace, solid wood doors with antique glass knobs, tongue-and-groove ceilings, elegant wooden staircase...for those who appreciate historic homes, this is a truly awe-inspiring property! Fantastic & FLEXIBLE floor plan…nearly 3,400 square feet of interior living space with multiple special spaces where you can define the way YOU live. The first floor features a large & separate front room (currently used as a living room), dining room or entry space, two separate large utility spaces (currently used as a pantry & library…options for office, den, school room or your creative use!) and huge open kitchen & dining/living area with vaulted ceiling and views & access to the beautiful pool & backyard area. The second floor features a large & separate den/office area (could be 4th bedroom), a large open loft space, two secondary bedrooms and the HUGE primary suite complete with ensuite bathroom with soaking tub & walk-in shower & bidet, dual walk-in closets and private balcony overlooking the backyard. The secondary bedrooms also contain an incredible enclosed balcony room (office, Peloton, nursery, playroom, etc)…again, more flexible space for your use & enjoyment! Large interior laundry room on the second floor...washer & dryer stay! THIS YARD. THIS YARD. Live the Florida lifestyle outdoors in this amazing & private backyard oasis featuring a wonderful SALTWATER private pool, TONS of yard space, large covered patio area and additional paver patio space. Newer pool equipment…pool motor (March 2023), canister (2022) & salt machine (2021). The pool includes a maintenance-free pool sweep & full child safety fence. Hardieboard siding for a long lasting & maintenance-free exterior. Beautiful brick driveway & walkways…with plenty of parking space. HUGE 2-car attached garage (22x38) with tall ceilings & oversized with expanded area for workshop & storage…great length for boat or trailer if desired! Possible conversion to living space. Zoned R-2. NO HOA...live without rules & restrictions. WELCOME HOME! <div style="padding:56.25% 0 0 0;position:relative;"><iframe src="https://player.vimeo.com/video/1022235480?title=0&byline=0&portrait=0&badge=0&autopause=0&player_id=0&app_id=58479" frameborder="0" allow="autoplay; fullscreen; picture-in-picture; clipboard-write" style="position:absolute;top:0;left:0;width:100%;height:100%;" title="1227 E Ridgewood St_UNBRANDEDv2"></iframe></div><script src="https://player.vimeo.com/api/player.js"></script>
Sold for $1,130,000
Zillow last checked:
Listing updated:
Bought with:
Briana Truesdell, 3581497
CHARLES RUTENBERG REALTY ORLANDO
Corey Smith, 3074055
CHARLES RUTENBERG REALTY ORLANDO
Source: Stellar MLS,MLS#: O6250808 Originating MLS: Orlando Regional
Originating MLS: Orlando Regional
Price history
| Date | Event | Price |
|---|---|---|
| 11/22/2024 | Sold | $1,130,000-1.7%$339/sqft |
Source:  Stellar MLS #O6250808 Report a problem Stellar MLS #O6250808 Report a problem | ||
| 10/24/2024 | Pending sale | $1,150,000$345/sqft |
Source: Stellar MLS #O6250808 Report a problem | ||
| 10/20/2024 | Listed for sale | $1,150,000+74.2%$345/sqft |
Source: Stellar MLS #O6250808 Report a problem | ||
| 1/4/2019 | Sold | $660,000-0.8%$198/sqft |
Source: Public Record Report a problem | ||
| 6/17/2018 | Price change | $665,000-1.5%$199/sqft |
Source: FANNIE HILLMAN & ASSOCIATES #O5554434 Report a problem | ||
| 2/4/2018 | Price change | $675,000-3.4%$202/sqft |
Source: FANNIE HILLMAN & ASSOCIATES #O5554434 Report a problem | ||
| 1/3/2018 | Listed for sale | $699,000$210/sqft |
Source: FANNIE HILLMAN & ASSOCIATES #O5554434 Report a problem | ||
| 11/30/2017 | Listing removed | $699,000$210/sqft |
Source: FANNIE HILLMAN & ASSOCIATES #O5515404 Report a problem | ||
| 6/8/2017 | Listed for sale | $699,000+299.4%$210/sqft |
Source: FANNIE HILLMAN & ASSOCIATES #O5515404 Report a problem | ||
| 8/11/1999 | Sold | $175,000$52/sqft |
Source: Public Record Report a problem | ||
Nearby homes
Get a cash offer in 3 minutes
Find out how much your home could sell for in as little as 3 minutes with a no-obligation cash offer.
Estimated market value
$1,175,800
