Welcome to this beautifully updated 4-bedroom, 2.5-bath home in College Creek featuring one of the rare floorplans with the primary suite conveniently located on the main level. Set on an oversized lot with ample space for a boat or RV, this property also offers the added benefit of no HOA. Step inside to find stunning wood floors throughout the downstairs living areas, a cozy wood-burning fireplace with a gas starter, and a stylish wood-and-white plank staircase that adds warmth and charm. The kitchen is outfitted with granite countertops, stainless steel appliances, and opens to the dining area perfect for entertaining. A wet bar just off the dining room adds a touch of convenience and elegance. Upstairs you’ll find three spacious bedrooms, each with walk-in closets, and a large shared bathroom. Additional highlights include a large mudroom with easy access to the laundry room, garage, and backyard. The backyard is a true standout—one of the largest in the neighborhood—offering endless possibilities for a pool, garden, or outdoor entertaining space. Enjoy peaceful sunset evenings in this private retreat. Conveniently located minutes from Downtown Grapevine, Baylor Scott & White Medical Center, Target, Sam’s Club, and more. Zoned to the highly regarded Cannon Elementary, Grapevine Middle, and Grapevine High School. Don’t miss your chance to tour this inviting home—you’ll fall in love the moment you step inside!
Sold
Price Unknown
1227 Eaton Ln, Grapevine, TX 76051
4beds
2,052sqft
Single Family Residence
Built in 1985
9,104 Square Feet Lot
$487,700 Zestimate®
$--/sqft
$2,916 Estimated rent
Home value
$487,700
$449,000 - $527,000
$2,916/mo
Zestimate® history
Owner options
List your home for rent
$2,916/mo
Rent Zestimate®
Find your next renter with Zillow Rental Manager. Plus, with online applications, you can quickly screen prospective tenants – for free.
$2,916/mo
Rent Zestimate®
Refinance and save
Refinancing to a lower rate could help reduce your monthly payments and save thousands over the life of the loan.
Explore your selling options
Work with a Zillow partner agent
Leverage their expertise and Zillow's premium Showcase listings to get your home seen by more buyers.
Get startedList with your own agent
Get your home in front of millions of buyers by listing it on Zillow.
Learn how to do itSell it yourself
Take full control of how buyers see your home on Zillow by listing For Sale by Owner (FSBO).
List your homeWhat's special
Cozy wood-burning fireplaceStainless steel appliancesSpacious bedroomsStunning wood floorsGranite countertopsWet barOversized lot
Zillow last checked:
Listing updated:
Listed by:
Ali Merchant 0625824 817-501-2606,
Merchant Realty Group 817-501-2606
Bought with:
Keylee Adams
TLC Realty Inc.
Source: NTREIS,MLS#: 20979180
Facts & features
Interior
Bedrooms & bathrooms
- Bedrooms: 4
- Bathrooms: 3
- Full bathrooms: 2
- 1/2 bathrooms: 1
Primary bedroom
- Features: Closet Cabinetry, Ceiling Fan(s), En Suite Bathroom
- Level: First
- Dimensions: 15 x 12
Bedroom
- Features: Ceiling Fan(s), Walk-In Closet(s)
- Level: Second
- Dimensions: 12 x 10
Bedroom
- Features: Ceiling Fan(s), Walk-In Closet(s)
- Level: Second
- Dimensions: 12 x 9
Bedroom
- Features: Ceiling Fan(s), Walk-In Closet(s)
- Level: Second
- Dimensions: 12 x 10
Primary bathroom
- Features: Built-in Features, Dual Sinks, Garden Tub/Roman Tub, Stone Counters
- Level: First
- Dimensions: 0 x 0
Dining room
- Level: First
- Dimensions: 13 x 10
Other
- Features: Built-in Features, Stone Counters
- Level: Second
- Dimensions: 0 x 0
Half bath
- Features: Granite Counters
- Level: First
- Dimensions: 0 x 0
Kitchen
- Features: Built-in Features, Eat-in Kitchen, Granite Counters, Stone Counters
- Level: First
- Dimensions: 13 x 12
Living room
- Features: Ceiling Fan(s), Fireplace
- Level: First
- Dimensions: 20 x 13
Mud room
- Level: First
- Dimensions: 13 x 8
Utility room
- Features: Utility Room
- Level: First
- Dimensions: 0 x 0
Heating
- Central, Natural Gas
Cooling
- Central Air, Electric
Appliances
- Included: Some Gas Appliances, Dishwasher, Gas Cooktop, Disposal, Gas Range, Microwave, Plumbed For Gas
Features
- Wet Bar, Decorative/Designer Lighting Fixtures, Cable TV, Vaulted Ceiling(s)
- Flooring: Carpet, Ceramic Tile, Engineered Hardwood
- Has basement: No
- Number of fireplaces: 1
- Fireplace features: Gas Starter, Wood Burning
Interior area
- Total interior livable area: 2,052 sqft
Property
Parking
- Total spaces: 2
- Parking features: Additional Parking, Boat, Door-Multi, Driveway, Garage Faces Front, Garage, Garage Door Opener, RV Access/Parking, On Street
- Attached garage spaces: 2
- Has uncovered spaces: Yes
Features
- Levels: Two
- Stories: 2
- Pool features: None
- Fencing: Wood
Lot
- Size: 9,104 Square Feet
- Features: Back Yard, Interior Lot, Lawn, Landscaped, Sprinkler System
Details
- Parcel number: 05573793
Construction
Type & style
- Home type: SingleFamily
- Architectural style: Traditional,Detached
- Property subtype: Single Family Residence
Materials
- Brick
- Foundation: Slab
- Roof: Composition,Shingle,Wood
Condition
- Year built: 1985
Utilities & green energy
- Sewer: Public Sewer
- Water: Public
- Utilities for property: Natural Gas Available, Sewer Available, Separate Meters, Water Available, Cable Available
Community & HOA
Community
- Security: Prewired, Smoke Detector(s), Security Service
- Subdivision: College Creek
HOA
- Has HOA: No
Location
- Region: Grapevine
Financial & listing details
- Tax assessed value: $432,000
- Annual tax amount: $8,758
- Date on market: 6/27/2025
- Cumulative days on market: 45 days
- Listing terms: Cash,Conventional,FHA
Price history
| Date | Event | Price |
|---|---|---|
| 9/3/2025 | Sold | -- |
Source: NTREIS #20979180 Report a problem | ||
| 8/19/2025 | Pending sale | $487,500$238/sqft |
Source: NTREIS #20979180 Report a problem | ||
| 8/11/2025 | Contingent | $487,500$238/sqft |
Source: NTREIS #20979180 Report a problem | ||
| 7/30/2025 | Price change | $487,500-2.5%$238/sqft |
Source: NTREIS #20979180 Report a problem | ||
| 6/27/2025 | Listed for sale | $499,900$244/sqft |
Source: NTREIS #20979180 Report a problem | ||
| 5/21/2025 | Listing removed | $499,900$244/sqft |
Source: NTREIS #20789060 Report a problem | ||
| 5/1/2025 | Price change | $499,900-2.9%$244/sqft |
Source: NTREIS #20789060 Report a problem | ||
| 4/10/2025 | Price change | $515,000-1.9%$251/sqft |
Source: NTREIS #20789060 Report a problem | ||
| 12/6/2024 | Listed for sale | $525,000+48.1%$256/sqft |
Source: NTREIS #20789060 Report a problem | ||
| 12/4/2019 | Listing removed | $354,500$173/sqft |
Source: Indwell #14219008 Report a problem | ||
| 11/18/2019 | Pending sale | $354,500$173/sqft |
Source: Indwell #14219008 Report a problem | ||
| 11/5/2019 | Price change | $354,500-1.3%$173/sqft |
Source: Indwell #14219008 Report a problem | ||
| 11/1/2019 | Listed for sale | $359,000+23.8%$175/sqft |
Source: Indwell #14219008 Report a problem | ||
| 9/14/2016 | Listing removed | $290,000$141/sqft |
Source: Owner Report a problem | ||
| 9/14/2016 | Listed for sale | $290,000$141/sqft |
Source: Owner Report a problem | ||
| 8/14/2016 | Pending sale | $290,000$141/sqft |
Source: Owner Report a problem | ||
| 7/31/2016 | Listed for sale | $290,000+16.5%$141/sqft |
Source: Owner Report a problem | ||
| 6/19/2013 | Sold | -- |
Source: Agent Provided Report a problem | ||
| 4/24/2013 | Listed for sale | $249,000$121/sqft |
Source: RE/MAX Masters #11940104 Report a problem | ||
Public tax history
| Year | Property taxes | Tax assessment |
|---|---|---|
| 2025 | $1,693 -5.9% | $432,000 -11.9% |
| 2024 | $1,799 -2.9% | $490,477 -0.4% |
| 2023 | $1,852 -12.4% | $492,258 +24.7% |
| 2022 | $2,114 +9.1% | $394,870 +14.7% |
| 2021 | $1,938 +9.1% | $344,307 +14% |
| 2020 | $1,777 | $301,950 |
| 2019 | $1,777 +7.6% | $301,950 +8.6% |
| 2018 | $1,652 -73% | $277,913 |
| 2017 | $6,122 +19.7% | $277,913 +14.2% |
| 2016 | $5,115 +8.6% | $243,251 +10.4% |
| 2015 | $4,709 | $220,300 |
| 2014 | $4,709 | $220,300 +27.5% |
| 2013 | -- | $172,800 +0.6% |
| 2012 | -- | $171,800 |
| 2011 | -- | $171,800 -3.2% |
| 2010 | -- | $177,500 +4.7% |
| 2009 | -- | $169,600 -3.7% |
| 2008 | -- | $176,200 +8.2% |
| 2007 | -- | $162,900 +7.3% |
| 2006 | -- | $151,800 |
| 2005 | -- | $151,800 |
| 2004 | -- | $151,800 |
| 2003 | -- | $151,800 +1.8% |
| 2002 | -- | $149,100 +7.5% |
| 2001 | -- | $138,700 +11.7% |
| 2000 | -- | $124,200 |
Find assessor info on the county website
Neighborhood: College Creek
Nearby homes
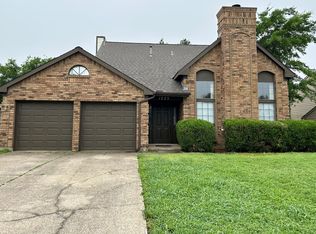
- $2,5503 bd3 ba1.7k sqft1225 Eaton Ln, Grapevine, TX 76051For Rent
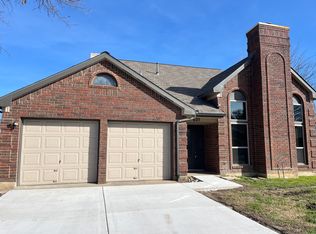
- $431,9003 bd3 ba1.8k sqft625 Berkley Dr, Grapevine, TX 76051Off Market
- $403,3003 bd2 ba1.5k sqft627 Berkley Dr, Grapevine, TX 76051Off Market
- $411,1003 bd2 ba1.5k sqft1223 Eaton Ln, Grapevine, TX 76051Off Market
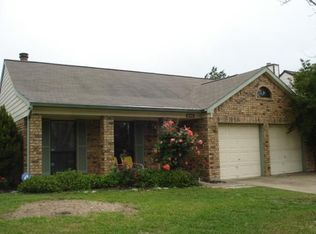
- $--6 bd4 ba2.8k sqft1246 W Hudgins St, Grapevine, TX 76051Sold
- $518,3004 bd2 ba2.4k sqft629 Berkley Dr, Grapevine, TX 76051Off Market
- $244,3226 bd4 ba1.4k sqft1242 W Hudgins St, Grapevine, TX 76051Off Market
- $244,3226 bd4 ba1.4k sqft1244 W Hudgins St, Grapevine, TX 76051Off Market
Nearby schools
GreatSchools rating
- 6/10Cannon Elementary SchoolGrades: PK-5Distance: 0.2 mi
- 7/10Grapevine Middle SchoolGrades: 6-8Distance: 0.7 mi
- 7/10Grapevine High SchoolGrades: 9-12Distance: 2.1 mi
Schools provided by the listing agent
- Elementary: Cannon
- Middle: Grapevine
- High: Grapevine
- District: Grapevine-Colleyville ISD
Source: NTREIS. This data may not be complete. We recommend contacting the local school district to confirm school assignments for this home.
Get a cash offer in 3 minutes
Find out how much your home could sell for in as little as 3 minutes with a no-obligation cash offer.
Estimated market value
$487,700
Get a cash offer in 3 minutes
Find out how much your home could sell for in as little as 3 minutes with a no-obligation cash offer.
Estimated market value
$487,700
- Texas
- Tarrant County
- Grapevine
- 76051
- College Creek
- 1227 Eaton Ln
