Open house Sunday Feb. 4th 2-3pm. Amazing home has 4 bedroom 3 1/2 bath, main floor laundry, partially finished basement, attached two car garage with a fenced back yard. (Hard to find! A bath on every floor!!) You'll fall in love with this home upon entry. Spacious open bright living room has new paint and luxury vinyl plank flooring. Living room is also open to the chef's kitchen. Kitchen has a dining area with a slider for easy access to the back deck for spring grilling. Large kitchen has granite countertops, stainless appliances, gas stove, and an abundance of kitchen cabinets. Mud room area & main floor laundry is off the kitchen. Upstairs is a grand master bedroom with a private bath and a walk-in closet. The other three bedrooms are also up, and all are good sized with plenty of closet space. The basement has a finished entertainment room with a full bath down. Egress window for a possible 5th bedroom too. Huge storage area and it is plumbed for a possible wet bar. The backyard is also another entertainment area with a patio and totally fenced. Plus, resort style living including community pool, splash park, big wheel track, soccer fields, club house, walking trails and open spaces. Enjoy this beautiful home and Centennial community today!
Sold
Street View
$315,000
1227 Ellery Grove Ct, Vicksburg, MI 49097
4beds
2,354sqft
Single Family Residence
Built in 2014
6,534 Square Feet Lot
$341,300 Zestimate®
$134/sqft
$2,525 Estimated rent
Home value
$341,300
$324,000 - $358,000
$2,525/mo
Zestimate® history
Owner options
List your home for rent
$2,525/mo
Rent Zestimate®
Find your next renter with Zillow Rental Manager. Plus, with online applications, you can quickly screen prospective tenants – for free.
$2,525/mo
Rent Zestimate®
Refinance and save
$2,228/mo
Est. payment
Refinancing to a lower rate could help reduce your monthly payments and save thousands over the life of the loan.
$2,228/mo
Est. payment
Explore your selling options
Work with a Zillow partner agent
Leverage their expertise and Zillow's premium Showcase listings to get your home seen by more buyers.
Get startedList with your own agent
Get your home in front of millions of buyers by listing it on Zillow.
Learn how to do itSell it yourself
Take full control of how buyers see your home on Zillow by listing For Sale by Owner (FSBO).
List your homeWhat's special
Entertainment areaFinished entertainment roomHuge storage areaSoccer fieldsNew paintSplash parkPrivate bath
Zillow last checked:
Listing updated:
Listed by:
Steve D Mattingly 269-352-3243,
Five Star Real Estate
Bought with:
Madison R Bradshaw, 6501407394
Five Star Real Estate (Main)
Source: MichRIC,MLS#: 24004788
Facts & features
Interior
Bedrooms & bathrooms
- Bedrooms: 4
- Bathrooms: 4
- Full bathrooms: 3
- 1/2 bathrooms: 1
Primary bedroom
- Level: Upper
- Area: 205.8
- Dimensions: 14.70 x 14.00
Bedroom 2
- Level: Upper
- Area: 137.76
- Dimensions: 12.30 x 11.20
Bedroom 3
- Level: Upper
- Area: 136.64
- Dimensions: 12.20 x 11.20
Bedroom 4
- Level: Upper
Primary bathroom
- Level: Upper
Bathroom 1
- Level: Upper
Dining area
- Level: Main
Kitchen
- Level: Main
Laundry
- Level: Main
Living room
- Level: Main
- Area: 300.51
- Dimensions: 18.90 x 15.90
Recreation
- Level: Basement
- Area: 345.87
- Dimensions: 18.90 x 18.30
Heating
- Forced Air
Cooling
- Central Air
Appliances
- Included: Dishwasher, Disposal, Dryer, Microwave, Range, Refrigerator, Washer
- Laundry: Main Level
Features
- Ceiling Fan(s), Eat-in Kitchen, Pantry
- Flooring: Carpet
- Windows: Insulated Windows, Window Treatments
- Basement: Full
- Has fireplace: No
Interior area
- Total structure area: 1,870
- Total interior livable area: 2,354 sqft
- Finished area below ground: 484
Property
Parking
- Total spaces: 2
- Parking features: Attached, Garage Door Opener
- Garage spaces: 2
Features
- Stories: 2
- Exterior features: Play Equipment
- Pool features: Association
Lot
- Size: 6,534 Square Feet
- Dimensions: 50 x 125
- Features: Level
Details
- Additional structures: Shed(s)
- Parcel number: 391411240300
Construction
Type & style
- Home type: SingleFamily
- Architectural style: Traditional
- Property subtype: Single Family Residence
Materials
- Vinyl Siding
- Roof: Composition
Condition
- New construction: No
- Year built: 2014
Utilities & green energy
- Sewer: Public Sewer
- Water: Public
- Utilities for property: Natural Gas Available, Electricity Available, Cable Available, Natural Gas Connected
Community & HOA
HOA
- Has HOA: Yes
- Amenities included: Clubhouse, Playground, Pool, Trail(s)
- Services included: Other
- HOA fee: $150 quarterly
- HOA phone: 269-375-0327
Location
- Region: Vicksburg
Financial & listing details
- Price per square foot: $134/sqft
- Tax assessed value: $118,965
- Annual tax amount: $4,717
- Date on market: 1/26/2024
- Listing terms: Cash,FHA,VA Loan,USDA Loan,Conventional
- Electric utility on property: Yes
- Road surface type: Paved
Price history
| Date | Event | Price |
|---|---|---|
| 3/15/2024 | Sold | $315,000-3.1%$134/sqft |
Source:  MichRIC #24004788 Report a problem MichRIC #24004788 Report a problem | ||
| 2/5/2024 | Pending sale | $325,000$138/sqft |
Source: MichRIC #24004788 Report a problem | ||
| 1/26/2024 | Listed for sale | $325,000+22.6%$138/sqft |
Source: MichRIC #24004788 Report a problem | ||
| 6/3/2023 | Listing removed | -- |
Source:  Realcomp II #66021011540 Report a problem Realcomp II #66021011540 Report a problem | ||
| 6/17/2021 | Sold | $265,000$113/sqft |
Source: Public Record Report a problem | ||
| 4/14/2021 | Pending sale | $265,000+1.9%$113/sqft |
Source: MichRIC #21011540 Report a problem | ||
| 4/12/2021 | Price change | $260,000+4%$110/sqft |
Source: MichRIC #21011540 Report a problem | ||
| 4/9/2021 | Listed for sale | $250,000+693.7%$106/sqft |
Source: MichRIC #21011540 Report a problem | ||
| 10/21/2013 | Sold | $31,500$13/sqft |
Source: Public Record Report a problem | ||
Public tax history
| Year | Property taxes | Tax assessment |
|---|---|---|
| 2025 | $5,962 +4.6% | $149,300 +8.5% |
| 2024 | $5,702 | $137,600 +11.3% |
| 2023 | -- | $123,600 +9.1% |
| 2022 | -- | $113,300 +7.8% |
| 2021 | -- | $105,100 +8.6% |
| 2020 | -- | $96,800 +45.3% |
| 2018 | -- | $66,600 +2.3% |
| 2017 | -- | $65,100 -0.3% |
| 2016 | -- | $65,300 +9.7% |
| 2015 | -- | $59,500 |
| 2014 | -- | $59,500 +421.9% |
| 2013 | -- | $11,400 -5% |
| 2012 | -- | $12,000 |
| 2011 | -- | $12,000 -4% |
| 2010 | -- | $12,500 |
Find assessor info on the county website
Neighborhood: 49097
Nearby homes
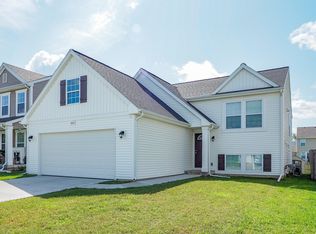
- $299,4003 bd3 ba2k sqft1231 Ellery Grove Ct, Vicksburg, MI 49097Off Market
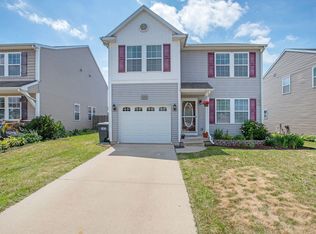
- $261,8003 bd3 ba1.9k sqft1223 Ellery Grove Ct, Vicksburg, MI 49097Off Market
- $311,1004 bd4 ba1.8k sqft1235 Ellery Grove Ct, Vicksburg, MI 49097Off Market
- $339,1005 bd4 ba3.2k sqft1219 Ellery Grove Ct, Vicksburg, MI 49097Off Market

- $307,0004 bd4 ba2.3k sqft1226 Odell Farm Ln, Vicksburg, MI 49097Off Market
- $266,800-- bd2 ba2k sqft1222 Odell Farm Ln, Vicksburg, MI 49097Off Market
- $289,9003 bd2 ba2k sqft1301 Ellery Grove Ct, Vicksburg, MI 49097Off Market
- $293,1004 bd3 ba2.2k sqft1215 Ellery Grove Ct, Vicksburg, MI 49097Off Market
Nearby schools
GreatSchools rating
- 8/10Sunset Lake Elementary SchoolGrades: PK-5Distance: 1.2 mi
- 7/10Vicksburg Middle SchoolGrades: 6-8Distance: 1.9 mi
- 8/10Vicksburg High SchoolGrades: 9-12Distance: 2.1 mi
Get a cash offer in 3 minutes
Find out how much your home could sell for in as little as 3 minutes with a no-obligation cash offer.
Estimated market value
$341,300
Get a cash offer in 3 minutes
Find out how much your home could sell for in as little as 3 minutes with a no-obligation cash offer.
Estimated market value
$341,300
- Michigan
- Kalamazoo County
- Vicksburg
- 49097
- 1227 Ellery Grove Ct
Nearby cities
Nearby zip codes
Other Vicksburg Topics
