Skip main navigation
Closed
  • $400,000

    1227 Ethel Ave, Lakewood, OH 44107

    4beds
    2,429sqft
    Single Family Residence
    Built in 1909
    5,201 Square Feet Lot
    $406,600 Zestimate®
    $165/sqft
    $2,196 Estimated rent

    Home value

    $406,600

    $374,000 - $443,000

    $2,196/mo

    Zestimate® history
    Loading
    Loading...

    Owner options

    List your home for rent

    $2,196/mo

    Rent Zestimate®

    Find your next renter with Zillow Rental Manager. Plus, with online applications, you can quickly screen prospective tenants – for free.

    Learn more

    $2,196/mo

    Rent Zestimate®

    Refinance and save

    $2,838/mo

    Est. payment

    Refinancing to a lower rate could help reduce your monthly payments and save thousands over the life of the loan.

    See today's rates

    $2,838/mo

    Est. payment

    Explore your selling options

    Work with a Zillow partner agent

    Leverage their expertise and Zillow's premium Showcase listings to get your home seen by more buyers.

    Get started

    List with your own agent

    Get your home in front of millions of buyers by listing it on Zillow.

    Learn how to do it

    Sell it yourself

    Take full control of how buyers see your home on Zillow by listing For Sale by Owner (FSBO).

    List your home

    What's special

    Two-car detached garageCharming classic window benchLarge primary bedroomFreshly installed vanityUpdated kitchenWell-maintained yardFreshly renovated half bathroom
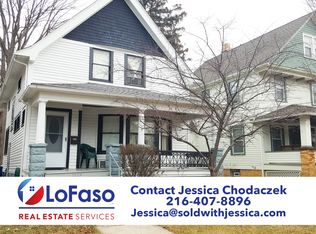
    Prepare to be Moved! Welcome to 1227 Ethel Avenue, a beautifully updated 4-bedroom, 1.5-bathroom home nestled in the heart of Lakewood. Blending classic charm with meticulously chosen modern updates, this turnkey home offers both comfort and style. A rebuilt spacious covered front porch invites you in, leading to a bright and welcoming living room where newly installed luxury vinyl plank flooring sits on top of a rebuilt subfloor on the main level with custom lighting throughout. The living room flows effortlessly into the formal dining room, highlighted by elegant decorative molding and a charming classic window bench. Just off the dining area, you'll find a freshly renovated half bathroom for added convenience. The updated kitchen features Whirlpool stainless steel appliances, quartz countertops, and slow close cabinetry, along with direct access to the driveway (2025) and two-car detached garage w/ newly installed roof (2025). Upstairs, discover three bedrooms with recently installed carpeting, celling light fans (2025) and ample closet space in every room. The full bathroom has been tastefully updated and includes a freshly installed vanity, bathtub and glass shower door (2025). On the third floor, a grand chandelier welcomes you to the large primary bedroom with its own heating and cooling through a Split System (2025), newer carpeting and a custom-built spacious walk-in closet. The basement expands your living space and has been recently waterproofed w/ sump pump. Other big-ticket items recently installed inside include furnace, AC, electrical panel and most wiring and plumbing (2025). Outside, enjoy a newly poured concrete driveway and a well-maintained yard with fresh sod in the front and back. Located just minutes from Lakewood schools, the lake, scenic parks, shopping, and a variety of local restaurants, this home offers the best of Lakewood living. A perfect blend of timeless character and modern convenience—don’t miss your opportunity to make it yours!

    Zillow last checked:

    Listing updated:

    Listed by:

    Ed Huck 440-617-2500 teaminfo@edhuckteam.com,

    Keller Williams Citywide,

    Jason Clifford 216-470-0586,

    Keller Williams Citywide

    Bought with:

    Jennifer T Engelke, 2019006694

    Berkshire Hathaway HomeServices Stouffer Realty

    Source: MLS Now,MLS#: 5159691MLS LogoOriginating MLS: Akron Cleveland Association of REALTORS

    Facts & features

    Interior

    Bedrooms & bathrooms
    • Bedrooms: 4
    • Bathrooms: 2
    • Full bathrooms: 1
    • 1/2 bathrooms: 1
    • Main level bathrooms: 1
    Primary bedroom
    • Description: Flooring: Carpet
    • Level: Second
    • Dimensions: 10 x 15
    Bedroom
    • Description: Flooring: Carpet
    • Features: Walk-In Closet(s)
    • Level: Third
    • Dimensions: 14 x 23
    Bedroom
    • Description: Flooring: Carpet
    • Level: Second
    • Dimensions: 12 x 10
    Bedroom
    • Description: Flooring: Carpet
    • Level: Second
    • Dimensions: 9 x 11
    Bathroom
    • Description: Flooring: Tile
    • Level: Second
    • Dimensions: 10 x 7
    Bathroom
    • Description: Flooring: Luxury Vinyl Tile
    • Level: First
    • Dimensions: 4 x 6
    Dining room
    • Description: Flooring: Luxury Vinyl Tile
    • Level: First
    • Dimensions: 12 x 15
    Entry foyer
    • Level: First
    • Dimensions: 6 x 13
    Kitchen
    • Description: Flooring: Luxury Vinyl Tile
    • Level: First
    • Dimensions: 10 x 11
    Living room
    • Description: Flooring: Luxury Vinyl Tile
    • Features: Fireplace
    • Level: First
    • Dimensions: 17 x 15
    Recreation
    • Level: Basement
    • Dimensions: 21 x 25
    Heating
    • Forced Air
    Cooling
    • Central Air
    Appliances
    • Included: Dishwasher, Range, Refrigerator
    • Laundry: In Basement
    Features
    • Basement: Full,Partially Finished
    • Number of fireplaces: 1
    • Fireplace features: Decorative
    Interior area
    • Total structure area: 2,429
    • Total interior livable area: 2,429 sqft
    • Finished area above ground: 1,904
    • Finished area below ground: 525

    Property

    Parking
    • Total spaces: 2
    • Parking features: Detached, Garage, Garage Door Opener
    • Garage spaces: 2
    Features
    • Levels: Three Or More
    • Patio & porch: Porch
    • Fencing: Fenced,Wood
    Lot
    • Size: 5,201 Square Feet
    Details
    • Parcel number: 31129161
    • Special conditions: Standard

    Construction

    Type & style
    • Home type: SingleFamily
    • Architectural style: Colonial
    • Property subtype: Single Family Residence
    Materials
    • Vinyl Siding
    • Roof: Asphalt,Fiberglass
    Condition
    • Year built: 1909

    Utilities & green energy

    • Sewer: Public Sewer
    • Water: Public

    Community & HOA

    Community
    • Subdivision: Richmond Park Sub
    HOA
    • Has HOA: No
    Location
    • Region: Lakewood

    Financial & listing details

    • Price per square foot: $165/sqft
    • Tax assessed value: $270,800
    • Annual tax amount: $6,087
    • Date on market: 10/1/2025
    • Cumulative days on market: 49 days
    • Listing terms: Cash,Conventional,FHA,VA Loan

    Price history

    DateEventPrice
    12/19/2025Sold$400,000-7%$165/sqft
    Source: MLS Now #5159691 Report a problem
    11/19/2025Pending sale$429,900$177/sqft
    Source: MLS Now #5159691 Report a problem
    11/5/2025Price change$429,900-3.4%$177/sqft
    Source: MLS Now #5159691 Report a problem
    10/15/2025Price change$444,900-3.3%$183/sqft
    Source: MLS Now #5159691 Report a problem
    10/1/2025Listed for sale$459,900+162.8%$189/sqft
    Source: MLS Now #5159691 Report a problem
    4/11/2025Sold$175,000$72/sqft
    Source: Public Record Report a problem

    Public tax history

    YearProperty taxesTax assessment
    2025$6,075 -0.2%$94,780
    2024$6,087 +15.5%$94,780 +35%
    2023$5,270 -0.6%$70,210
    2022$5,303 +1%$70,210
    2021$5,249 +12.8%$70,210 +29%
    2020$4,655 -0.4%$54,430 +0%
    2019$4,676 +2.6%$54,420 0%
    2018$4,556 +16.7%$54,430 +28.5%
    2017$3,903 +0.7%$42,360
    2016$3,876 $42,360
    2015$3,876 +5.7%$42,360 +10%
    2014$3,666 +1.1%$38,500
    2013$3,628 +11.3%$38,500
    2012$3,259 -1.5%$38,500 -3.7%
    2011$3,308 +902.7%$39,970
    2010$330 -89.1%$39,970
    2009$3,019 -1.5%$39,970 -6%
    2008$3,066 +1.5%$42,530
    2007$3,022 +0.4%$42,530
    2006$3,009 +16.8%$42,530 +23.5%
    2005$2,575 +1%$34,450
    2004$2,550 +8.3%$34,450
    2003$2,355 +11.6%$34,450 +14.6%
    2002$2,111 -45.7%$30,070
    2001$3,885 -0.1%$30,070
    2000$3,888 $30,070
    Find assessor info on the county website

    Neighborhood: 44107

    Nearby schools

    GreatSchools rating
    Schools provided by the listing agent
    • District: Lakewood CSD (Cuyahoga)- 1817

    Source: MLS Now. This data may not be complete. We recommend contacting the local school district to confirm school assignments for this home.

    Get a cash offer in 3 minutes
    Find out how much your home could sell for in as little as 3 minutes with a no-obligation cash offer.
    Estimated market value
    $406,600
    Get a cash offer in 3 minutes
    Find out how much your home could sell for in as little as 3 minutes with a no-obligation cash offer.
    Estimated market value
    $406,600