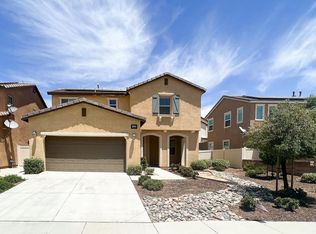
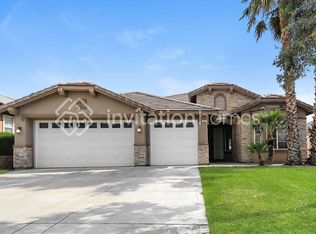
Coming Soon - This amazing 2 story home feels like your own castle. With a whooping 3,800 Sqft and 4 huge bedrooms, a expansive loft upstairs. 3 full bathrooms, a master bedroom with its own Zip Code. Yes, his and her large walk in closets and roomy bathroom. There is a bedroom downstairs and a full bathroom. All other bedrooms and loft are located upstairs. A large open kitchen and living room. A large formal family and dining room combo. Plus a tandem 4 car garage. Plus a huge BONUS - Solar is all included and there is a very low Edison bill. Manicured front and back yard. Side gate parking, covered patio. BBQ island outside. A must see.
House for rent
$3,995/moFees may apply
1227 Foster St, Beaumont, CA 92223
5beds
3,766sqft
Price may not include required fees and charges. Learn more|
Singlefamily
Available now
No pets
Air conditioner, central air
In unit laundry
4 Attached garage spaces parking
Central
What's special
Side gate parkingBbq island outsideBedroom downstairsExpansive loft upstairsCovered patioLarge open kitchen
- 26 days |
- -- |
- -- |
Zillow last checked:
Listing updated:
Travel times

Let’s turn your rent into credit progress
Build credit history with every on-time payment and get credit for the payment you’re already making.
Facts & features
Interior
Bedrooms & bathrooms
- Bedrooms: 5
- Bathrooms: 4
- Full bathrooms: 4
Rooms
- Room types: Bathroom, Bedroom, Family Room, Kitchen, Laundry, Living Room, Loft
Heating
- Central
Cooling
- Air Conditioner, Central Air
Appliances
- Included: Dryer, Washer
- Laundry: In Unit, Inside, Upper Level
Features
- Bedroom on Main Level, Jack and Jill Bath, Loft
- Has fireplace: Yes
Interior area
- Total interior livable area: 3,766 sqft
Property
Parking
- Total spaces: 4
- Parking features: Attached, Garage
- Has attached garage: Yes
- Details: Contact manager
Features
- Stories: 2
- Exterior features: 0-1 Unit/Acre, Jack and Jill Bath, Loft
- Pool features: Contact manager
- Has view: Yes
- View description: Mountain(s)
Lot
- Features: Cul-De-Sac, Front Yard, Level
Details
- Additional structures: Garage(s)
- Parcel number: 421781013
Construction
Type & style
- Home type: SingleFamily
- Property subtype: SingleFamily
Condition
- Year built: 2008
Community & HOA
Community
- Features: Curbs, Sidewalks
HOA
- Amenities included: Laundry
Location
- Region: Beaumont
Financial & listing details
- Lease term: 12 Months
Nearby apartments for rent

Price history
| Date | Event | Price |
|---|---|---|
| 8/4/2026 | Listed for rent | $3,995$1/sqft |
Source: CRMLS #IG26164528 Report a problem | ||
| 3/28/2016 | Sold | $393,500-0.8%$104/sqft |
Source:  CDAR/ Desert Area MLS #216001925 Report a problem CDAR/ Desert Area MLS #216001925 Report a problem | ||
| 1/29/2016 | Pending sale | $396,500$105/sqft |
Source: Bennion Deville Homes #216001925 Report a problem | ||
| 1/19/2016 | Price change | $396,500-5.4%$105/sqft |
Source: Bennion Deville Homes #216001925 Report a problem | ||
| 1/15/2016 | Listed for sale | $419,000$111/sqft |
Source: Bennion Deville Homes #216001925 Report a problem | ||
Neighborhood: 92223
Nearby schools
GreatSchools rating
- 5/10Three Rings Ranch Elementary SchoolGrades: K-5Distance: 1.8 mi
- 4/10Mountain View Middle SchoolGrades: 6-8Distance: 2.8 mi
- 7/10Beaumont Senior High SchoolGrades: 9-12Distance: 3.4 mi