Experience timeless elegance, impeccable craftsmanship & sweeping views in this custom-built Pinehurst Homes residence, gracefully positioned in the sought-after Parkview Heights Estates just outside Bellefonte. Set on a beautifully landscaped, tree-lined .44-acre lot, the property offers unobstructed vistas of mountain ranges & neighboring farm fields that stretch to the horizon. Major upgrades include a brand-new roof installed in October 2025 by Starway Roof Systems & a new HVAC system with a 10-year warranty, offering natural gas heat and central A/C for year-round comfort. Inside, discover refinished hardwood floors, soaring 9-foot ceilings, new carpeting throughout & tasteful enhancements at every turn. The dramatic 2-story great room features an 18-foot ceiling, a floor-to-ceiling stone fireplace with natural gas insert, and a wall of windows that flood the space with natural light—an ideal setting for everyday living & memorable gatherings. The spacious eat-in kitchen is a chef’s dream, complete with stainless steel appliances (including a gas range), solid wood cabinetry, granite countertops, ceramic tile backsplash & flooring, a breakfast bar & a sunlit dining nook. Host formal dinners this holiday season in the elegant dining room with crown molding. The main level also offers a guest bedroom with new carpet, a full bath & a convenient laundry room. Upstairs, the owner’s suite is a true retreat with crown molding, new carpet, a spa-like bath featuring dual vanities, a walk-in shower, corner Jacuzzi tub & a generous walk-in closet. Two additional bedrooms, each with walk-in closets & share a Jack-and-Jill bath, while a versatile bonus room provides space for a home office, hobby area, or extra storage. The finished basement is built for entertaining, with a large family room, granite-topped kitchenette, wine fridge, bar fridge, stainless sink, tile backsplash & a handy half bath. Unfinished space offers ample storage & a Bilco door provides easy outdoor access. Step outside to a serene backyard oasis with a covered stamped concrete patio & stone columns, perfect for relaxing & soaking in the peaceful surroundings. Located less than 2 miles from I-99 & close to schools, shopping & historic downtown Bellefonte, this home blends style, comfort & countryside serenity in a setting you’ll love coming home to.
Sold for $560,000
$560,000
1227 Fox Meadow Cir, Bellefonte, PA 16823
4beds
3,469sqft
Single Family Residence
Built in 2005
0.44 Acres Lot
$582,800 Zestimate®
$161/sqft
$3,285 Estimated rent
Home value
$582,800
$525,000 - $647,000
$3,285/mo
Zestimate® history
Owner options
List your home for rent
$3,285/mo
Rent Zestimate®
Find your next renter with Zillow Rental Manager. Plus, with online applications, you can quickly screen prospective tenants – for free.
$3,285/mo
Rent Zestimate®
Refinance and save
$3,653/mo
Est. payment
Refinancing to a lower rate could help reduce your monthly payments and save thousands over the life of the loan.
$3,653/mo
Est. payment
Explore your selling options
Work with a Zillow partner agent
Leverage their expertise and Zillow's premium Showcase listings to get your home seen by more buyers.
Get startedList with your own agent
Get your home in front of millions of buyers by listing it on Zillow.
Learn how to do itSell it yourself
Take full control of how buyers see your home on Zillow by listing For Sale by Owner (FSBO).
List your homeWhat's special
Sweeping viewsSerene backyard oasisHandy half bathVersatile bonus roomCorner jacuzzi tubGranite-topped kitchenetteLarge family room
Zillow last checked:
Listing updated:
Listed by:
Ryan S Lowe 814-280-2424,
RE/MAX Centre Realty,
Listing Team: Linda & Ryan Lowe Team
Bought with:
Kylie Clouse, RS357229
Keller Williams Advantage Realty
Source: Bright MLS,MLS#: PACE2515912
Facts & features
Interior
Bedrooms & bathrooms
- Bedrooms: 4
- Bathrooms: 4
- Full bathrooms: 3
- 1/2 bathrooms: 1
- Main level bathrooms: 1
- Main level bedrooms: 1
Rooms
- Room types: Dining Room, Primary Bedroom, Bedroom 2, Bedroom 4, Kitchen, Family Room, Foyer, Bedroom 1, Great Room, Laundry, Storage Room, Bonus Room, Primary Bathroom, Full Bath, Half Bath
Primary bedroom
- Features: Flooring - Carpet, Attached Bathroom, Walk-In Closet(s), Ceiling Fan(s)
- Level: Upper
- Area: 238 Square Feet
- Dimensions: 14 X 17
Bedroom 1
- Features: Flooring - Carpet
- Level: Main
- Area: 121 Square Feet
- Dimensions: 11 X 11
Bedroom 2
- Features: Flooring - Carpet, Walk-In Closet(s)
- Level: Upper
- Area: 144 Square Feet
- Dimensions: 12 X 12
Bedroom 4
- Features: Flooring - Carpet, Walk-In Closet(s)
- Level: Upper
- Area: 144 Square Feet
- Dimensions: 12 X 12
Primary bathroom
- Features: Flooring - Ceramic Tile, Bathroom - Walk-In Shower, Bathroom - Jetted Tub
- Level: Upper
Bonus room
- Features: Flooring - Carpet
- Level: Upper
- Area: 72 Square Feet
- Dimensions: 8 X 9
Dining room
- Features: Flooring - HardWood, Formal Dining Room
- Level: Main
- Area: 168 Square Feet
- Dimensions: 12 X 14
Family room
- Features: Flooring - Carpet
- Level: Lower
- Area: 300 Square Feet
- Dimensions: 15 X 20
Foyer
- Features: Flooring - HardWood
- Level: Main
Other
- Features: Flooring - Ceramic Tile, Bathroom - Walk-In Shower
- Level: Main
Other
- Features: Flooring - Ceramic Tile, Bathroom - Tub Shower
- Level: Upper
Great room
- Features: Flooring - HardWood, Cathedral/Vaulted Ceiling, Fireplace - Gas, Recessed Lighting
- Level: Main
- Area: 330 Square Feet
- Dimensions: 15 X 22
Half bath
- Features: Flooring - Ceramic Tile
- Level: Lower
Kitchen
- Features: Flooring - Ceramic Tile, Granite Counters, Recessed Lighting, Dining Area
- Level: Main
- Area: 280 Square Feet
- Dimensions: 14 X 20
Kitchen
- Features: Flooring - Carpet
- Level: Lower
Laundry
- Features: Flooring - Ceramic Tile
- Level: Main
Storage room
- Level: Lower
Heating
- Forced Air, Natural Gas
Cooling
- Central Air, Electric
Appliances
- Included: Electric Water Heater
- Laundry: Main Level, Laundry Room
Features
- Bar, Bathroom - Tub Shower, Bathroom - Walk-In Shower, Crown Molding, Entry Level Bedroom, Kitchen - Gourmet, Kitchen - Table Space, Kitchenette, Recessed Lighting, Walk-In Closet(s), Wine Storage, Dry Wall, 9'+ Ceilings, Vaulted Ceiling(s), 2 Story Ceilings
- Flooring: Hardwood, Carpet, Ceramic Tile, Wood
- Windows: Window Treatments
- Basement: Partially Finished,Interior Entry,Exterior Entry,Walk-Out Access
- Number of fireplaces: 1
- Fireplace features: Gas/Propane, Mantel(s), Stone
Interior area
- Total structure area: 3,929
- Total interior livable area: 3,469 sqft
- Finished area above ground: 2,653
- Finished area below ground: 816
Property
Parking
- Total spaces: 2
- Parking features: Garage Faces Side, Asphalt, Attached, Driveway
- Garage spaces: 2
- Has uncovered spaces: Yes
- Details: Garage Sqft: 610
Accessibility
- Accessibility features: None
Features
- Levels: Two
- Stories: 2
- Patio & porch: Patio, Porch, Roof
- Pool features: None
- Spa features: Bath
- Has view: Yes
- View description: Mountain(s)
Lot
- Size: 0.44 Acres
- Features: Backs to Trees
Details
- Additional structures: Above Grade, Below Grade
- Parcel number: 32106,105,0000
- Zoning: R-1
- Zoning description: Suburban Residential District
- Special conditions: Standard
Construction
Type & style
- Home type: SingleFamily
- Architectural style: Traditional
- Property subtype: Single Family Residence
Materials
- Vinyl Siding, Stone, Stick Built
- Foundation: Active Radon Mitigation
- Roof: Shingle
Condition
- New construction: No
- Year built: 2005
Details
- Builder name: Pinehurst Homes
Utilities & green energy
- Sewer: Public Sewer
- Water: Public
Community & HOA
Community
- Subdivision: Parkview Heights Estates
HOA
- Has HOA: Yes
- Services included: Common Area Maintenance
- HOA fee: $75 annually
- HOA name: PARKVIEW HEIGHTS ESTATES HOMEOWNER ASSOCIATION
Location
- Region: Bellefonte
- Municipality: BELLEFONTE BORO
Financial & listing details
- Price per square foot: $161/sqft
- Tax assessed value: $106,340
- Annual tax amount: $8,813
- Date on market: 8/18/2025
- Listing agreement: Exclusive Right To Sell
- Inclusions: Refrigerator, Gas Range, Dishwasher, Microwave, All Window Treatments & Shed
- Exclusions: Dehumidifier
- Ownership: Fee Simple
Price history
| Date | Event | Price |
|---|---|---|
| 3/16/2026 | Sold | $560,000-3.1%$161/sqft |
Source:  Bright MLS #PACE2515912 Report a problem Bright MLS #PACE2515912 Report a problem | ||
| 2/16/2026 | Pending sale | $578,000$167/sqft |
Source: Bright MLS #PACE2515912 Report a problem | ||
| 1/21/2026 | Price change | $578,000-1.9%$167/sqft |
Source: Bright MLS #PACE2515912 Report a problem | ||
| 10/8/2025 | Listed for sale | $589,000+3.5%$170/sqft |
Source: Bright MLS #PACE2515912 Report a problem | ||
| 9/25/2025 | Listing removed | $569,000$164/sqft |
Source: Bright MLS #PACE2515912 Report a problem | ||
| 8/25/2025 | Pending sale | $569,000$164/sqft |
Source: Bright MLS #PACE2515912 Report a problem | ||
| 8/18/2025 | Listed for sale | $569,000+29.3%$164/sqft |
Source: Bright MLS #PACE2515912 Report a problem | ||
| 1/22/2021 | Sold | $440,000-2.2%$127/sqft |
Source: Public Record Report a problem | ||
| 12/4/2020 | Pending sale | $449,900$130/sqft |
Source: Owner Report a problem | ||
| 9/8/2020 | Listed for sale | $449,900+21.6%$130/sqft |
Source: Owner Report a problem | ||
| 9/29/2016 | Sold | $370,000-2.6%$107/sqft |
Source: Public Record Report a problem | ||
| 7/28/2016 | Price change | $379,900-2.6%$110/sqft |
Source: Kissinger Bigatel & Brower REALTORS� #48211 Report a problem | ||
| 7/20/2016 | Price change | $389,900-1.3%$112/sqft |
Source: Kissinger Bigatel & Brower REALTORS� #48211 Report a problem | ||
| 6/29/2016 | Listed for sale | $395,000+4.5%$114/sqft |
Source: Kissinger Bigatel & Brower REALTORS� #48211 Report a problem | ||
| 7/17/2014 | Sold | $378,000+2.2%$109/sqft |
Source: Public Record Report a problem | ||
| 5/22/2014 | Price change | $370,000-2.1%$107/sqft |
Source: Kissinger Bigatel & Brower REALTORS� #41328 Report a problem | ||
| 4/10/2014 | Listed for sale | $378,000+657.5%$109/sqft |
Source: Kissinger Bigatel & Brower REALTORS (PARO012015L) #eps-1269428291-1397069777 Report a problem | ||
| 4/30/2004 | Sold | $49,900$14/sqft |
Source: Public Record Report a problem | ||
Public tax history
| Year | Property taxes | Tax assessment |
|---|---|---|
| 2024 | $8,619 +3.1% | $106,340 |
| 2023 | $8,360 +2.6% | $106,340 |
| 2022 | $8,146 +1% | $106,340 |
| 2021 | $8,063 +0% | -- |
| 2020 | $8,062 +0.7% | $106,340 |
| 2019 | $8,009 +2.7% | $106,340 |
| 2018 | $7,795 +252.2% | $106,340 |
| 2017 | $2,213 | $106,340 |
| 2016 | $2,213 | $106,340 |
| 2015 | $2,213 | $106,340 +2.6% |
| 2014 | $2,213 | $103,640 |
| 2013 | -- | $103,640 |
| 2012 | -- | $103,640 |
| 2011 | -- | $103,640 |
| 2010 | -- | $103,640 |
| 2009 | -- | $103,640 |
| 2006 | -- | $103,640 |
Find assessor info on the county website
Neighborhood: 16823
Nearby homes
- $469,7003 bd2 ba2k sqft1223 Fox Meadow Cir, Bellefonte, PA 16823Off Market

- $500,9005 bd4 ba3.1k sqft507 Robin Rd, Bellefonte, PA 16823Off Market
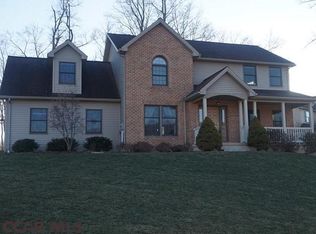
- $472,5004 bd3 ba2.9k sqft505 Robin Rd, Bellefonte, PA 16823Sold
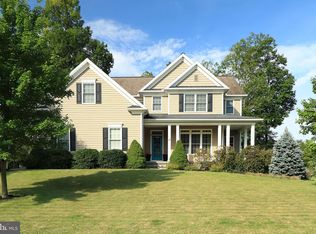
- $475,0003 bd2 ba2.4k sqft1213 Fox Meadow Cir, Bellefonte, PA 16823Off Market
- $633,7004 bd3 ba3k sqft1217 Fox Meadow Cir, Bellefonte, PA 16823Off Market
- $566,2003 bd3 ba2.8k sqft1230 Fox Meadow Cir, Bellefonte, PA 16823Off Market
- $522,8004 bd4 ba3.8k sqft1215 Fox Meadow Cir, Bellefonte, PA 16823Off Market
- $650,0005 bd4 ba3.3k sqft503 Robin Rd, Bellefonte, PA 16823Sold
Nearby schools
GreatSchools rating
- 7/10Bellefonte Elementary SchoolGrades: K-5Distance: 1.7 mi
- 7/10Bellefonte Area Middle SchoolGrades: 6-8Distance: 0.8 mi
- 6/10Bellefonte Area High SchoolGrades: 9-12Distance: 0.9 mi
Schools provided by the listing agent
- District: Bellefonte Area
Source: Bright MLS. This data may not be complete. We recommend contacting the local school district to confirm school assignments for this home.


Get pre-qualified for a loan
At Zillow Home Loans, we can pre-qualify you in as little as 5 minutes with no impact to your credit score.An equal housing lender. NMLS #10287.
- Pennsylvania
- Centre County
- Bellefonte
- 16823
- 1227 Fox Meadow Cir
Nearby cities
Nearby neighborhoods
Nearby zip codes
Other Bellefonte Topics
