Skip main navigation
Sold for $450,000
  • $450,000

    1227 Grandview Cir, Pottstown, PA 19465

    3beds
    1,706sqft
    Single Family Residence
    Built in 1975
    0.51 Acres Lot
    $451,600 Zestimate®
    $264/sqft
    $2,910 Estimated rent

    Home value

    $451,600

    $429,000 - $474,000

    $2,910/mo

    Zestimate® history
    Loading
    Loading...

    Owner options

    List your home for rent

    $2,910/mo

    Rent Zestimate®

    Find your next renter with Zillow Rental Manager. Plus, with online applications, you can quickly screen prospective tenants – for free.

    Learn more

    $2,910/mo

    Rent Zestimate®

    Refinance and save

    $2,871/mo

    Est. payment

    Refinancing to a lower rate could help reduce your monthly payments and save thousands over the life of the loan.

    See today's rates

    $2,871/mo

    Est. payment

    Explore your selling options

    Work with a Zillow partner agent

    Leverage their expertise and Zillow's premium Showcase listings to get your home seen by more buyers.

    Get started

    List with your own agent

    Get your home in front of millions of buyers by listing it on Zillow.

    Learn how to do it

    Sell it yourself

    Take full control of how buyers see your home on Zillow by listing For Sale by Owner (FSBO).

    List your home

    What's special

    Pellet stove insert fireplaceThree spacious bedroomsBasement laundryVinyl sidingDaylight basementConvenient powder roomClassic brick front
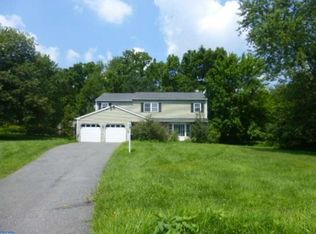
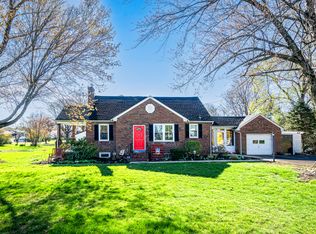
    Nestled in the serene community of Grandview Acres, this charming bi-level home offers a perfect blend of comfort and functionality. Built in 1975, this well-maintained residence features a classic brick front and vinyl siding, exuding timeless appeal. With three spacious bedrooms and two and a half bathrooms, there's ample room for relaxation and privacy. Step inside to discover a modern and inviting open concept floor plan that is perfect when gathering with loved ones. The main level will be a treat to spend time in....with the living room, dining space and kitchen as one giant space....the entire home offers upgraded luxury flooring and a neutral paint palette....the kitchen features granite countertops, and a classic backsplash to dress it all up....with a full compliment of stainless steel kitchen appliances...The daylight basement provides additional living space which is made warm and cozy by the pellet stove insert fireplace, along with a convenient powder room.. This area is ideal for a home office, playroom, or entertainment area. The convenience of a basement laundry adds to the home's practicality. A huge bonus is the attached oversized two car garage and enlarged driveway for off street parking....Enjoy the outdoors on the enclosed porch, where you can sip your morning coffee or unwind after a long day, all while overlooking your expansive 0.51 corner acre lot. This home offers central air for the summer weather to come! This property is not just a house; it's a place to create lasting memories. With its inviting atmosphere and thoughtful layout, it's ready to welcome you home. Don't miss the opportunity to make this delightful residence your own!

    Zillow last checked:

    Listing updated:

    Listed by:

    Jamie Wasniewski 484-942-9245,

    Godfrey Properties,

    Co-Listing Agent: Donna M Godfrey 267-688-0536,

    Godfrey Properties

    Bought with:

    Bob Kelley, 2184573

    BHHS Fox & Roach-Blue Bell

    Laura Prior, RS361274

    BHHS Fox & Roach-Blue Bell

    Source: Bright MLS,MLS#: PACT2119956MLS Logo

    Facts & features

    Interior

    Bedrooms & bathrooms
    • Bedrooms: 3
    • Bathrooms: 3
    • Full bathrooms: 2
    • 1/2 bathrooms: 1
    • Main level bathrooms: 2
    • Main level bedrooms: 3
    Primary bedroom
    • Features: Attached Bathroom
    • Level: Main
    • Area: 156 Square Feet
    • Dimensions: 13 X 12
    Bedroom 2
    • Level: Main
    • Area: 108 Square Feet
    • Dimensions: 9 X 12
    Bedroom 3
    • Level: Main
    • Area: 90 Square Feet
    • Dimensions: 9 X 10
    Primary bathroom
    • Level: Main
    Bathroom 2
    • Level: Main
    Dining room
    • Level: Main
    • Area: 120 Square Feet
    • Dimensions: 10 X 12
    Family room
    • Features: Fireplace - Other
    • Level: Lower
    • Area: 276 Square Feet
    • Dimensions: 12 X 23
    Half bath
    • Level: Lower
    Kitchen
    • Level: Main
    • Area: 90 Square Feet
    • Dimensions: 9 X 10
    Living room
    • Level: Main
    • Area: 256 Square Feet
    • Dimensions: 16 X 16
    Heating
    • Baseboard, Radiant, Oil
    Cooling
    • Central Air, Electric
    Appliances
    • Included: Electric Water Heater
    • Laundry: In Basement
    Features
    • Basement: Full
    • Number of fireplaces: 1
    Interior area
    • Total structure area: 1,706
    • Total interior livable area: 1,706 sqft
    • Finished area above ground: 1,206
    • Finished area below ground: 500

    Property

    Parking
    • Total spaces: 8
    • Parking features: Inside Entrance, Attached, Driveway, On Street
    • Attached garage spaces: 2
    • Uncovered spaces: 6
    • Details: Garage Sqft: 437
    Accessibility
    • Accessibility features: None
    Features
    • Levels: Bi-Level,Two
    • Stories: 2
    • Patio & porch: Porch, Enclosed
    • Pool features: None
    Lot
    • Size: 0.51 Acres
    Details
    • Additional structures: Above Grade, Below Grade
    • Parcel number: 1704J0076
    • Zoning: R2
    • Special conditions: Standard

    Construction

    Type & style
    • Home type: SingleFamily
    • Property subtype: Single Family Residence
    Materials
    • Brick Front, Vinyl Siding
    • Foundation: Block
    Condition
    • New construction: No
    • Year built: 1975

    Utilities & green energy

    • Electric: 200+ Amp Service
    • Sewer: Public Sewer
    • Water: Public

    Community & neighborhood

    Location
    • Region: Pottstown
    • Subdivision: Grandview Acres
    • Municipality: NORTH COVENTRY TWP

    Other

    Other facts
    • Listing agreement: Exclusive Right To Sell
    • Listing terms: Cash,Conventional,FHA,VA Loan
    • Ownership: Fee Simple

    Price history

    DateEventPrice
    5/20/2026Sold$450,000+0%$264/sqft
    Source: Bright MLS #PACT2119956 Report a problem
    5/2/2026Pending sale$449,900$264/sqft
    Source: Bright MLS #PACT2119956 Report a problem
    3/28/2026Contingent$449,900$264/sqft
    Source: Bright MLS #PACT2119956 Report a problem
    3/19/2026Listed for sale$449,900+20%$264/sqft
    Source: Bright MLS #PACT2119956 Report a problem
    9/9/2022Sold$375,000$220/sqft
    Source: Bright MLS #PACT2029734 Report a problem
    8/6/2022Pending sale$375,000$220/sqft
    Source: Bright MLS #PACT2029734 Report a problem
    7/30/2022Listed for sale$375,000+44.2%$220/sqft
    Source: Bright MLS #PACT2029734 Report a problem
    6/17/2022Sold$260,000+8.3%$152/sqft
    Source: Bright MLS #PACT2024930 Report a problem
    5/24/2022Pending sale$240,000$141/sqft
    Source: Bright MLS #PACT2024930 Report a problem
    5/18/2022Listed for sale$240,000$141/sqft
    Source: Bright MLS #PACT2024930 Report a problem

    Public tax history

    YearProperty taxesTax assessment
    2025$5,481 +1.8%$124,350
    2024$5,385 +2.5%$124,350
    2023$5,254 +1.7%$124,350
    2022$5,168 +2.2%$124,350
    2021$5,058 +148.5%$124,350
    2020$2,035 -57.1%$124,350
    2019$4,745 +2.2%$124,350
    2018$4,641 +9900.4%$124,350
    2017$46 -98.7%$124,350
    2016$3,670 $124,350
    2015$3,670 $124,350
    2014$3,670 $124,350
    2013-- $124,350
    2012-- $124,350
    2011-- $124,350
    2010-- $124,350
    2009-- $124,350
    2008-- $124,350
    2007-- $124,350
    2006-- $124,350
    2005-- $124,350
    2004-- $124,350
    2003-- $124,350
    2000-- $124,350

    Find assessor info on the county website

    Neighborhood: Kenilworth

    Nearby schools

    GreatSchools rating
    Schools provided by the listing agent
    • District: Owen J Roberts

    Source: Bright MLS. This data may not be complete. We recommend contacting the local school district to confirm school assignments for this home.

    Get a cash offer in 3 minutes
    Find out how much your home could sell for in as little as 3 minutes with a no-obligation cash offer.
    Estimated market value
    $451,600
    Get a cash offer in 3 minutes
    Find out how much your home could sell for in as little as 3 minutes with a no-obligation cash offer.
    Estimated market value
    $451,600