If you've been waiting for a gorgeous, newer home with no city taxes, look no further! One of Ayden's most desirable communities, Grayleigh Subdivision.
Just on the outskirts of Ayden and Winterville, this beauty is tucked away on a cul-de-sac street and sits on a larger than usual lot. As you enter the front door, an open living area with gleaming wood flooring catches your eye. Enjoy the modern-look kitchen featuring granite countertops and stainless appliances. The Primary bedroom features a tray ceiling, walk-in closet, and barn door leading to the bathroom. In the Primary Bathroom, the tiled walk-in shower is sure to impress, complete with a frameless shower door. A garden tub and double vanity sink provide everything convenience and relaxation. To complete the floor plan, upstairs is a bonus room, convenient for an office or play room!
Stepping out the back door, enjoy a relaxing morning or evening on the spacious screened porch. The back yard provides security for pets and little ones with a black chain-link fence and separate fenced-in dog run. A storage shed completes the back yard perfectly to store yard equipment.
This one surely won't last long so don't wait to see it!
Sold for $325,000
$325,000
1227 Grayleigh Drive, Ayden, NC 28513
3beds
1,745sqft
Single Family Residence
Built in 2017
0.69 Acres Lot
$325,400 Zestimate®
$186/sqft
$1,933 Estimated rent
Home value
$325,400
$309,000 - $342,000
$1,933/mo
Zestimate® history
Owner options
List your home for rent
$1,933/mo
Rent Zestimate®
Find your next renter with Zillow Rental Manager. Plus, with online applications, you can quickly screen prospective tenants – for free.
$1,933/mo
Rent Zestimate®
Refinance and save
$2,021/mo
Est. payment
Refinancing to a lower rate could help reduce your monthly payments and save thousands over the life of the loan.
$2,021/mo
Est. payment
Explore your selling options
Work with a Zillow partner agent
Leverage their expertise and Zillow's premium Showcase listings to get your home seen by more buyers.
Get startedList with your own agent
Get your home in front of millions of buyers by listing it on Zillow.
Learn how to do itSell it yourself
Take full control of how buyers see your home on Zillow by listing For Sale by Owner (FSBO).
List your homeWhat's special
Zillow last checked:
Listing updated:
Listed by:
Jason Byrd 252-916-9025,
Legacy Premier Real Estate, LLC
Bought with:
Chris Schneider, 319194
United Real Estate East Carolina
Source: Hive MLS,MLS#: 100580452 Originating MLS: Coastal Plains Association of Realtors
Originating MLS: Coastal Plains Association of RealtorsFacts & features
Interior
Bedrooms & bathrooms
- Bedrooms: 3
- Bathrooms: 2
- Full bathrooms: 2
Rooms
- Room types: Living Room, Dining Room, Master Bedroom, Bedroom 2, Bedroom 3, Bonus Room, Bathroom 1, Bathroom 2
Primary bedroom
- Level: First
Bedroom 2
- Level: First
Bedroom 3
- Level: First
Bathroom 1
- Level: First
Bathroom 2
- Level: First
Bonus room
- Description: Finished Bonus
- Level: Second
Dining room
- Level: First
Kitchen
- Level: First
Living room
- Level: First
Heating
- Fireplace Insert, Electric, Heat Pump
Cooling
- Central Air, Ceiling Fan(s)
Appliances
- Included: Electric Oven, Built-In Microwave, Refrigerator, Dishwasher
- Laundry: Dryer Hookup, Washer Hookup, In Hall, Laundry Closet
Features
- Master Downstairs, Walk-in Closet(s), Tray Ceiling(s), High Ceilings, Ceiling Fan(s), Walk-in Shower, Walk-In Closet(s)
- Flooring: Carpet, Tile, Vinyl, Wood
- Doors: Thermal Doors
- Windows: Thermal Windows
- Basement: None
- Attic: Partially Floored,Pull Down Stairs
Interior area
- Total structure area: 1,745
- Total interior livable area: 1,745 sqft
Property
Parking
- Total spaces: 2
- Parking features: Garage Faces Side, Attached, Paved, Garage
- Attached garage spaces: 2
Features
- Levels: One and One Half
- Patio & porch: Covered, Porch, Screened, Front Porch, Rear Porch
- Exterior features: Thermal Doors
- Fencing: Chain Link,Back Yard
- Has view: Yes
- View description: See Remarks
- Frontage type: See Remarks
Lot
- Size: 0.69 Acres
- Dimensions: 70 x 263 x 85 x 79 x 68 x 297
Details
- Additional structures: Shed(s)
- Parcel number: 083309
- Zoning: RA20
- Special conditions: Standard
Construction
Type & style
- Home type: SingleFamily
- Property subtype: Single Family Residence
Materials
- Stone, Vinyl Siding, Wood Frame
- Foundation: Raised, Slab
- Roof: Architectural Shingle
Condition
- New construction: No
- Year built: 2017
Utilities & green energy
- Sewer: Septic Tank
- Water: County Water
- Utilities for property: Water Connected
Community & HOA
Community
- Security: Smoke Detector(s)
- Subdivision: Grayleigh
HOA
- Has HOA: No
- Amenities included: Street Lights
Location
- Region: Ayden
Financial & listing details
- Price per square foot: $186/sqft
- Tax assessed value: $317,814
- Annual tax amount: $2,386
- Date on market: 6/10/2026
- Cumulative days on market: 1 day
- Listing agreement: Exclusive Right To Sell
- Listing terms: Cash,Conventional,FHA,USDA Loan,VA Loan
- Road surface type: Paved
Price history
| Date | Event | Price |
|---|---|---|
| 7/1/2026 | Sold | $325,000$186/sqft |
Source:  Hive MLS #100580452 Report a problem Hive MLS #100580452 Report a problem | ||
| 6/11/2026 | Pending sale | $325,000$186/sqft |
Source: Hive MLS #100580452 Report a problem | ||
| 6/10/2026 | Listed for sale | $325,000+65.1%$186/sqft |
Source: Hive MLS #100580452 Report a problem | ||
| 5/18/2017 | Sold | $196,800$113/sqft |
Source: Hive MLS #100045851 Report a problem | ||
Public tax history
| Year | Property taxes | Tax assessment |
|---|---|---|
| 2025 | $2,417 +0.5% | $317,814 |
| 2024 | $2,405 +19.4% | $317,814 +41.3% |
| 2023 | $2,014 +0.6% | $224,923 |
| 2022 | $2,002 | $224,923 |
| 2021 | -- | $224,923 |
| 2020 | $1,994 +13.8% | $224,923 +15.6% |
| 2019 | $1,752 | $194,569 |
| 2018 | -- | $194,569 |
| 2017 | -- | $194,569 |
Find assessor info on the county website
Neighborhood: 28513
Nearby homes
- $274,500-- bd2 ba1.3k sqft1215 Grayleigh Dr, Ayden, NC 28513Off Market
- $284,000-- bd2 ba1.6k sqft1239 Grayleigh Dr, Ayden, NC 28513Off Market
- $270,5003 bd2 ba1.4k sqft1207 Grayleigh Dr, Ayden, NC 28513Off Market
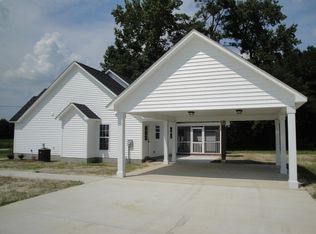
- $325,3003 bd2 ba1.7k sqft1247 Grayleigh Dr, Ayden, NC 28513Off Market
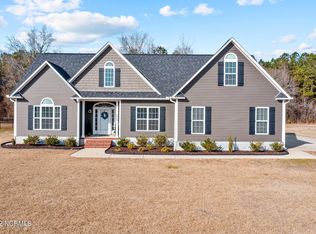
- $325,500-- bd2 ba1.9k sqft1212 Grayleigh Dr, Ayden, NC 28513Off Market
- $333,0003 bd2 ba2k sqft1234 Grayleigh Dr, Ayden, NC 28513Sold
- $265,300-- bd2 ba1.3k sqft1255 Grayleigh Dr, Ayden, NC 28513Off Market
- $302,500-- bd2 ba1.7k sqft1244 Grayleigh Dr, Ayden, NC 28513Off Market
Nearby schools
GreatSchools rating
- 8/10Ayden Elementary SchoolGrades: PK-5Distance: 3 mi
- 4/10Ayden Middle SchoolGrades: 6-8Distance: 3.2 mi
- 3/10Ayden-Grifton High SchoolGrades: 9-12Distance: 4.4 mi
Schools provided by the listing agent
- Elementary: Ayden Elementary School
- Middle: Ayden Middle School
- High: Ayden-Grifton High School
Source: Hive MLS. This data may not be complete. We recommend contacting the local school district to confirm school assignments for this home.


Get pre-qualified for a loan
At Zillow Home Loans, we can pre-qualify you in as little as 5 minutes with no impact to your credit score.An equal housing lender. NMLS #10287.
Sell for more on Zillow
Get a Zillow Showcase℠ listing at no additional cost and you could sell for .
$325,400
2% more
+$6,508
With Zillow Showcase(estimated)
$331,908
- North Carolina
- Pitt County
- Ayden
- 28513
- 1227 Grayleigh Drive
Nearby cities
Nearby zip codes
Other Ayden Topics
