Skip main navigation
Closed
  • $849,999

    1227 Habersham Way, Franklin, TN 37067

    4beds
    3,480sqft
    Single Family Residence, Residential
    Built in 2004
    9,147.6 Square Feet Lot
    $854,600 Zestimate®
    $244/sqft
    $4,348 Estimated rent

    Home value

    $854,600

    $812,000 - $897,000

    $4,348/mo

    Zestimate® history
    Loading
    Loading...

    Owner options

    List your home for rent

    $4,348/mo

    Rent Zestimate®

    Find your next renter with Zillow Rental Manager. Plus, with online applications, you can quickly screen prospective tenants – for free.

    Learn more

    $4,348/mo

    Rent Zestimate®

    Refinance and save

    $4,939/mo

    Est. payment

    Refinancing to a lower rate could help reduce your monthly payments and save thousands over the life of the loan.

    See today's rates

    $4,939/mo

    Est. payment

    Explore your selling options

    Work with a Zillow partner agent

    Leverage their expertise and Zillow's premium Showcase listings to get your home seen by more buyers.

    Get started

    List with your own agent

    Get your home in front of millions of buyers by listing it on Zillow.

    Learn how to do it

    Sell it yourself

    Take full control of how buyers see your home on Zillow by listing For Sale by Owner (FSBO).

    List your home

    What's special

    Peaceful franklin surroundingsHigh-quality finishesHuge walk in closets
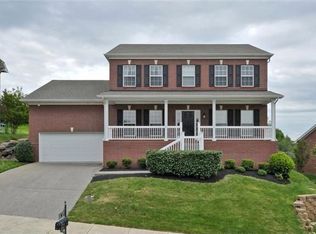
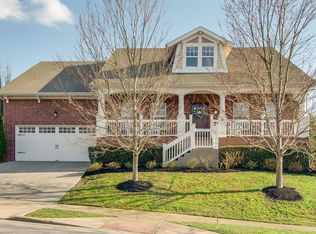
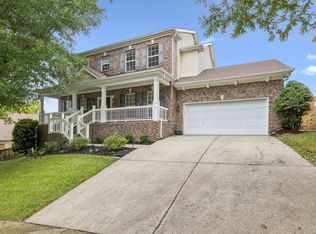
    Priced to Sell! Own a home that is featured on ADTV show! BRAND NEW ROOF, BRAND NEW HVAC, NEW PLUMBING, NEW PAINT, NEW CABINETS, NEW COUNTER TOP, NEW BATHROOM TILE, ALL NEW VANITIES, CONVERTED TO HARDWOOD FLOORS,WATER HEATER IS 2023 and so much more! This home features 4 large bedrooms and 2 large bonus rooms with HUGE walk in closets! Located in McKay’s Mill, residents enjoy access to resort-style amenities including an Olympic-sized saltwater pool, clubhouse with fitness center, tennis and basketball courts, playgrounds, parks, and miles of walking trails. Just minutes from Cool Springs, I-65, Williamson Co schools, shopping, and dining, this home offers an unmatched combination of lifestyle, luxury, and location. Thoughtfully designed interiors feature spacious living areas filled with natural light, high-quality finishes, and a seamless flow ideal for both everyday living and entertaining. The kitchen serves as the heart of the home—beautifully appointed and ready for everything from quiet mornings to lively gatherings. Generous bedrooms provide comfort and privacy, while the primary suite offers a true retreat with a spa-like bath and serene ambiance. Step outside to enjoy a private outdoor setting—perfect for relaxing evenings, hosting friends, or simply soaking in the peaceful Franklin surroundings. Every detail of this home reflects care, warmth, and timeless appeal.

    Zillow last checked:

    Listing updated:

    Listing Provided by:

    Gabriela Fletcher 615-915-7121,

    Benchmark Realty, LLC

    Bought with:

    Lorie Lytle, 340356

    Fridrich & Clark Realty

    Source: RealTracs MLS as distributed by MLS GRID,MLS#: 3164725MLS Logo

    Facts & features

    Interior

    Bedrooms & bathrooms
    • Bedrooms: 4
    • Bathrooms: 3
    • Full bathrooms: 2
    • 1/2 bathrooms: 1
    • Main level bedrooms: 1
    Primary bathroom
    • Features: Double Vanity
    • Level: Double Vanity
    Recreation room
    • Features: Second Floor
    • Level: Second Floor
    • Area: 357 Square Feet
    • Dimensions: 17x21
    Heating
    • Central
    Cooling
    • Central Air
    Appliances
    • Included: Range, Dishwasher, Microwave, Refrigerator
    • Laundry: Electric Dryer Hookup, Washer Hookup
    Features
    • Ceiling Fan(s), Extra Closets, Open Floorplan, Pantry, Walk-In Closet(s)
    • Flooring: Wood, Laminate, Tile
    • Basement: None
    • Number of fireplaces: 1
    • Fireplace features: Family Room, Gas
    Interior area
    • Total structure area: 3,480
    • Total interior livable area: 3,480 sqft
    • Finished area above ground: 3,480

    Property

    Parking
    • Total spaces: 6
    • Parking features: Garage Door Opener, Garage Faces Front, Aggregate
    • Attached garage spaces: 2
    • Uncovered spaces: 4
    Features
    • Levels: One
    • Stories: 2
    Lot
    • Size: 9,147 sqft
    • Dimensions: 73 x 121
    Details
    • Parcel number: 094080C B 04800 00014080C
    • Special conditions: Standard

    Construction

    Type & style
    • Home type: SingleFamily
    • Property subtype: Single Family Residence, Residential
    Materials
    • Brick, Vinyl Siding
    • Roof: Shingle
    Condition
    • New construction: No
    • Year built: 2004

    Utilities & green energy

    • Sewer: Public Sewer
    • Water: Public
    • Utilities for property: Water Available

    Community & neighborhood

    Location
    • Region: Franklin
    • Subdivision: Mckays Mill Sec 20

    HOA & financial

    HOA
    • Has HOA: Yes
    • HOA fee: $91 monthly

    Price history

    DateEventPrice
    5/13/2026Sold$849,999$244/sqft
    Source: RealTracs MLS as distributed by MLS GRID #3164725 Report a problem
    5/9/2026Pending sale$849,999$244/sqft
    Source: RealTracs MLS as distributed by MLS GRID #3164725 Report a problem
    4/24/2026Contingent$849,999$244/sqft
    Source: RealTracs MLS as distributed by MLS GRID #3164725 Report a problem
    4/14/2026Price change$849,999-2.2%$244/sqft
    Source: RealTracs MLS as distributed by MLS GRID #3164725 Report a problem
    4/10/2026Price change$869,500-0.6%$250/sqft
    Source: RealTracs MLS as distributed by MLS GRID #3164725 Report a problem
    3/28/2026Price change$874,999-2.8%$251/sqft
    Source: RealTracs MLS as distributed by MLS GRID #3121298 Report a problem
    2/6/2026Listed for sale$899,900+33.3%$259/sqft
    Source: RealTracs MLS as distributed by MLS GRID #3121298 Report a problem
    11/26/2025Sold$675,000+146%$194/sqft
    Source: Public Record Report a problem
    12/3/2004Sold$274,426$79/sqft
    Source: Public Record Report a problem

    Public tax history

    YearProperty taxesTax assessment
    2025$3,040 +15.2%$194,100 +58.7%
    2024$2,638 $122,325
    2023$2,638 $122,325
    2022$2,638 $122,325
    2021$2,638 +7.8%$122,325 +28.9%
    2020$2,446 $94,900
    2019$2,446 +2.8%$94,900
    2018$2,379 $94,900
    2017$2,379 $94,900
    2016-- $94,900 +19.3%
    2015-- $79,550
    2014-- $79,550
    2013-- $79,550
    2012-- $79,550
    2011-- $79,550 +6.7%
    2007$1,965 $74,585
    2006$1,965 -28.5%$74,585 +12.4%
    2005$2,747 +572%$66,345 +430.8%
    2004$409 $12,500

    Find assessor info on the county website

    Neighborhood: Seward Hall

    Nearby schools

    GreatSchools rating
    Schools provided by the listing agent
    • Elementary: Clovercroft Elementary School
    • Middle: Fred J Page Middle School
    • High: Centennial High School

    Source: RealTracs MLS as distributed by MLS GRID. This data may not be complete. We recommend contacting the local school district to confirm school assignments for this home.

    Get a cash offer in 3 minutes
    Find out how much your home could sell for in as little as 3 minutes with a no-obligation cash offer.
    Estimated market value
    $854,600
    Get a cash offer in 3 minutes
    Find out how much your home could sell for in as little as 3 minutes with a no-obligation cash offer.
    Estimated market value
    $854,600