Fabulous from Top to Bottom! Beautiful Landscaping w/Fantastic Curb Appeal! Freshly Painted! New Flooring Throughout! Formal Living Room w/Recessed Lighting, Ceiling Fan, & Door to Rear Yard w/Freshly Painted Deck Great for Entertaining! Formal Dining Room w/Recessed Light & Chandelier! Brand New Kitchen w/New Stainless Steel Appliances, Recessed Lighting, Granite Countertops, Subway Title Backsplash, & Kitchen Island w/Decorative Light Fixture, Storage & Seating! Update Powder Room w/New Vanity, New Toilet, & New Fixtures! Large Family Room w/New Carpet, Brick Fireplace, Recessed Lighting, & Ceiling Fan! Master Suite w/New Carpet, Ceiling Fan, & Updated Master Bath w/Walk in Shower, New Vanity, New Toilet, & New Fixtures! Updated Main Bath with Tub/Shower, New Vanity, New Toilet, & New Fixtures! 3 Additional Bedrooms w/New Carpet & Ceiling Fans! Prime Location Minutes to 376, Turnpike, Hospitals, Schools, Shopping, Dining, and Entertainment!
Sold for $310,000
$310,000
1227 Harvest Dr, Monroeville, PA 15146
4beds
1,805sqft
Single Family Residence
Built in 1961
9,448 Square Feet Lot
$327,500 Zestimate®
$172/sqft
$2,338 Estimated rent
Home value
$327,500
$301,000 - $357,000
$2,338/mo
Zestimate® history
Owner options
List your home for rent
$2,338/mo
Rent Zestimate®
Find your next renter with Zillow Rental Manager. Plus, with online applications, you can quickly screen prospective tenants – for free.
$2,338/mo
Rent Zestimate®
Refinance and save
$2,098/mo
Est. payment
Refinancing to a lower rate could help reduce your monthly payments and save thousands over the life of the loan.
$2,098/mo
Est. payment
Explore your selling options
Work with a Zillow partner agent
Leverage their expertise and Zillow's premium Showcase listings to get your home seen by more buyers.
Get startedList with your own agent
Get your home in front of millions of buyers by listing it on Zillow.
Learn how to do itSell it yourself
Take full control of how buyers see your home on Zillow by listing For Sale by Owner (FSBO).
List your homeWhat's special
Brick fireplaceBeautiful landscapingMaster suiteDoor to rear yardLarge family roomFantastic curb appealUpdated master bath
Zillow last checked:
Listing updated:
Listed by:
Deborah Kane 412-856-8800,
HOWARD HANNA REAL ESTATE SERVICES
Bought with:
Angel Ivey
BERKSHIRE HATHAWAY HOMESERVICES THE PREFERRED PROP
Source: WPMLS,MLS#: 1663211 Originating MLS: West Penn Multi-List
Originating MLS: West Penn Multi-ListFacts & features
Interior
Bedrooms & bathrooms
- Bedrooms: 4
- Bathrooms: 3
- Full bathrooms: 2
- 1/2 bathrooms: 1
Primary bedroom
- Level: Upper
- Dimensions: 13x12
Bedroom 2
- Level: Upper
- Dimensions: 15x11
Bedroom 3
- Level: Upper
- Dimensions: 13x11
Bedroom 4
- Level: Upper
- Dimensions: 11x13
Dining room
- Level: Main
- Dimensions: 11x10
Entry foyer
- Level: Main
- Dimensions: 14x7
Family room
- Level: Upper
- Dimensions: 20x13
Kitchen
- Level: Main
- Dimensions: 11x11
Laundry
- Level: Lower
- Dimensions: 15x5
Living room
- Level: Main
- Dimensions: 14x13
Heating
- Gas, Hot Water
Appliances
- Included: Some Electric Appliances, Dishwasher, Microwave, Refrigerator, Stove
Features
- Kitchen Island
- Flooring: Ceramic Tile, Carpet
- Basement: Walk-Up Access
- Number of fireplaces: 1
- Fireplace features: Family/Living/Great Room
Interior area
- Total structure area: 1,805
- Total interior livable area: 1,805 sqft
Property
Parking
- Total spaces: 2
- Parking features: Built In, Garage Door Opener
- Has attached garage: Yes
Features
- Levels: Multi/Split
- Stories: 2
Lot
- Size: 9,448 Square Feet
- Dimensions: 71 x 158 x 71 x 159
Details
- Parcel number: 0980A00064000000
Construction
Type & style
- Home type: SingleFamily
- Architectural style: French Provincial,Multi-Level
- Property subtype: Single Family Residence
Materials
- Brick
- Roof: Asphalt
Condition
- Resale
- Year built: 1961
Utilities & green energy
- Sewer: Public Sewer
- Water: Public
Community & HOA
Community
- Features: Public Transportation
Location
- Region: Monroeville
Financial & listing details
- Price per square foot: $172/sqft
- Tax assessed value: $136,500
- Annual tax amount: $4,312
- Date on market: 7/17/2024
Price history
| Date | Event | Price |
|---|---|---|
| 3/26/2025 | Pending sale | $320,000+3.2%$177/sqft |
Source:  WPMLS #1663211 Report a problem WPMLS #1663211 Report a problem | ||
| 3/24/2025 | Sold | $310,000-3.1%$172/sqft |
Source: WPMLS #1663211 Report a problem | ||
| 2/22/2025 | Contingent | $320,000$177/sqft |
Source: WPMLS #1663211 Report a problem | ||
| 12/17/2024 | Price change | $320,000-5.9%$177/sqft |
Source: WPMLS #1663211 Report a problem | ||
| 10/2/2024 | Price change | $339,900-2.9%$188/sqft |
Source: WPMLS #1663211 Report a problem | ||
| 9/9/2024 | Price change | $349,900-5.4%$194/sqft |
Source: WPMLS #1663211 Report a problem | ||
| 8/8/2024 | Price change | $369,900-2.6%$205/sqft |
Source: WPMLS #1663211 Report a problem | ||
| 7/17/2024 | Listed for sale | $379,900+183.5%$210/sqft |
Source: WPMLS #1663211 Report a problem | ||
| 3/25/2024 | Sold | $134,000-17.8%$74/sqft |
Source: WPMLS #1631760 Report a problem | ||
| 2/26/2024 | Contingent | $163,100$90/sqft |
Source: WPMLS #1631760 Report a problem | ||
| 1/31/2024 | Price change | $163,100-6.7%$90/sqft |
Source: WPMLS #1631760 Report a problem | ||
| 1/12/2024 | Price change | $174,900-13.8%$97/sqft |
Source: WPMLS #1631760 Report a problem | ||
| 12/27/2023 | Price change | $202,800-9.4%$112/sqft |
Source: WPMLS #1631760 Report a problem | ||
| 12/12/2023 | Price change | $223,900-9.4%$124/sqft |
Source: WPMLS #1631760 Report a problem | ||
| 11/22/2023 | Price change | $247,100-6.4%$137/sqft |
Source: WPMLS #1631760 Report a problem | ||
| 11/7/2023 | Listed for sale | $263,940+76%$146/sqft |
Source: WPMLS #1631760 Report a problem | ||
| 9/26/2023 | Sold | $150,000+36.5%$83/sqft |
Source: Public Record Report a problem | ||
| 12/31/1996 | Sold | $109,900$61/sqft |
Source: Public Record Report a problem | ||
Public tax history
| Year | Property taxes | Tax assessment |
|---|---|---|
| 2025 | $4,896 +13.6% | $136,500 |
| 2024 | $4,312 +567.8% | $136,500 |
| 2023 | $646 +0% | $136,500 |
| 2022 | $646 | $136,500 |
| 2021 | $646 +2% | $136,500 |
| 2020 | $633 -2% | $136,500 |
| 2019 | $646 -83.1% | $136,500 |
| 2018 | $3,829 0% | $136,500 |
| 2017 | $3,830 +493.2% | $136,500 |
| 2016 | $646 -82.9% | $136,500 |
| 2015 | $3,770 | $136,500 |
| 2014 | -- | $136,500 |
| 2013 | -- | $136,500 +6.7% |
| 2012 | -- | $127,900 |
| 2011 | -- | $127,900 |
| 2010 | -- | $127,900 |
| 2009 | -- | $127,900 |
| 2008 | -- | $127,900 |
| 2007 | -- | $127,900 |
| 2006 | -- | $127,900 |
| 2005 | -- | $127,900 |
| 2004 | -- | $127,900 |
| 2003 | -- | $127,900 |
| 2002 | -- | $127,900 |
Find assessor info on the county website
Neighborhood: 15146
Nearby homes
- $248,9004 bd1 ba1.7k sqft1225 Harvest Dr, Monroeville, PA 15146Off Market
- $260,6503 bd2 ba1.4k sqft1229 Harvest Dr, Monroeville, PA 15146Sold

- $348,9004 bd2 ba2.2k sqft1223 Harvest Dr, Monroeville, PA 15146Off Market
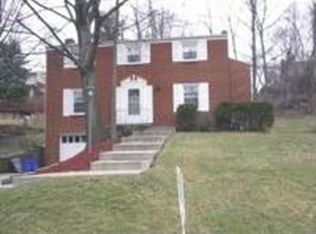
- $299,7004 bd3 ba2k sqft1231 Harvest Dr, Monroeville, PA 15146Off Market
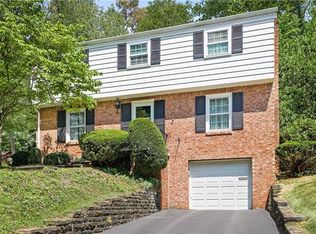
- $244,7003 bd1 ba1.6k sqft1230 Old Concord Rd, Monroeville, PA 15146Off Market
- $285,1004 bd2 ba1.7k sqft1228 Old Concord Rd, Monroeville, PA 15146Off Market
- $325,0004 bd3 ba1.6k sqft1226 Harvest Dr, Monroeville, PA 15146Sold
- $304,9004 bd2 ba1.9k sqft1232 Old Concord Rd, Monroeville, PA 15146Off Market
Nearby schools
GreatSchools rating
- 5/10Ramsey El SchoolGrades: K-4Distance: 0.3 mi
- 5/10Gateway Middle SchoolGrades: 5-8Distance: 2.3 mi
- 8/10Gateway Senior High SchoolGrades: 9-12Distance: 1.3 mi
Schools provided by the listing agent
- District: Gateway
Source: WPMLS. This data may not be complete. We recommend contacting the local school district to confirm school assignments for this home.


Get pre-qualified for a loan
At Zillow Home Loans, we can pre-qualify you in as little as 5 minutes with no impact to your credit score.An equal housing lender. NMLS #10287.
Sell for more on Zillow
Get a Zillow Showcase℠ listing at no additional cost and you could sell for .
$327,500
2% more
+$6,550
With Zillow Showcase(estimated)
$334,050
- Pennsylvania
- Allegheny County
- Monroeville
- 15146
- 1227 Harvest Dr
Nearby cities
Nearby zip codes
Other Monroeville Topics
