Prepare to be impressed! This absolutely gorgeous, meticulously maintained home is a true gem, nestled on a quiet cul-de-sac in the highly desirable Hickory Overlook community. Boasting close to 4,000 square feet of beautifully finished space, this residence has been transformed into a showcase of style, functionality, and modern elegance. Owners have spared no expense in updating this home for you! The fully finished walkout basement features a complete in-law suite, ideal for multi-generational living or guest accommodations. This private space includes a full kitchen, updated full bath, laundry area, workshop, and even a built-in Murphy bed—thoughtfully designed for comfort and independence. The heart of the home is the stunning gourmet kitchen, fully remodeled in 2017. It features a massive granite island with added cabinetry and striking pendant lighting. The space flows effortlessly into the open-concept layout, offering custom soft-close cabinets, under-cabinet lighting, and high-end stainless steel appliances—including a French door refrigerator, double wall oven, gas cooktop, dishwasher, and built-in microwave. Porcelain tile flooring, a trendy ceramic backsplash, and double French doors complete this dream kitchen. Step outside to your private outdoor oasis! The expansive screened-in porch/sunroom, added in 2020, is an entertainer’s dream—complete with a built-in outdoor kitchen featuring a BBQ grill, wine cooler, and smoker. A wall-mounted TV, outdoor sound bar, ceiling fan, two outdoor heaters, and stylish lighting make this the ultimate retreat. The area below the deck is also screened for insect-free relaxation, and maintenance-free vinyl railings lead down to a beautifully landscaped backyard with retaining wall, low-voltage lighting, and a newer storage shed. Inside, the formal living and dining rooms are bathed in natural light from oversized windows and adorned with elegant crown molding and custom window treatments. The sunken family room features a cozy gas fireplace and a wall-mounted TV that conveys. The main level also includes a two-story foyer, updated powder room (2016), hardwood floors throughout, coat closet, and direct access to the 2-car garage with storage shelves and a bike lift. Freshly painted throughout! The spacious upper level offers 4 generously sized bedrooms, 2 newly remodeled bathrooms, new carpeting, and a convenient laundry room. The luxurious primary suite boasts vaulted ceilings, ceiling fan, walk-in closet, two additional double-door closets, a built-in ironing board, and a wall-mounted TV that conveys. The spa-inspired en-suite bath (2024 remodel) includes luxury vinyl plank flooring, dual vanities, a soaking tub, walk-in shower, and linen closet. The second full bath, remodeled in 2025, includes a dual-sink vanity, ceramic tile tub/shower, and LVP flooring. Three additional bedrooms offer double windows and double door closets. The fully finished lower level walkout basement is a home within a home! The in-law suite features a second full kitchen with breakfast bar, ceramic tile flooring, second refrigerator, new stove, dishwasher, built-in microwave, and abundant cabinetry with a bonus pantry. The full bathroom (2016 remodel) includes a Roman tub with stand-up shower, custom vanity, and porcelain tile. A second washer/dryer adds convenience. Additional rooms include a full workshop and ample storage. Sliding glass doors lead to the patio and backyard. Enjoy dual-zone HVAC for optimal energy efficiency. The upper-level heat pump was replaced in 2017, while the gas furnace (main & lower levels) and hot water heater were replaced in 2019. Roof was replaced in 2019 with 30-year architectural shingles. Some furnishings may convey. Sellers prefer a November settlement, but are flexible. Closing cost assistance available. The owners truly hate to leave this warm, welcoming community and spectacular home—don’t miss this rare opportunity to make it yours!
Sold for $640,000
Street View
$640,000
1227 Hickory Brook Ct, Bel Air, MD 21014
5beds
3,124sqft
Single Family Residence
Built in 1999
7,666 Square Feet Lot
$645,700 Zestimate®
$205/sqft
$3,702 Estimated rent
Home value
$645,700
$601,000 - $697,000
$3,702/mo
Zestimate® history
Owner options
List your home for rent
$3,702/mo
Rent Zestimate®
Find your next renter with Zillow Rental Manager. Plus, with online applications, you can quickly screen prospective tenants – for free.
$3,702/mo
Rent Zestimate®
Refinance and save
$3,882/mo
Est. payment
Refinancing to a lower rate could help reduce your monthly payments and save thousands over the life of the loan.
$3,882/mo
Est. payment
Explore your selling options
Work with a Zillow partner agent
Leverage their expertise and Zillow's premium Showcase listings to get your home seen by more buyers.
Get startedList with your own agent
Get your home in front of millions of buyers by listing it on Zillow.
Learn how to do itSell it yourself
Take full control of how buyers see your home on Zillow by listing For Sale by Owner (FSBO).
List your homeWhat's special
Zillow last checked:
Listing updated:
Listed by:
Carmela Kuper 443-417-7883,
Long & Foster Real Estate, Inc.
Bought with:
Jim Schaecher, 573386
Keller Williams Flagship
Source: Bright MLS,MLS#: MDHR2046042
Facts & features
Interior
Bedrooms & bathrooms
- Bedrooms: 5
- Bathrooms: 4
- Full bathrooms: 3
- 1/2 bathrooms: 1
- Main level bathrooms: 1
Rooms
- Room types: Living Room, Dining Room, Primary Bedroom, Bedroom 2, Bedroom 3, Bedroom 4, Kitchen, Family Room, Basement, In-Law/auPair/Suite, Laundry, Workshop, Bathroom 1, Bathroom 2, Primary Bathroom
Primary bedroom
- Features: Attached Bathroom, Ceiling Fan(s), Flooring - Carpet, Walk-In Closet(s), Window Treatments
- Level: Upper
- Area: 323 Square Feet
- Dimensions: 17 x 19
Bedroom 2
- Features: Ceiling Fan(s), Flooring - Carpet
- Level: Upper
- Area: 143 Square Feet
- Dimensions: 13 x 11
Bedroom 3
- Features: Ceiling Fan(s), Flooring - Carpet
- Level: Upper
- Area: 110 Square Feet
- Dimensions: 11 x 10
Bedroom 4
- Features: Flooring - Carpet
- Level: Upper
- Area: 100 Square Feet
- Dimensions: 10 x 10
Primary bathroom
- Features: Soaking Tub, Bathroom - Walk-In Shower, Double Sink, Flooring - Luxury Vinyl Plank
- Level: Upper
Bathroom 1
- Level: Upper
Bathroom 1
- Level: Lower
Bathroom 1
- Level: Main
Bathroom 2
- Level: Upper
Basement
- Features: Basement - Finished, Built-in Features, Fireplace - Electric, Flooring - Carpet, Recessed Lighting, Wet Bar
- Level: Lower
Dining room
- Features: Crown Molding, Flooring - HardWood, Window Treatments
- Level: Main
- Area: 130 Square Feet
- Dimensions: 10 x 13
Family room
- Features: Ceiling Fan(s), Fireplace - Gas, Flooring - HardWood, Window Treatments
- Level: Main
Other
- Features: Breakfast Bar, Breakfast Room, Built-in Features, Countertop(s) - Solid Surface, Dining Area, Flooring - Ceramic Tile, Pantry
- Level: Lower
Kitchen
- Features: Breakfast Bar, Granite Counters, Crown Molding, Dining Area, Flooring - Ceramic Tile, Eat-in Kitchen, Kitchen - Gas Cooking, Lighting - Ceiling, Lighting - Pendants, Recessed Lighting, Pantry
- Level: Main
Laundry
- Level: Upper
Living room
- Features: Flooring - HardWood, Window Treatments
- Level: Main
- Area: 143 Square Feet
- Dimensions: 13 x 11
Screened porch
- Features: Built-in Features, Ceiling Fan(s), Kitchen - Gas Cooking, Lighting - LED
- Level: Main
Workshop
- Level: Lower
Heating
- Forced Air, Programmable Thermostat, Zoned, Natural Gas, Electric
Cooling
- Central Air, Ceiling Fan(s), Electric
Appliances
- Included: Microwave, Built-In Range, Cooktop, Dishwasher, Disposal, Dryer, Exhaust Fan, Extra Refrigerator/Freezer, Humidifier, Indoor Grill, Double Oven, Oven, Refrigerator, Stainless Steel Appliance(s), Washer, Ice Maker, Water Dispenser, Energy Efficient Appliances, Oven/Range - Electric, Oven/Range - Gas, Washer/Dryer Stacked, Gas Water Heater
- Laundry: Lower Level, Upper Level, Laundry Room
Features
- 2nd Kitchen, Bathroom - Walk-In Shower, Breakfast Area, Built-in Features, Ceiling Fan(s), Crown Molding, Dining Area, Family Room Off Kitchen, Open Floorplan, Formal/Separate Dining Room, Eat-in Kitchen, Kitchen - Gourmet, Kitchen Island, Kitchen - Table Space, Pantry, Primary Bath(s), Recessed Lighting, Sound System, Upgraded Countertops, Walk-In Closet(s), Bar, Attic, Soaking Tub, Bathroom - Tub Shower, Bathroom - Stall Shower, Kitchenette, Wine Storage, Dry Wall
- Flooring: Ceramic Tile, Hardwood, Luxury Vinyl, Wood, Carpet
- Doors: Double Entry, French Doors, Six Panel, Sliding Glass, Storm Door(s)
- Windows: Palladian, Screens, Window Treatments
- Basement: Finished,Walk-Out Access,Workshop,Windows
- Number of fireplaces: 1
- Fireplace features: Brick, Glass Doors, Gas/Propane, Heatilator, Mantel(s)
Interior area
- Total structure area: 3,424
- Total interior livable area: 3,124 sqft
- Finished area above ground: 2,424
- Finished area below ground: 700
Property
Parking
- Total spaces: 2
- Parking features: Garage Faces Front, Garage Door Opener, Concrete, Attached, Driveway
- Attached garage spaces: 2
- Has uncovered spaces: Yes
Accessibility
- Accessibility features: Accessible Entrance
Features
- Levels: Three
- Stories: 3
- Patio & porch: Screened, Deck, Enclosed, Patio, Screened Porch
- Exterior features: Extensive Hardscape, Lighting, Flood Lights, Sidewalks
- Pool features: None
Lot
- Size: 7,666 Square Feet
- Features: Landscaped
Details
- Additional structures: Above Grade, Below Grade
- Parcel number: 1303301354
- Zoning: R3
- Special conditions: Standard
Construction
Type & style
- Home type: SingleFamily
- Architectural style: Colonial
- Property subtype: Single Family Residence
Materials
- Brick, Vinyl Siding
- Foundation: Concrete Perimeter
- Roof: Architectural Shingle
Condition
- Excellent
- New construction: No
- Year built: 1999
Utilities & green energy
- Sewer: Public Sewer
- Water: Public
Community & HOA
Community
- Security: Monitored, Motion Detectors, Security System, Smoke Detector(s), Carbon Monoxide Detector(s)
- Subdivision: Hickory Overlook
HOA
- Has HOA: Yes
- Services included: Common Area Maintenance, Trash
- HOA fee: $56 monthly
- HOA name: HICKORY OVERLOOK
Location
- Region: Bel Air
Financial & listing details
- Price per square foot: $205/sqft
- Tax assessed value: $433,400
- Annual tax amount: $4,457
- Date on market: 8/27/2025
- Listing agreement: Exclusive Right To Sell
- Ownership: Fee Simple
Price history
| Date | Event | Price |
|---|---|---|
| 11/14/2025 | Sold | $640,000+2.4%$205/sqft |
Source:  Bright MLS #MDHR2046042 Report a problem Bright MLS #MDHR2046042 Report a problem | ||
| 10/9/2025 | Pending sale | $624,900$200/sqft |
Source: Bright MLS #MDHR2046042 Report a problem | ||
| 9/29/2025 | Price change | $624,900-2.3%$200/sqft |
Source: Bright MLS #MDHR2046042 Report a problem | ||
| 9/20/2025 | Price change | $639,900-1.5%$205/sqft |
Source: Bright MLS #MDHR2046042 Report a problem | ||
| 9/4/2025 | Price change | $649,900-3.7%$208/sqft |
Source: Bright MLS #MDHR2046042 Report a problem | ||
| 8/28/2025 | Listed for sale | $674,900+172.7%$216/sqft |
Source: Bright MLS #MDHR2046042 Report a problem | ||
| 7/26/2002 | Sold | $247,500+11.4%$79/sqft |
Source: Public Record Report a problem | ||
| 12/29/1999 | Sold | $222,172$71/sqft |
Source: Public Record Report a problem | ||
Public tax history
| Year | Property taxes | Tax assessment |
|---|---|---|
| 2025 | $4,724 +6% | $433,400 +6% |
| 2024 | $4,457 +6.4% | $408,933 +6.4% |
| 2023 | $4,190 +6.8% | $384,467 +6.8% |
| 2022 | $3,924 -3.4% | $360,000 +1% |
| 2021 | $4,060 -0.3% | $356,467 +1% |
| 2020 | $4,073 +1% | $352,933 +1% |
| 2019 | $4,032 +1.1% | $349,400 +1.1% |
| 2018 | $3,988 -1.1% | $345,600 -1.1% |
| 2017 | $4,032 +2780.1% | $349,400 +3.4% |
| 2016 | $140 | $338,000 +0.2% |
| 2015 | $140 -96.5% | $337,467 +0.2% |
| 2014 | $3,987 | $336,933 +0.2% |
| 2013 | -- | $336,400 |
| 2012 | -- | $336,400 |
| 2011 | -- | $336,400 -16.9% |
| 2010 | -- | $404,780 +9.3% |
| 2009 | -- | $370,426 +10.2% |
| 2008 | -- | $336,073 +11.4% |
| 2007 | -- | $301,720 +9.9% |
| 2006 | -- | $274,440 +11% |
| 2005 | -- | $247,160 +12.4% |
| 2004 | -- | $219,880 +2.6% |
| 2003 | -- | $214,210 +2.7% |
| 2002 | -- | $208,540 +2.8% |
| 2001 | -- | $202,870 |
Find assessor info on the county website
Neighborhood: 21014
Nearby homes
- $659,8004 bd4 ba3.8k sqft1229 Hickory Brook Ct, Bel Air, MD 21014Off Market
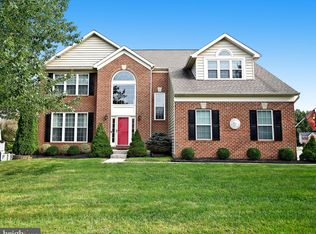
- $605,5004 bd4 ba2.3k sqft1221 Hickory Brook Ct, Bel Air, MD 21014Off Market
- $506,800-- bd2 ba1.7k sqft1225 Hickory Brook Ct, Bel Air, MD 21014Off Market
- $535,200-- bd2 ba2k sqft607 Hickory Overlook Dr, Bel Air, MD 21014Off Market
- $604,0004 bd3 ba3.2k sqft1223 Hickory Brook Ct, Bel Air, MD 21014Off Market
- $561,900-- bd2 ba2.1k sqft1219 Hickory Brook Ct, Bel Air, MD 21014Off Market
- $624,2004 bd2 ba3k sqft603 Hickory Overlook Dr, Bel Air, MD 21014Off Market
- $571,000-- bd2 ba2.2k sqft609 Hickory Overlook Dr, Bel Air, MD 21014Off Market
Nearby schools
GreatSchools rating
- 9/10Hickory Elementary SchoolGrades: K-5Distance: 1.2 mi
- 8/10Southampton Middle SchoolGrades: 6-8Distance: 1.5 mi
- 7/10C. Milton Wright High SchoolGrades: 9-12Distance: 1.1 mi
Schools provided by the listing agent
- Elementary: Hickory
- Middle: Southampton
- High: C Milton Wright
- District: Harford County Public Schools
Source: Bright MLS. This data may not be complete. We recommend contacting the local school district to confirm school assignments for this home.
Get a cash offer in 3 minutes
Find out how much your home could sell for in as little as 3 minutes with a no-obligation cash offer.
Estimated market value
$645,700
Get a cash offer in 3 minutes
Find out how much your home could sell for in as little as 3 minutes with a no-obligation cash offer.
Estimated market value
$645,700
- Maryland
- Harford County
- Bel Air
- 21014
- 1227 Hickory Brook Ct
Nearby cities
Nearby zip codes
Other Bel Air Topics
