Nestled at 1227 Highbury Dr, Danville in popular Wellington at Wexford, this attractive single-family ranch home offers a delightful blend of comfort and style. Built in 2019 by Larry Good, this property presents a wonderful opportunity to experience maintenance free living in a desirable location. The great room is designed to be a welcoming area to unwind and entertain, featuring a gas fireplace that serves as a warm focal point, while the tray ceiling and archways add an element of architectural interest. The built-in shelves in both the great room and 2nd bedroom provide both functionality and character. Split floorplan and the 3rd bedroom has beautiful large windows offering plenty of natural light. The gourmet kitchen, truly the heart of the home, boasts granite countertops, a modern backsplash, and stainless steel appliances offering a blend of style. A kitchen peninsula extends the workspace and provides a casual spot for dining or gathering. The primary bedroom with a tray ceiling offers a spacious retreat, where the architectural detail enhances the overall sense of serenity. The bathroom features a double vanity and a walk-in shower, providing a private space to refresh and rejuvenate. This property offers a laundry room, walk-in closets, and a covered patio for an outdoor dining area. This single story, 3 bedroom property offers an unparalleled opportunity to craft a lifestyle of comfort, convenience, and lasting memories.
Sold
$447,000
1227 Highbury Dr, Danville, IN 46122
3beds
1,803sqft
Residential, Single Family Residence
Built in 2019
0.31 Acres Lot
$453,800 Zestimate®
$248/sqft
$2,057 Estimated rent
Home value
$453,800
$413,000 - $499,000
$2,057/mo
Zestimate® history
Owner options
List your home for rent
$2,057/mo
Rent Zestimate®
Find your next renter with Zillow Rental Manager. Plus, with online applications, you can quickly screen prospective tenants – for free.
$2,057/mo
Rent Zestimate®
Refinance and save
$2,939/mo
Est. payment
Refinancing to a lower rate could help reduce your monthly payments and save thousands over the life of the loan.
$2,939/mo
Est. payment
Explore your selling options
Work with a Zillow partner agent
Leverage their expertise and Zillow's premium Showcase listings to get your home seen by more buyers.
Get startedList with your own agent
Get your home in front of millions of buyers by listing it on Zillow.
Learn how to do itSell it yourself
Take full control of how buyers see your home on Zillow by listing For Sale by Owner (FSBO).
List your homeWhat's special
Gas fireplaceWalk-in closetsModern backsplashDouble vanityLarge windowsGranite countertopsTray ceiling
Zillow last checked:
Listing updated:
Listed by:
Lynn Murray 317-410-2875,
Indy Property Experts LLC
Bought with:
Dusti VanLaere
Wright, REALTORS®
Source: MIBOR as distributed by MLS GRID,MLS#: 22042100
Facts & features
Interior
Bedrooms & bathrooms
- Bedrooms: 3
- Bathrooms: 2
- Full bathrooms: 2
- Main level bathrooms: 2
- Main level bedrooms: 3
Primary bedroom
- Level: Main
- Area: 208 Square Feet
- Dimensions: 13x16
Bedroom 2
- Level: Main
- Area: 150 Square Feet
- Dimensions: 15x10
Bedroom 3
- Level: Main
- Area: 160 Square Feet
- Dimensions: 16x10
Dining room
- Level: Main
- Area: 144 Square Feet
- Dimensions: 12x12
Great room
- Level: Main
- Area: 352 Square Feet
- Dimensions: 22x16
Kitchen
- Level: Main
- Area: 144 Square Feet
- Dimensions: 12x12
Laundry
- Features: Tile-Ceramic
- Level: Main
- Area: 64 Square Feet
- Dimensions: 8x8
Mud room
- Level: Main
- Area: 48 Square Feet
- Dimensions: 6x8
Heating
- Forced Air, High Efficiency (90%+ AFUE ), Natural Gas
Cooling
- Central Air
Appliances
- Included: Dishwasher, Electric Water Heater, Disposal, Humidifier, MicroHood, Microwave, Gas Oven, Refrigerator, Water Purifier, Water Softener Owned
- Laundry: Main Level, Laundry Room
Features
- Attic Pull Down Stairs, Breakfast Bar, Built-in Features, High Ceilings, Tray Ceiling(s), Entrance Foyer, Ceiling Fan(s), Hardwood Floors, High Speed Internet, Pantry, Smart Thermostat, Walk-In Closet(s)
- Flooring: Hardwood
- Windows: Wood Work Painted
- Has basement: No
- Attic: Pull Down Stairs
- Number of fireplaces: 1
- Fireplace features: Gas Log, Great Room
Interior area
- Total structure area: 1,803
- Total interior livable area: 1,803 sqft
Property
Parking
- Total spaces: 2
- Parking features: Attached
- Attached garage spaces: 2
- Details: Garage Parking Other(Finished Garage, Keyless Entry)
Accessibility
- Accessibility features: Accessible Doors, Accessible Entrance
Features
- Levels: One
- Stories: 1
- Patio & porch: Covered
- Exterior features: Sprinkler System
Lot
- Size: 0.31 Acres
- Features: Corner Lot, Sidewalks, Street Lights
Details
- Parcel number: 321102103002000003
- Horse amenities: None
Construction
Type & style
- Home type: SingleFamily
- Architectural style: Traditional
- Property subtype: Residential, Single Family Residence
Materials
- Brick
- Foundation: Slab
Condition
- Updated/Remodeled
- New construction: No
- Year built: 2019
Details
- Builder name: Larry Good Homes
Utilities & green energy
- Water: Public
Community & HOA
Community
- Features: Low Maintenance Lifestyle
- Subdivision: Wexford
HOA
- Has HOA: Yes
- Amenities included: Maintenance Grounds, Snow Removal, Maintenance
- Services included: Entrance Common, Lawncare, Maintenance, Snow Removal
- HOA fee: $178 monthly
- HOA phone: 317-435-0996
Location
- Region: Danville
Financial & listing details
- Price per square foot: $248/sqft
- Tax assessed value: $378,700
- Annual tax amount: $7,508
- Date on market: 6/4/2025
- Cumulative days on market: 54 days
Price history
| Date | Event | Price |
|---|---|---|
| 8/21/2025 | Sold | $447,000-0.7%$248/sqft |
Source:  MIBOR as distributed by MLS GRID #22042100 Report a problem MIBOR as distributed by MLS GRID #22042100 Report a problem | ||
| 7/28/2025 | Pending sale | $450,000$250/sqft |
Source: MIBOR as distributed by MLS GRID #22042100 Report a problem | ||
| 7/12/2025 | Price change | $450,000-1.1%$250/sqft |
Source: MIBOR as distributed by MLS GRID #22042100 Report a problem | ||
| 6/25/2025 | Price change | $455,000-2.2%$252/sqft |
Source: MIBOR as distributed by MLS GRID #22042100 Report a problem | ||
| 6/4/2025 | Listed for sale | $465,000+9.4%$258/sqft |
Source: MIBOR as distributed by MLS GRID #22042100 Report a problem | ||
| 11/21/2022 | Sold | $424,900$236/sqft |
Source: MIBOR as distributed by MLS GRID #21890616 Report a problem | ||
| 10/29/2022 | Pending sale | $424,900$236/sqft |
Source: MIBOR as distributed by MLS GRID #21890616 Report a problem | ||
| 10/27/2022 | Listed for sale | $424,900$236/sqft |
Source: MIBOR as distributed by MLS GRID #21890616 Report a problem | ||
Public tax history
| Year | Property taxes | Tax assessment |
|---|---|---|
| 2025 | $7,508 +10% | $378,700 +0.9% |
| 2024 | $6,826 +109.5% | $375,400 +10% |
| 2023 | $3,259 +12.7% | $341,300 +4.7% |
| 2022 | $2,891 +11% | $325,900 +12.7% |
| 2021 | $2,605 +138.9% | $289,100 +11% |
| 2020 | $1,091 +4354.7% | $260,500 +478.9% |
| 2019 | $24 -7.6% | $45,000 +4400% |
| 2018 | $27 | $1,000 |
| 2017 | -- | $1,000 |
Find assessor info on the county website
Neighborhood: 46122
Nearby homes
- $375,2003 bd2 ba1.6k sqft1200 Highbury Dr, Danville, IN 46122Off Market
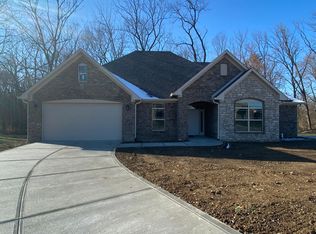
- $428,7003 bd2 ba1.9k sqft1231 Highbury Dr, Danville, IN 46122Off Market
- $380,1003 bd2 ba1.6k sqft1228 Highbury Dr, Danville, IN 46122Off Market
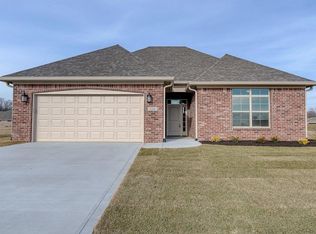
- $438,5003 bd2 ba1.8k sqft1221 Highbury Dr, Danville, IN 46122Off Market
- $427,3003 bd2 ba2k sqft1333 Cartwell Ct, Danville, IN 46122Off Market
- $575,0003 bd2 ba2.1k sqft1224 Highbury Dr, Danville, IN 46122Sold
- $449,7003 bd2 ba1.9k sqft1232 Highbury Dr, Danville, IN 46122Off Market
- $414,7003 bd2 ba2k sqft1334 Cartwell Ct, Danville, IN 46122Off Market
Nearby schools
GreatSchools rating
- NANorth Elementary SchoolGrades: PK-1Distance: 1.8 mi
- 8/10Danville Middle SchoolGrades: 5-8Distance: 2.7 mi
- 8/10Danville Community High SchoolGrades: 9-12Distance: 2.3 mi
Get a cash offer in 3 minutes
Find out how much your home could sell for in as little as 3 minutes with a no-obligation cash offer.
Estimated market value
$453,800
Get a cash offer in 3 minutes
Find out how much your home could sell for in as little as 3 minutes with a no-obligation cash offer.
Estimated market value
$453,800
- Indiana
- Hendricks County
- Danville
- 46122
- 1227 Highbury Dr
Nearby cities
Nearby zip codes
Other Danville Topics
