Pre-Construction. To be built. New construction by one of St. Petersburg’s most acclaimed and detailed home builders, Canopy Builders! This craftsman style townhome is located in the heart of Euclid St. Paul Neighborhood, situated on a quiet, shaded street. This central location is walking distance to Crescent Lake and just minutes from downtown St. Pete. This new townhome has a perfectly designed floor plan, with an open concept, Master Bedroom on the first floor, study and upstairs loft, with front and rear patios. This home is equipped with impact resistant windows and doors, 10’ ceilings on the main level, 9’ ceilings on the second, 8’ shaker style interior doors, engineered hardwood flooring, and a brick paver front porch and walkway. Schedule a Pre-Design session to learn more about the interior selections, with the options to customize the home! Price is for the South Unit. Construction to be complete Fall 2023.
Sold for $937,515
$937,515
1227 JACKSON STREET N #A, ST PETERSBURG, FL 33705
3beds
2,509sqft
Townhouse
Built in 2023
4,420 Square Feet Lot
$1,089,400 Zestimate®
$374/sqft
$4,618 Estimated rent
Home value
$1,089,400
$1.00M - $1.18M
$4,618/mo
Zestimate® history
Owner options
List your home for rent
$4,618/mo
Rent Zestimate®
Find your next renter with Zillow Rental Manager. Plus, with online applications, you can quickly screen prospective tenants – for free.
$4,618/mo
Rent Zestimate®
Refinance and save
$6,432/mo
Est. payment
Refinancing to a lower rate could help reduce your monthly payments and save thousands over the life of the loan.
$6,432/mo
Est. payment
Explore your selling options
Work with a Zillow partner agent
Leverage their expertise and Zillow's premium Showcase listings to get your home seen by more buyers.
Get startedList with your own agent
Get your home in front of millions of buyers by listing it on Zillow.
Learn how to do itSell it yourself
Take full control of how buyers see your home on Zillow by listing For Sale by Owner (FSBO).
List your homeWhat's special
Zillow last checked:
Listing updated:
Listed by:
Nathanael Brown 727-463-6303,
PARK PROPERTY GROUP 727-216-6591
Bought with:
Nathanael Brown, 3333384
PARK PROPERTY GROUP
Source: Stellar MLS,MLS#: U8182204 Originating MLS: Pinellas Suncoast
Originating MLS: Pinellas Suncoast
Facts & features
Interior
Bedrooms & bathrooms
- Bedrooms: 3
- Bathrooms: 3
- Full bathrooms: 2
- 1/2 bathrooms: 1
Rooms
- Room types: Den/Library/Office, Loft
Primary bedroom
- Level: First
- Dimensions: 17x13
Great room
- Level: First
- Dimensions: 18x20
Kitchen
- Level: First
- Dimensions: 14x11
Loft
- Level: First
- Dimensions: 12x15
Office
- Level: First
- Dimensions: 11x12
Heating
- Central
Cooling
- Central Air
Appliances
- Included: Dishwasher, Disposal, Freezer, Range, Refrigerator
- Laundry: Inside, Laundry Room
Features
- High Ceilings, Primary Bedroom Main Floor, Open Floorplan, Solid Surface Counters, Thermostat, Walk-In Closet(s)
- Flooring: Carpet, Engineered Hardwood, Tile
- Windows: Storm Window(s)
- Has fireplace: No
Interior area
- Total interior livable area: 2,509 sqft
Property
Parking
- Total spaces: 3
- Parking features: Garage - Attached
- Attached garage spaces: 3
- Details: Garage Dimensions: 20x27
Features
- Levels: Two
- Stories: 2
- Exterior features: Irrigation System, Lighting
Lot
- Size: 4,420 Square Feet
- Dimensions: 32.5 x 136
Details
- Parcel number: 133116029160020120
- Special conditions: None
Construction
Type & style
- Home type: Townhouse
- Property subtype: Townhouse
Materials
- Block, Cement Siding, Wood Frame
- Foundation: Slab
- Roof: Shingle
Condition
- Pre-Construction
- New construction: Yes
- Year built: 2023
Details
- Builder model: Custom
- Builder name: Canopy Builders
Utilities & green energy
- Sewer: Public Sewer
- Water: Public
- Utilities for property: Electricity Connected, Sewer Connected, Water Connected
Community & HOA
Community
- Features: None
- Pet fee: $0 monthly
- Subdivision: BARTLETTS ORANGE PARK
HOA
- Has HOA: No
- Services included: None
Location
- Region: Saint Petersburg
Financial & listing details
- Price per square foot: $374/sqft
- Annual tax amount: $7,795
- Date on market: 11/14/2022
- Cumulative days on market: 3 days
- Listing terms: Cash,Conventional
- Ownership: Fee Simple
- Total actual rent: 0
- Electric utility on property: Yes
- Road surface type: Concrete
Price history
| Date | Event | Price |
|---|---|---|
| 12/11/2023 | Sold | $937,515-5.3%$374/sqft |
Source:  Stellar MLS #U8182204 Report a problem Stellar MLS #U8182204 Report a problem | ||
| 3/2/2023 | Pending sale | $989,900$395/sqft |
Source: Stellar MLS #U8182204 Report a problem | ||
| 12/15/2022 | Listing removed | -- |
Source: Stellar MLS #U8182204 Report a problem | ||
| 11/17/2022 | Pending sale | $989,900$395/sqft |
Source: Stellar MLS #U8182204 Report a problem | ||
| 11/14/2022 | Listed for sale | $989,900$395/sqft |
Source: Stellar MLS #U8182204 Report a problem | ||
Public tax history
Tax history is unavailable.
Neighborhood: Euclid-St Pauls
Nearby homes
- $970,0003 bd3 ba2.5k sqft1227 Jackson St N #B, Saint Petersburg, FL 33705Sold
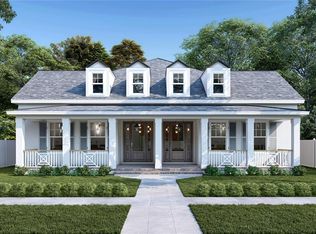
- $970,0006 bd4 ba3.3k sqft1227 Jackson St N, Saint Petersburg, FL 33705Sold
- $465,0002 bd1 ba950 sqft1233 Jackson St N, Saint Petersburg, FL 33705Off Market
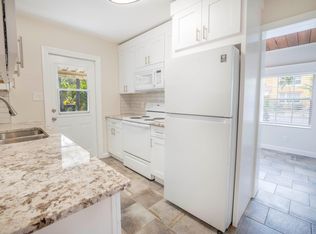
- $612,3003 bd2 ba2.2k sqft1217 Jackson St N, Saint Petersburg, FL 33705Off Market
- $494,8001 bd1 ba-- sqft1235 Jackson St N, St Petersburg, FL 33705Off Market
- $494,8001 bd1 ba-- sqft1239 Jackson St N, St Petersburg, FL 33705Off Market
- $565,000-- bd-- ba1.5k sqft1241 Jackson St N, Saint Petersburg, FL 33705Off Market
- $---- bd-- ba-- sqft736-4 Jackson St N, Saint Petersburg, FL 33705Off Market
Nearby schools
GreatSchools rating
- 5/10Woodlawn Elementary SchoolGrades: PK-5Distance: 0.5 mi
- 5/10John Hopkins Middle SchoolGrades: 6-8Distance: 1.5 mi
- 6/10St. Petersburg High SchoolGrades: 9-12Distance: 1.3 mi
Get a cash offer in 3 minutes
Find out how much your home could sell for in as little as 3 minutes with a no-obligation cash offer.
Estimated market value
$1,089,400
Get a cash offer in 3 minutes
Find out how much your home could sell for in as little as 3 minutes with a no-obligation cash offer.
Estimated market value
$1,089,400
- Florida
- Pinellas County
- Saint Petersburg
- 33705
- Euclid-St Pauls
- 1227 JACKSON STREET N Unit A
Nearby cities
Nearby neighborhoods
Nearby zip codes
Other Saint Petersburg Topics
- Apartments for Rent in 33705
- Houses for Sale in 33705
- Houses for Rent in 33705
- 33705 Real Estate
- Saint Petersburg Condos
- Houses for Sale in Saint Petersburg
- Newest Listings in Saint Petersburg
- Saint Petersburg Home Values
- Saint Petersburg Real Estate Agents
- Saint Petersburg Refinance
- Saint Petersburg Mortgage Rates
