Welcome to this exquisite custom-built Craftsman home in the highly sought-after Windybrook Subdivision. Thoughtfully designed and impeccably maintained, this residence offers a seamless blend of timeless architecture, high-end finishes, and modern comforts.
From the moment you arrive, the charm of the 32-foot covered front porch sets the tone for the warmth and livability found throughout the home. Step inside to discover an expansive open-concept main floor featuring three spacious bedrooms and three full bathrooms. The family room is a welcoming retreat, anchored by elegant tray ceilings and a cozy wood-burning corner fireplace—perfect for entertaining and quiet nights.
The gourmet kitchen boasts two full-size ovens, a gas range, granite countertops, and ample cabinetry that offe rs even more living space, including a large open area perfect for a media or recreation room, an additional full bathroom, and a spacious fifth bedroom, making it ideal for guests or multi-generational living.
Outdoors, the property transforms into a private oasis. The in-ground pool with a seven-foot waterslide invites summer fun, while the 16-by-20-foot Trex deck, paved BBQ area, and fire pit provide the perfect backdrop for entertaining or relaxing. Gardeners will appreciate the fenced, raised-bed perennial garden and the 12-by-16-foot garden shed, all enhanced by an underground sprinkler system that keeps the lush landscaping thriving.
An oversized two-plus car garage completes the home, featuring hot and cold water access, a floor drain, and extensive storage space.
Sold for $675,000
$675,000
1227 Joann Ln, Williamston, MI 48895
4beds
4,754sqft
Single Family Residence
Built in 2008
0.81 Acres Lot
$710,300 Zestimate®
$142/sqft
$4,405 Estimated rent
Home value
$710,300
$639,000 - $788,000
$4,405/mo
Zestimate® history
Owner options
List your home for rent
$4,405/mo
Rent Zestimate®
Find your next renter with Zillow Rental Manager. Plus, with online applications, you can quickly screen prospective tenants – for free.
$4,405/mo
Rent Zestimate®
Refinance and save
$5,040/mo
Est. payment
Refinancing to a lower rate could help reduce your monthly payments and save thousands over the life of the loan.
$5,040/mo
Est. payment
Explore your selling options
Work with a Zillow partner agent
Leverage their expertise and Zillow's premium Showcase listings to get your home seen by more buyers.
Get startedList with your own agent
Get your home in front of millions of buyers by listing it on Zillow.
Learn how to do itSell it yourself
Take full control of how buyers see your home on Zillow by listing For Sale by Owner (FSBO).
List your homeWhat's special
Fire pitFenced raised-bed perennial gardenExpansive open-concept main floorUnderground sprinkler systemPaved bbq areaThree spacious bedroomsGranite countertops
Zillow last checked:
Listing updated:
Listed by:
Benjamin Parker 517-290-5100,
Apex Appraisal Company LLC
Bought with:
Max A Billinghurst, 6501416838
Keller Williams Realty Lansing
Source: Greater Lansing AOR,MLS#: 286208
Facts & features
Interior
Bedrooms & bathrooms
- Bedrooms: 4
- Bathrooms: 4
- Full bathrooms: 4
Primary bedroom
- Level: First
- Area: 287.28 Square Feet
- Dimensions: 16.8 x 17.1
Bedroom 2
- Level: First
- Area: 128.4 Square Feet
- Dimensions: 12 x 10.7
Bedroom 3
- Level: First
- Area: 120 Square Feet
- Dimensions: 12 x 10
Bedroom 4
- Level: Second
- Area: 288 Square Feet
- Dimensions: 24 x 12
Bedroom 5
- Level: Basement
- Area: 220.48 Square Feet
- Dimensions: 20.8 x 10.6
Dining room
- Level: First
- Area: 190.08 Square Feet
- Dimensions: 14.4 x 13.2
Exercise room
- Level: Second
- Area: 288 Square Feet
- Dimensions: 24 x 12
Game room
- Level: Basement
- Area: 538.89 Square Feet
- Dimensions: 25.3 x 21.3
Kitchen
- Level: First
- Area: 226.08 Square Feet
- Dimensions: 15.7 x 14.4
Living room
- Level: First
- Area: 317.72 Square Feet
- Dimensions: 18.8 x 16.9
Heating
- Central, Fireplace Insert, Forced Air, Natural Gas
Cooling
- Central Air, Electric, Humidity Control
Appliances
- Included: Disposal, Gas Water Heater, Ice Maker, Microwave, Range Hood, Self Cleaning Oven, Stainless Steel Appliance(s), Washer/Dryer, Gas Range, Free-Standing Refrigerator, Built-In Electric Oven
- Laundry: Electric Dryer Hookup, Laundry Room, Main Level, Washer Hookup
Features
- Breakfast Bar, Cathedral Ceiling(s), Ceiling Fan(s), Double Closet, High Speed Internet, Kitchen Island, Open Floorplan, Primary Downstairs, Recessed Lighting, Smart Thermostat, Soaking Tub, Walk-In Closet(s)
- Flooring: Carpet, Laminate, Wood
- Windows: ENERGY STAR Qualified Windows, Screens, Window Coverings
- Basement: Concrete,Egress Windows,Finished,Sump Pump
- Number of fireplaces: 1
- Fireplace features: Blower Fan, EPA Qualified Fireplace, Factory Built, Glass Doors, Living Room, Masonry
Interior area
- Total structure area: 5,064
- Total interior livable area: 4,754 sqft
- Finished area above ground: 2,868
- Finished area below ground: 1,886
Property
Parking
- Total spaces: 2
- Parking features: Driveway, Finished, Floor Drain, Garage Door Opener, Garage Faces Front, Inside Entrance, Oversized, Side By Side
- Garage spaces: 2
- Has uncovered spaces: Yes
Features
- Levels: Two
- Stories: 2
- Exterior features: Fire Pit, Rain Gutters, Storage
- Has private pool: Yes
- Pool features: ENERGY STAR Qualified pool pump, Fenced, In Ground, Other, Outdoor Pool, Pool Cover, Pool Sweep, Private, Vinyl
- Fencing: Back Yard,Gate,Partial,Other
Lot
- Size: 0.81 Acres
- Dimensions: 148' x 233'
- Features: Landscaped, Sprinklers In Front, Sprinklers In Rear, Corner Lot
Details
- Additional structures: Shed(s)
- Foundation area: 2196
- Parcel number: 33030334178003
- Zoning description: Zoning
- Other equipment: Generator, Irrigation Equipment
Construction
Type & style
- Home type: SingleFamily
- Property subtype: Single Family Residence
Materials
- Vinyl Siding, Hardboard
- Foundation: Concrete Perimeter
- Roof: Shingle
Condition
- Year built: 2008
Utilities & green energy
- Electric: Underground, 220 Volts, 220 Volts For Spa, 220 Volts in Kitchen, 440 Volts, Circuit Breakers, Generator
- Sewer: Septic Tank
- Water: Well
- Utilities for property: Underground Utilities, Natural Gas Connected, High Speed Internet Available, Electricity Connected, Cable Available
Community & HOA
Community
- Security: Carbon Monoxide Detector(s), Security Lights, Smoke Detector(s)
- Subdivision: Windybrook
HOA
- Has HOA: Yes
- Amenities included: Other
- HOA fee: $325 annually
- HOA name: Windybrook HOA
Location
- Region: Williamston
Financial & listing details
- Price per square foot: $142/sqft
- Tax assessed value: $285,900
- Annual tax amount: $12,419
- Date on market: 8/4/2025
- Listing terms: Cash,Conventional
- Road surface type: Concrete
Price history
| Date | Event | Price |
|---|---|---|
| 9/12/2025 | Sold | $675,000-3.6%$142/sqft |
Source:  Greater Lansing AOR #286208 Report a problem Greater Lansing AOR #286208 Report a problem | ||
| 8/4/2025 | Contingent | $699,900$147/sqft |
Source: Greater Lansing AOR #286208 Report a problem | ||
| 8/1/2025 | Pending sale | $699,900$147/sqft |
Source: Greater Lansing AOR #286208 Report a problem | ||
| 8/1/2025 | Listing removed | $699,900$147/sqft |
Source: Greater Lansing AOR #286208 Report a problem | ||
| 6/20/2025 | Price change | $699,900-4.1%$147/sqft |
Source: Greater Lansing AOR #286208 Report a problem | ||
| 5/5/2025 | Listed for sale | $729,900-5.2%$154/sqft |
Source: Greater Lansing AOR #286208 Report a problem | ||
| 3/31/2025 | Listing removed | $769,900$162/sqft |
Source: Greater Lansing AOR #286208 Report a problem | ||
| 2/14/2025 | Listed for sale | $769,900+21.2%$162/sqft |
Source: Greater Lansing AOR #286208 Report a problem | ||
| 11/11/2022 | Sold | $635,000-2.3%$134/sqft |
Source: Greater Lansing AOR #268579 Report a problem | ||
| 10/3/2022 | Pending sale | $649,900$137/sqft |
Source: Greater Lansing AOR #268579 Report a problem | ||
| 9/28/2022 | Contingent | $649,900$137/sqft |
Source: Greater Lansing AOR #268579 Report a problem | ||
| 9/16/2022 | Listed for sale | $649,900$137/sqft |
Source: Greater Lansing AOR #268579 Report a problem | ||
Public tax history
| Year | Property taxes | Tax assessment |
|---|---|---|
| 2025 | $12,379 +8.5% | -- |
| 2024 | $11,411 | $285,900 +8.3% |
| 2023 | -- | $263,900 +44.5% |
| 2022 | -- | $182,600 +9.5% |
| 2021 | -- | $166,800 +2.9% |
| 2020 | -- | $162,100 +11.2% |
| 2019 | $4,923 | $145,800 +6.2% |
| 2018 | $4,923 | $137,300 |
| 2017 | -- | $137,300 +6.4% |
| 2016 | -- | $129,100 +0.9% |
| 2015 | -- | $128,000 +4.2% |
| 2014 | -- | $122,800 +7.6% |
| 2013 | -- | $114,100 +1% |
| 2012 | -- | $113,000 -11.2% |
| 2011 | -- | $127,300 +2.2% |
| 2010 | -- | $124,600 -3.9% |
| 2009 | -- | $129,700 +259.3% |
| 2008 | -- | $36,100 |
| 2007 | -- | $36,100 |
| 2006 | -- | $36,100 |
| 2005 | -- | $36,100 |
Find assessor info on the county website
Neighborhood: 48895
Nearby homes
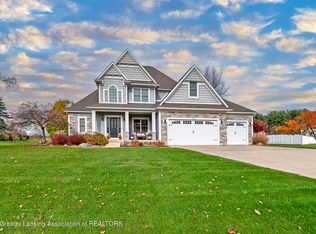
- $724,9005 bd4 ba4.2k sqft1235 Joann Ln, Williamston, MI 48895For Sale
- $---- bd-- ba-- sqftJoann Ln, Williamston, MI 48895Off Market
- $---- bd-- ba-- sqftJoann Ln, Williamston, MI 48895Off Market
- $---- bd-- ba-- sqftJoann Ln, Williamston, MI 48895Off Market
- $613,0003 bd2 ba3.1k sqft1243 Joann Ln, Williamston, MI 48895For Sale
- $617,4004 bd4 ba2.6k sqft1244 Joann Ln, Williamston, MI 48895Off Market
- $565,5003 bd2 ba2.9k sqft1193 Joann Ln, Williamston, MI 48895Off Market
- $541,600-- bd2 ba2.6k sqft1196 Joann Ln, Williamston, MI 48895Off Market
Nearby schools
GreatSchools rating
- 8/10Williamston Explorer Elementary SchoolGrades: 3-5Distance: 2 mi
- 9/10Williamston Middle SchoolGrades: 6-8Distance: 2 mi
- 9/10Williamston High SchoolGrades: 9-12Distance: 2 mi
Schools provided by the listing agent
- High: Williamston
Source: Greater Lansing AOR. This data may not be complete. We recommend contacting the local school district to confirm school assignments for this home.
Get a cash offer in 3 minutes
Find out how much your home could sell for in as little as 3 minutes with a no-obligation cash offer.
Estimated market value
$710,300
Get a cash offer in 3 minutes
Find out how much your home could sell for in as little as 3 minutes with a no-obligation cash offer.
Estimated market value
$710,300
- Michigan
- Ingham County
- Williamston
- 48895
- 1227 Joann Ln
Nearby cities
Nearby zip codes
Other Williamston Topics
