*NEW LISTING!* ACTIVE UNDER CONTRACT 04/22. Welcome to 1227 Laure Ave. A charming Cape Cod home nestled in Belmar. Built in 1939, it showcases timeless architectural design complemented by natural cobblestone. Offering 1,650 AG Sqft, it features 3 bedrooms and 1.5 baths. Freshly landscaped front adds to its curb appeal. Inside, discover the warmth of hardwood floors, natural woodwork, and a freshly painted interior. The main level presents a heated enclosed porch, providing a versatile space for a study or relaxation. The inviting living room boasts a stone gas fireplace, while the formal dining room features two built-in hutches. The eat-in kitchen has brand new quartz countertop and faucet. Upstairs, three bedrooms await, each equipped ceiling fans, cedar-lined closets. (MORE> One bedroom includes two built-in drawer sets. The bonus room offers flexibility for an office or large closet. Remodeled full bath in 2013. Archways antique and glass doorknobs in many areas. Replacement windows, a floored attic, and a basement boasting ample storage, an additional shower, a new toilet, and a versatile media/flex room. Outside, a detached one-car garage and partially fenced yard sit on a generous 0.2344-acre lot. Enhancing energy efficiency, a new water heater was installed in 2023. Uncover the beauty of hardwood flooring beneath the brand new carpet, installed in March 2024. All kitchen appliances, as well as the washer and dryer, remain with the home, making it move-in ready and full of potential.
Sold for $285,000
$285,000
1227 Larue Ave, Louisville, KY 40213
3beds
1,650sqft
Single Family Residence
Built in 1939
10,018 Square Feet Lot
$304,400 Zestimate®
$173/sqft
$1,559 Estimated rent
Home value
$304,400
$289,000 - $320,000
$1,559/mo
Zestimate® history
Owner options
List your home for rent
$1,559/mo
Rent Zestimate®
Find your next renter with Zillow Rental Manager. Plus, with online applications, you can quickly screen prospective tenants – for free.
$1,559/mo
Rent Zestimate®
Refinance and save
$1,421/mo
Est. payment
Refinancing to a lower rate could help reduce your monthly payments and save thousands over the life of the loan.
$1,421/mo
Est. payment
Explore your selling options
Work with a Zillow partner agent
Leverage their expertise and Zillow's premium Showcase listings to get your home seen by more buyers.
Get startedList with your own agent
Get your home in front of millions of buyers by listing it on Zillow.
Learn how to do itSell it yourself
Take full control of how buyers see your home on Zillow by listing For Sale by Owner (FSBO).
List your homeWhat's special
Zillow last checked:
Listing updated:
Listed by:
Brent Shaw 502-693-8603,
Rick Shaw REALTORS,
Rick Shaw 502-245-0525
Bought with:
Kyle Elmore, 262211
White Picket Real Estate
Source: Metro Search Inc. LLC DBA Apex MLS,MLS#: 1658938
Facts & features
Interior
Bedrooms & bathrooms
- Bedrooms: 3
- Bathrooms: 1
- Full bathrooms: 1
Primary bedroom
- Description: cedar lined closet
- Level: Second
- Area: 162.21
- Dimensions: 14.60 x 11.11
Bedroom
- Description: 2 Built-in drawers & cedar lined closet
- Level: Second
- Area: 186.02
- Dimensions: 14.20 x 13.10
Bedroom
- Level: Second
- Area: 130.8
- Dimensions: 12.00 x 10.90
Full bathroom
- Level: Second
- Area: 48.88
- Dimensions: 8.00 x 6.11
Half bathroom
- Description: New toilet/shower stall
- Level: Basement
- Area: 17.4
- Dimensions: 6.00 x 2.90
Dining room
- Description: 2 Built-In hutches
- Level: First
- Area: 150.64
- Dimensions: 14.90 x 10.11
Kitchen
- Level: First
- Area: 110.2
- Dimensions: 12.11 x 9.10
Laundry
- Description: Hookups
- Level: Basement
- Area: 55.8
- Dimensions: 9.00 x 6.20
Living room
- Description: Stone gas fireplace
- Level: First
- Area: 221
- Dimensions: 17.00 x 13.00
Other
- Description: Heated Enclosed Porch
- Level: First
- Area: 101.64
- Dimensions: 12.10 x 8.40
Other
- Description: Flex/Media Room
- Level: Basement
- Area: 148.74
- Dimensions: 13.40 x 11.10
Other
- Level: Second
- Area: 76.23
- Dimensions: 6.30 x 12.10
Heating
- Forced Air, Natural Gas
Cooling
- Central Air
Features
- Basement: Unfinished
- Number of fireplaces: 1
Interior area
- Total structure area: 1,650
- Total interior livable area: 1,650 sqft
- Finished area above ground: 1,650
- Finished area below ground: 0
Property
Parking
- Total spaces: 1
- Parking features: On Street, Detached, Entry Front, Driveway
- Garage spaces: 1
- Has uncovered spaces: Yes
Features
- Stories: 1
- Patio & porch: Porch
- Fencing: Partial
Lot
- Size: 10,018 Square Feet
- Dimensions: 139 x 40
- Features: Cleared, Level
Details
- Parcel number: 084E00730075
Construction
Type & style
- Home type: SingleFamily
- Property subtype: Single Family Residence
Materials
- Stone
- Foundation: Concrete Perimeter
- Roof: Shingle
Condition
- Year built: 1939
Utilities & green energy
- Sewer: Public Sewer
- Water: Public
- Utilities for property: Electricity Connected, Natural Gas Connected
Community & HOA
Community
- Subdivision: Belmar
HOA
- Has HOA: No
Location
- Region: Louisville
Financial & listing details
- Price per square foot: $173/sqft
- Tax assessed value: $191,080
- Annual tax amount: $2,453
- Date on market: 4/18/2024
- Electric utility on property: Yes
Price history
| Date | Event | Price |
|---|---|---|
| 5/29/2024 | Pending sale | $282,000-1.1%$171/sqft |
Source:  Metro Search Inc. LLC DBA Apex MLS #1658938 Report a problem Metro Search Inc. LLC DBA Apex MLS #1658938 Report a problem | ||
| 5/24/2024 | Sold | $285,000+1.1%$173/sqft |
Source: Metro Search Inc. LLC DBA Apex MLS #1658938 Report a problem | ||
| 4/23/2024 | Contingent | $282,000$171/sqft |
Source: Metro Search Inc. LLC DBA Apex MLS #1658938 Report a problem | ||
| 4/18/2024 | Listed for sale | $282,000+65.9%$171/sqft |
Source: Metro Search Inc. LLC DBA Apex MLS #1658938 Report a problem | ||
| 4/16/2015 | Sold | $170,000-2.8%$103/sqft |
Source: Metro Search Inc. LLC DBA Apex MLS #1411479 Report a problem | ||
| 2/24/2015 | Listed for sale | $174,900+27%$106/sqft |
Source: RE/MAX Connections #1411479 Report a problem | ||
| 5/1/2002 | Sold | $137,750$83/sqft |
Source: Public Record Report a problem | ||
Public tax history
| Year | Property taxes | Tax assessment |
|---|---|---|
| 2024 | $2,453 +8.5% | $191,080 +13.4% |
| 2023 | $2,261 -1.3% | $168,450 |
| 2022 | $2,291 -6.2% | $168,450 |
| 2021 | $2,442 +4.6% | $168,450 -0.9% |
| 2020 | $2,336 | $170,000 |
| 2019 | $2,336 +3.8% | $170,000 |
| 2018 | $2,251 | $170,000 |
| 2017 | $2,251 +63.4% | $170,000 +23.4% |
| 2013 | $1,378 | $137,750 |
| 2011 | $1,378 | $137,750 |
| 2010 | $1,378 | $137,750 |
| 2009 | $1,378 | $137,750 |
| 2007 | -- | $137,750 |
| 2006 | -- | $137,750 |
| 2005 | -- | $137,750 |
| 2004 | -- | $137,750 |
Find assessor info on the county website
Neighborhood: Prestonia
Nearby homes
- $285,0003 bd3 ba2.5k sqft1229 Larue Ave, Louisville, KY 40213Sold

- $236,1002 bd2 ba1.2k sqft1225 Larue Ave, Louisville, KY 40213Off Market
- $285,1004 bd3 ba1.8k sqft1231 Larue Ave, Louisville, KY 40213Off Market
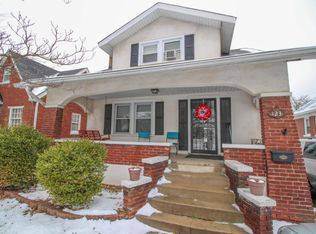
- $291,0004 bd2 ba2.2k sqft1223 Larue Ave, Louisville, KY 40213Off Market

- $330,0004 bd3 ba2.1k sqft3427 Fayette Ave, Louisville, KY 40213Sold
- $216,9003 bd1 ba1.1k sqft1233 Larue Ave, Louisville, KY 40213Off Market
- $264,0003 bd1 ba1.6k sqft1221 Larue Ave, Louisville, KY 40213Off Market
- $245,1003 bd1 ba1.2k sqft3425 Fayette Ave, Louisville, KY 40213Off Market
Nearby schools
GreatSchools rating
- 4/10Camp Taylor Elementary SchoolGrades: K-5Distance: 0.6 mi
- 3/10Thomas Jefferson Middle SchoolGrades: 6-8Distance: 3.3 mi
- 1/10Seneca High SchoolGrades: 9-12Distance: 4.1 mi


Get pre-qualified for a loan
At Zillow Home Loans, we can pre-qualify you in as little as 5 minutes with no impact to your credit score.An equal housing lender. NMLS #10287.
Sell for more on Zillow
Get a Zillow Showcase℠ listing at no additional cost and you could sell for .
$304,400
2% more
+$6,088
With Zillow Showcase(estimated)
$310,488
- Kentucky
- Jefferson County
- Louisville
- 40213
- Prestonia
- 1227 Larue Ave
Nearby cities
Nearby neighborhoods
Nearby zip codes
Other Louisville Topics
