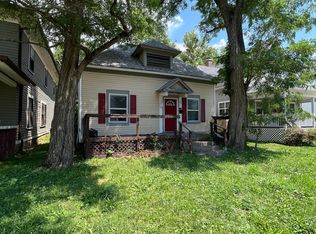
Agents: Please keep the living room and basement lights on at all times. Now available-an older home that offers a ton of potential in the up-and-coming Fountain Square area! Features a newer furnace and a brand-new water heater installed in 2024. The A/C, installed in 2023. The brick front porch leads into a spacious living room and a dining room full of character and charm, with hardwood floors in both. All room sizes are approximate. Don't miss your opportunity~
Pending
Price cut: $15K (7/7)
$209,909
1227 Lexington Ave, Indianapolis, IN 46203
3beds
2,328sqft
Residential, Single Family Residence
Built in 1955
7,405 Square Feet Lot
$203,600 Zestimate®
$90/sqft
$-- HOA
What's special
Brick front porchHardwood floors
- 67 days
- 347
- 8
Zillow last checked:
Listing updated:
Listed by:
Carol Bullock 317-714-7062,
RE/MAX Advanced Realty
Source: MIBOR as distributed by MLS GRID,MLS#: 22110770
Facts & features
Interior
Bedrooms & bathrooms
- Bedrooms: 3
- Bathrooms: 2
- Full bathrooms: 2
- Main level bathrooms: 1
- Main level bedrooms: 1
Bedroom 2
- Level: Upper
- Area: 110 Square Feet
- Dimensions: 10 x 11
Bedroom 3
- Level: Upper
- Area: 132 Square Feet
- Dimensions: 11x12
Other
- Level: Main
- Area: 156 Square Feet
- Dimensions: 13x12
Dining room
- Level: Main
- Area: 196 Square Feet
- Dimensions: 14x14
Kitchen
- Level: Main
- Area: 96 Square Feet
- Dimensions: 8x12
Living room
- Level: Main
- Area: 182 Square Feet
- Dimensions: 14x13
Heating
- Natural Gas
Cooling
- Central Air
Appliances
- Included: Gas Oven
- Laundry: Laundry Closet
Features
- Attic Access, Ceiling Fan(s)
- Basement: Cellar
- Attic: Access Only
Interior area
- Total structure area: 2,328
- Total interior livable area: 2,328 sqft
- Finished area below ground: 0
Property
Parking
- Parking features: Detached
- Details: Garage Parking Other(Guest Street Parking)
Features
- Levels: One and One Half
- Stories: 1
- Patio & porch: Deck
Lot
- Size: 7,405 Square Feet
- Features: Sidewalks
Details
- Parcel number: 491007207062000101
- Special conditions: Probate Listing,As Is,Cosmetics Needed,Fixer Upper,Needs Updating,Sales Disclosure Not Required
- Horse amenities: None
Construction
Type & style
- Home type: SingleFamily
- Architectural style: Traditional
- Property subtype: Residential, Single Family Residence
Materials
- Wood Siding
- Foundation: Cellar
Condition
- Fixer
- New construction: No
- Year built: 1955
Utilities & green energy
- Electric: 100 Amp Service
- Water: Public
Community & HOA
Community
- Security: Smoke Detector(s)
- Subdivision: E T Fletchers
HOA
- Has HOA: No
Location
- Region: Indianapolis
Financial & listing details
- Price per square foot: $90/sqft
- Tax assessed value: $157,400
- Annual tax amount: $1,662
- Date on market: 7/1/2026
- Cumulative days on market: 57 days
Estimated market value
$203,600
$193,000 - $214,000
$2,227/mo
Price history
| Date | Event | Price |
|---|---|---|
| 8/27/2026 | Pending sale | $209,909$90/sqft |
Source:  MIBOR as distributed by MLS GRID #22110770 Report a problem MIBOR as distributed by MLS GRID #22110770 Report a problem | ||
| 8/25/2026 | Listed for sale | $209,909$90/sqft |
Source: MIBOR as distributed by MLS GRID #22110770 Report a problem | ||
| 8/19/2026 | Pending sale | $209,909$90/sqft |
Source: MIBOR as distributed by MLS GRID #22110770 Report a problem | ||
| 7/7/2026 | Price change | $209,909-6.7%$90/sqft |
Source: MIBOR as distributed by MLS GRID #22110770 Report a problem | ||
| 7/2/2026 | Listed for sale | $224,900$97/sqft |
Source: MIBOR as distributed by MLS GRID #22110770 Report a problem | ||
Public tax history
| Year | Property taxes | Tax assessment |
|---|---|---|
| 2025 | $1,662 +4.9% | $157,400 +8.5% |
| 2024 | $1,584 -3.1% | $145,100 |
| 2023 | $1,634 +10.3% | $145,100 +3% |
| 2022 | $1,482 +11% | $140,900 +7.6% |
| 2021 | $1,335 +70.6% | $131,000 +10.6% |
| 2020 | $783 +18.3% | $118,400 +37.8% |
| 2019 | $662 +21.7% | $85,900 +9.3% |
| 2018 | $544 +6.5% | $78,600 +6.2% |
| 2017 | $511 -41.9% | $74,000 +7.7% |
| 2016 | $878 +30.3% | $68,700 -16.1% |
| 2014 | $674 -11.4% | $81,900 +9.1% |
| 2013 | $761 | $75,100 -7.7% |
| 2012 | $761 | $81,400 +14.8% |
| 2011 | -- | $70,900 |
| 2010 | $553 +387.6% | $70,900 +10.4% |
| 2009 | $113 | $64,200 -2.7% |
| 2007 | -- | $66,000 +4.3% |
| 2006 | -- | $63,300 +13.2% |
| 2005 | -- | $55,900 |
| 2004 | -- | $55,900 |
| 2003 | -- | $55,900 +247.2% |
| 2002 | -- | $16,100 +199.8% |
| 2001 | -- | $5,370 +2.7% |
| 2000 | -- | $5,230 |
Find assessor info on the county website
Monthly payment
Est. payment
Payment breakdown
Explore the cost of this home by adjusting the details. Changes won't be saved.Climate risks
Neighborhood: Fountain Square

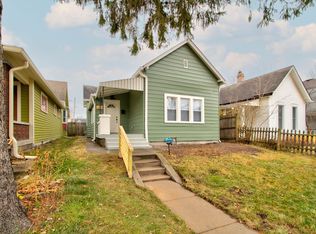
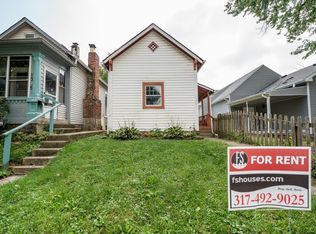
Similar homes
- $225,0004 bd2 ba2.1k sqft1442 Laurel St, Indianapolis, IN 46203Active
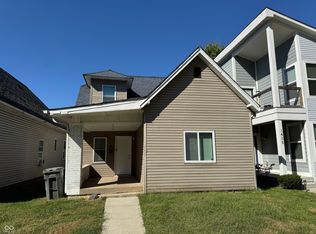 MLS ID #22094475, Ashley Mullin, FS Houses LLC. MIBOR as distributed by MLS GRID
 - $239,9003 bd2 ba2.5k sqft2937 N Park Ave, Indianapolis, IN 46205Active
 MLS ID #22094188, Patti Horan, Maxim Realty. MIBOR as distributed by MLS GRID
 - $245,0003 bd2 ba1.6k sqft1115 Harlan St, Indianapolis, IN 46203Active
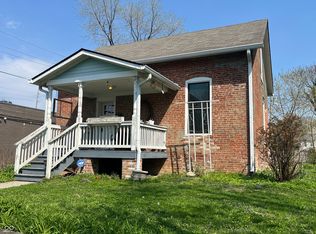 MLS ID #22094716, Tad Aschliman, @properties. MIBOR as distributed by MLS GRID
 - $215,0003 bd3 ba2.7k sqft2817 N New Jersey St, Indianapolis, IN 46205Active
 MLS ID #22115731, Alexander Moore, FULL CANOPY REAL ESTATE, LLC. MIBOR as distributed by MLS GRID
