Tucked within fabulous Historic Fourth & Gill - one of Knoxville's most sought-after neighborhoods - awaits this lovely, distinctive and unparalleled Craftsman Bungalow. Playfully named ''The Art House'' because of the owner's creative taste and colorful art displays, this home was born a bit before 1920, but grew when the basement was finished and an additional 600 sf was added to the master suite in 2016. With expansive 10' ceilings and original hardwood throughout, this home is a dream come true! Newly painted, the home screams ''curb appeal'' at the start, and as your guests cross the spacious front porch replete with porch swing and enter through the original front door (with it's own mail slot!) they will arrive into the living room with the original working wood-burning fireplace, original wood trim and large windows. Beyond the living room is a seven-foot wide ''flat arch'' entering the dining room, also with large windows offering plenty of natural light. Through the dining room one enters the kitchen which has been completely redone and features floor-to-ceiling Mauser Cabinetry with pull-out cabinet drawers, Carrera marble countertops and backsplash, a huge Kohler farm sink and a magnificent 6.5 x 3.5-foot soapstone island. The island has been doubled in thickness to stand out against the period countertops and with a large vein of rose quartz running through on the diagonal, it is truly sensational. Appliances include a Wolf six-burner gas range with blue porcelain oven, 7' Thermador refrigerator/freezer and Asko dishwasher, all of which are surrounded by LIGHT LIGHT LIGHT! Three large windows overlook the oversized multi-dimensional deck with plenty of room to dine, grill, sunbathe, garden or simply relax at the end of the day, listening to the birds chirp as they settle in for the evening. The front bath boasts creative floor-to-ceiling cabinetry with tons of storage, a traditional clawfoot tub and old-school black and white hexagonal tile with the word ''CLEAN'' spelled out in front of the tub. Passing an old iron railing which looks onto the basement staircase made of hand-hewn walnut, one enters the UNBELIEVABLE master suite with patio doors leading onto the deck, 2'' plantation shutters throughout and the same seven-foot flat arch leading into an expansive master bath with free-standing tub, double vanity, sumptuous walk-in glass shower with three separate shower heads and walls covered in colorful floor tiles imported from Cuba. There is also a separate water closet with a pocket door. Piece de la resistance? Adjoining the bath is another pocket door opening into an absolute Dream Closet! Modeled after a picture of Mariah Carey's closet, this baby boasts over 200 sf of custom built-ins, including a 16-drawer double-sided dresser, too much hanging space to mention, a huge back-lit mirrored shoe shelf, tons of sweater shelves and even separate 'boxes'' for purses, hats or overnight bag storage. There is a separate belt/tie or belt/necklace closet, washer-dryer hook-ups, and even a window seat! This closet is truly one-of-a-kind. Downstairs features a finished basement with painted concrete floors, custom shelving, laundry closet and secret storage! The second bedroom is accessed from off the hallway and off the living area through the original set of 15-pane glass parlor doors. With windows on both the front and side of the house, this room is also comfortably suited and currently used as an office. Into the closet and up the stairs of the front bedroom is a small ''office'' or yoga room. And, of course, a spacious attic covering the ''original'' footprint of the home. This Fourth & Gill stunner is a precious and lovely cottage from yesteryear with dynamic curb appeal. The surprise addition, while hard to see from the street, is the showstopper that will wow even the most discriminating home buyer!
Sold for $727,000
$727,000
1227 Luttrell St, Knoxville, TN 37917
2beds
2,400sqft
Single Family Residence
Built in 1920
7,405 Square Feet Lot
$822,300 Zestimate®
$303/sqft
$2,182 Estimated rent
Home value
$822,300
$773,000 - $888,000
$2,182/mo
Zestimate® history
Owner options
List your home for rent
$2,182/mo
Rent Zestimate®
Find your next renter with Zillow Rental Manager. Plus, with online applications, you can quickly screen prospective tenants – for free.
$2,182/mo
Rent Zestimate®
Refinance and save
$4,193/mo
Est. payment
Refinancing to a lower rate could help reduce your monthly payments and save thousands over the life of the loan.
$4,193/mo
Est. payment
Explore your selling options
Work with a Zillow partner agent
Leverage their expertise and Zillow's premium Showcase listings to get your home seen by more buyers.
Get startedList with your own agent
Get your home in front of millions of buyers by listing it on Zillow.
Learn how to do itSell it yourself
Take full control of how buyers see your home on Zillow by listing For Sale by Owner (FSBO).
List your homeWhat's special
Zillow last checked:
Listing updated:
Listed by:
Shannon Parks Denton,
Knox Realty
Bought with:
Non Member Non Member
Non-Member Office
Source: East Tennessee Realtors,MLS#: 1268812
Facts & features
Interior
Bedrooms & bathrooms
- Bedrooms: 2
- Bathrooms: 2
- Full bathrooms: 2
Rooms
- Room types: Bonus Room
Heating
- Central, Natural Gas
Cooling
- Central Air
Appliances
- Included: Dishwasher, Disposal, Dryer, Microwave, Range, Refrigerator, Self Cleaning Oven, Washer
Features
- Walk-In Closet(s), Kitchen Island, Eat-in Kitchen, Bonus Room
- Flooring: Hardwood
- Windows: Wood Frames, Storm Window(s)
- Basement: Finished
- Number of fireplaces: 1
- Fireplace features: Brick, Wood Burning
Interior area
- Total structure area: 2,400
- Total interior livable area: 2,400 sqft
Property
Parking
- Total spaces: 1
- Parking features: On Street, Off Street, Carport, Detached
- Carport spaces: 1
- Has uncovered spaces: Yes
Features
- Has view: Yes
- View description: City
Lot
- Size: 7,405 Square Feet
- Dimensions: 150 x 48
- Features: Other, Level
Details
- Additional structures: Storage, Workshop
- Parcel number: 081LL006
Construction
Type & style
- Home type: SingleFamily
- Architectural style: Craftsman,Historic
- Property subtype: Single Family Residence
Materials
- Wood Siding, Frame
Condition
- Year built: 1920
Utilities & green energy
- Sewer: Public Sewer
- Water: Public
- Utilities for property: Cable Available
Community & HOA
Community
- Security: Smoke Detector(s)
HOA
- Has HOA: No
Location
- Region: Knoxville
Financial & listing details
- Price per square foot: $303/sqft
- Tax assessed value: $521,700
- Annual tax amount: $2,027
- Date on market: 7/8/2024
- Listing terms: Cash,Conventional
Price history
| Date | Event | Price |
|---|---|---|
| 8/5/2024 | Sold | $727,000-9%$303/sqft |
Source:  East Tennessee Realtors #1268812 Report a problem East Tennessee Realtors #1268812 Report a problem | ||
| 7/12/2024 | Pending sale | $799,000$333/sqft |
Source: East Tennessee Realtors #1268812 Report a problem | ||
| 7/8/2024 | Listed for sale | $799,000$333/sqft |
Source: East Tennessee Realtors #1268812 Report a problem | ||
| 7/8/2024 | Listing removed | -- |
Source: East Tennessee Realtors #1268714 Report a problem | ||
| 7/6/2024 | Listed for sale | $799,000+258.3%$333/sqft |
Source: East Tennessee Realtors #1268714 Report a problem | ||
| 6/1/2015 | Sold | $223,000+35.2%$93/sqft |
Source: Public Record Report a problem | ||
| 3/18/2010 | Sold | $165,000+28.9%$69/sqft |
Source: Public Record Report a problem | ||
| 7/3/2008 | Sold | $128,000+848.1%$53/sqft |
Source: Public Record Report a problem | ||
| 2/23/1999 | Sold | $13,500-82%$6/sqft |
Source: Public Record Report a problem | ||
| 7/24/1997 | Sold | $75,000$31/sqft |
Source: Public Record Report a problem | ||
Public tax history
| Year | Property taxes | Tax assessment |
|---|---|---|
| 2025 | $2,027 | $130,425 |
| 2024 | $2,027 | $130,425 |
| 2023 | $2,027 | $130,425 |
| 2022 | $2,027 -6.6% | $130,425 +27.4% |
| 2021 | $2,170 | $102,350 -75% |
| 2020 | $2,170 | $409,400 |
| 2019 | $2,170 -12.1% | $409,400 +217.6% |
| 2018 | $2,469 -53.7% | $128,900 +10.7% |
| 2017 | $5,338 -0.4% | $116,450 |
| 2016 | $5,359 | -- |
| 2015 | $5,359 +229.5% | -- |
| 2014 | $1,626 +7.3% | -- |
| 2013 | $1,516 +0.8% | -- |
| 2012 | $1,504 | -- |
| 2011 | $1,504 | $31,200 |
| 2010 | $1,504 | $31,200 |
| 2009 | $1,504 +33.2% | $31,200 +52% |
| 2008 | $1,129 +0% | $20,525 |
| 2007 | $1,129 | $20,525 |
| 2006 | $1,129 | $20,525 |
| 2005 | $1,129 -1% | $20,525 +8.2% |
| 2004 | $1,140 +6.2% | $18,975 |
| 2003 | $1,074 | $18,975 |
| 2002 | -- | $18,975 |
| 2001 | -- | $18,975 +77.8% |
| 2000 | -- | $10,675 |
Find assessor info on the county website
Neighborhood: Fourth and Gill
Nearby homes
- $475,0003 bd2 ba1.5k sqft1221 Luttrell St, Knoxville, TN 37917Sold

- $594,5003 bd2 ba1.6k sqft1231 Luttrell St, Knoxville, TN 37917Sold

- $416,0003 bd1 ba1.4k sqft1219 Luttrell St, Knoxville, TN 37917Off Market
- $360,0002 bd1 ba1k sqft1215 Luttrell St, Knoxville, TN 37917Sold
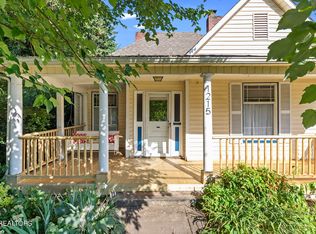
- $436,4003 bd1 ba1k sqft1224 Luttrell St, Knoxville, TN 37917Off Market
- $--2 bd1 ba800 sqft1224 Luttrell St #2, Knoxville, TN 37917Off Market
- $392,4003 bd2 ba1.2k sqft1226 Luttrell St, Knoxville, TN 37917Off Market
- $390,0002 bd1 ba1.2k sqft1207 Luttrell St, Knoxville, TN 37917Sold
Nearby schools
GreatSchools rating
- 6/10Christenberry Elementary SchoolGrades: PK-5Distance: 0.9 mi
- 3/10Whittle Springs Middle SchoolGrades: 6-8Distance: 2.1 mi
- 3/10Fulton High SchoolGrades: 9-12Distance: 0.6 mi
Schools provided by the listing agent
- Elementary: Christenberry
- Middle: Whittle Springs
- High: Fulton
Source: East Tennessee Realtors. This data may not be complete. We recommend contacting the local school district to confirm school assignments for this home.
Get a cash offer in 3 minutes
Find out how much your home could sell for in as little as 3 minutes with a no-obligation cash offer.
Estimated market value
$822,300
Get a cash offer in 3 minutes
Find out how much your home could sell for in as little as 3 minutes with a no-obligation cash offer.
Estimated market value
$822,300
- Tennessee
- Knox County
- Knoxville
- 37917
- Fourth and Gill
- 1227 Luttrell St
Nearby cities
Nearby neighborhoods
Nearby zip codes
Other Knoxville Topics
