Amazing MOVE-IN-READY and furnished home in Ellingsworth Commons! This home provides an exceptionally excellent experience with neighborhood amenities and home design. The sought after Juliana floorplan includes a bonus room and features a spacious open floor plan second to none in design. Natural light fills the living areas of the home and features a kitchen with stainless steel appliances, granite countertops, large island for entertaining, and pantry closet. The eat in kitchen also hosts a large dining area. The covered front porch and foyer invites you into the home and the covered back patio is great for relaxing. The master suite offers a spacious walk-in closet, en-suite bath with double vanity and a large walk-in shower. The bonus room on the second floor is versatile with possibility of an additional bedroom, playroom, office or other unique uses to suite your needs. The THREE CAR GARAGE hosts a workout area and plenty of space for your vehicles and projects.
FULLY FURNISHED This home is offered with the eloquent primary furnishings (living/dining/bedroom/office furniture), personal sauna, and select gym equipment.
The Ellingsworth Commons Neighborhood features a CLUB HOUSE, SWIMMING POOL, and FISHING LAKE.
Sold for $342,000
$342,000
1227 Majestic Pass, Jeffersonville, IN 47130
3beds
1,760sqft
Single Family Residence
Built in 2021
8,276 Square Feet Lot
$345,800 Zestimate®
$194/sqft
$2,262 Estimated rent
Home value
$345,800
$329,000 - $363,000
$2,262/mo
Zestimate® history
Owner options
List your home for rent
$2,262/mo
Rent Zestimate®
Find your next renter with Zillow Rental Manager. Plus, with online applications, you can quickly screen prospective tenants – for free.
$2,262/mo
Rent Zestimate®
Refinance and save
$2,566/mo
Est. payment
Refinancing to a lower rate could help reduce your monthly payments and save thousands over the life of the loan.
$2,566/mo
Est. payment
Explore your selling options
Work with a Zillow partner agent
Leverage their expertise and Zillow's premium Showcase listings to get your home seen by more buyers.
Get startedList with your own agent
Get your home in front of millions of buyers by listing it on Zillow.
Learn how to do itSell it yourself
Take full control of how buyers see your home on Zillow by listing For Sale by Owner (FSBO).
List your homeWhat's special
Zillow last checked:
Listing updated:
Listed by:
Steven Day,
Lopp Real Estate Brokers
Bought with:
Paula Harper, RB15000587
Lopp Real Estate Brokers
Source: SIRA,MLS#: 202408887 Originating MLS: Southern Indiana REALTORS Association
Originating MLS: Southern Indiana REALTORS AssociationFacts & features
Interior
Bedrooms & bathrooms
- Bedrooms: 3
- Bathrooms: 2
- Full bathrooms: 2
Primary bedroom
- Level: First
- Dimensions: 13.5 x 11.5
Bedroom
- Level: First
- Dimensions: 11.5 x 10
Bedroom
- Level: First
- Dimensions: 10 x 11
Dining room
- Level: First
- Dimensions: 11 x 9.5
Other
- Level: First
- Dimensions: 5 x 9
Other
- Level: First
- Dimensions: 8.5 x 12.5
Kitchen
- Level: First
- Dimensions: 11 x 12
Living room
- Level: First
- Dimensions: 14 x 18
Other
- Description: bonus room
- Level: First
- Dimensions: 11 x 15
Other
- Description: laundry
- Level: First
- Dimensions: 6 x 5.5
Heating
- Forced Air
Cooling
- Central Air
Appliances
- Included: Dryer, Dishwasher, Disposal, Microwave, Oven, Range, Refrigerator, Washer
- Laundry: Main Level, Laundry Room
Features
- Breakfast Bar, Ceiling Fan(s), Entrance Foyer, Eat-in Kitchen, Kitchen Island, Bath in Primary Bedroom, Main Level Primary, Open Floorplan, Pantry, Vaulted Ceiling(s), Walk-In Closet(s)
- Windows: Blinds, Thermal Windows
- Has basement: No
- Has fireplace: No
Interior area
- Total structure area: 1,760
- Total interior livable area: 1,760 sqft
- Finished area above ground: 1,760
- Finished area below ground: 0
Property
Parking
- Total spaces: 3
- Parking features: Attached, Garage Faces Front, Garage
- Attached garage spaces: 3
- Has uncovered spaces: Yes
Features
- Levels: One and One Half
- Stories: 1.5
- Patio & porch: Covered, Patio, Porch
- Exterior features: Landscaping, Paved Driveway, Porch, Patio
- Pool features: Association, Community
Lot
- Size: 8,276 Square Feet
Details
- Parcel number: 104201400373000039
- Zoning: Residential
- Zoning description: Residential
Construction
Type & style
- Home type: SingleFamily
- Architectural style: One and One Half Story
- Property subtype: Single Family Residence
Materials
- Stone, Stucco, Frame, Vinyl Siding
- Foundation: Slab
- Roof: Shingle
Condition
- New construction: No
- Year built: 2021
Utilities & green energy
- Sewer: Public Sewer
- Water: Connected, Public
Community & HOA
Community
- Features: Clubhouse, Lake, Pool, Sidewalks
- Subdivision: Ellingsworth Commons
HOA
- Has HOA: Yes
- Amenities included: Clubhouse, Pool, Water
- HOA fee: $450 annually
Location
- Region: Jeffersonville
Financial & listing details
- Price per square foot: $194/sqft
- Tax assessed value: $334,700
- Annual tax amount: $3,210
- Date on market: 6/24/2024
- Cumulative days on market: 127 days
- Listing terms: Conventional,FHA,VA Loan
- Road surface type: Paved
Price history
| Date | Event | Price |
|---|---|---|
| 10/29/2024 | Sold | $342,000-7.1%$194/sqft |
Source:  SIRA #202408887 Report a problem SIRA #202408887 Report a problem | ||
| 10/1/2024 | Pending sale | $368,000$209/sqft |
Source: SIRA #202408887 Report a problem | ||
| 9/20/2024 | Price change | $368,000-3.1%$209/sqft |
Source: SIRA #202408887 Report a problem | ||
| 7/16/2024 | Price change | $379,900-1.6%$216/sqft |
Source: SIRA #202408887 Report a problem | ||
| 6/25/2024 | Listed for sale | $385,900$219/sqft |
Source: SIRA #202408887 Report a problem | ||
Public tax history
| Year | Property taxes | Tax assessment |
|---|---|---|
| 2025 | $3,280 +2.2% | $334,700 +2% |
| 2024 | $3,210 +4% | $328,000 +2.2% |
| 2023 | $3,088 | $321,000 +4% |
| 2022 | -- | $308,800 |
Find assessor info on the county website
Neighborhood: 47130
Nearby homes
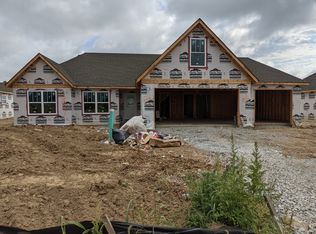
- $325,4003 bd2 ba1.6k sqft1229 Majestic Pass, Jeffersonville, IN 47130Off Market
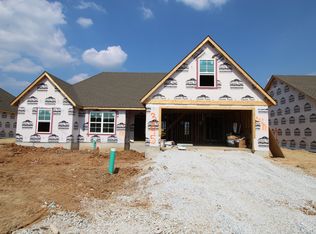
- $343,9003 bd2 ba1.7k sqft1225 Majestic Pass, Jeffersonville, IN 47130Off Market
- $279,4003 bd2 ba1.4k sqft4231 Recreation Way, Jeffersonville, IN 47130Off Market
- $320,0003 bd2 ba1.4k sqft1231 Majestic Pass, Jeffersonville, IN 47130Off Market
- $262,7003 bd2 ba1.2k sqft1202 Majestic Pass LOT 354, Jeffersonville, IN 47130Off Market
- $286,0003 bd2 ba1.4k sqft1231 Majestic Pass LOT 398, Jeffersonville, IN 47130Off Market
- $293,9003 bd2 ba1.4k sqft4233 Recreation Way, Jeffersonville, IN 47130Off Market
- $296,2003 bd2 ba1.5k sqft4229 Recreation Way, Jeffersonville, IN 47130Off Market
Nearby schools
GreatSchools rating
- 7/10Utica Elementary SchoolGrades: PK-5Distance: 0.8 mi
- 6/10Parkview Middle SchoolGrades: 6-8Distance: 3.5 mi
- 4/10Jeffersonville High SchoolGrades: 9-12Distance: 1.5 mi


Get pre-qualified for a loan
At Zillow Home Loans, we can pre-qualify you in as little as 5 minutes with no impact to your credit score.An equal housing lender. NMLS #10287.
Sell for more on Zillow
Get a Zillow Showcase℠ listing at no additional cost and you could sell for .
$345,800
2% more
+$6,916
With Zillow Showcase(estimated)
$352,716
- Indiana
- Clark County
- Jeffersonville
- 47130
- 1227 Majestic Pass
Nearby cities
Nearby neighborhoods
Nearby zip codes
Other Jeffersonville Topics
