Skip main navigation
Off market
  • $904,400

    1227 McAlpine Ave, Nashville, TN 37216

    4beds
    2,600sqft
    Single Family Residence
    Built in ----
    -- sqft lot
    $904,400 Zestimate®
    $348/sqft
    $3,947 Estimated rent

    Home value

    $904,400

    $841,000 - $977,000

    $3,947/mo

    Zestimate® history
    Loading
    Loading...

    Owner options

    List your home for rent

    $3,947/mo

    Rent Zestimate®

    Find your next renter with Zillow Rental Manager. Plus, with online applications, you can quickly screen prospective tenants – for free.

    Learn more

    $3,947/mo

    Rent Zestimate®

    Refinance and save

    $5,315/mo

    Est. payment

    Refinancing to a lower rate could help reduce your monthly payments and save thousands over the life of the loan.

    See today's rates

    $5,315/mo

    Est. payment

    Explore your selling options

    Work with a Zillow partner agent

    Leverage their expertise and Zillow's premium Showcase listings to get your home seen by more buyers.

    Get started

    List with your own agent

    Get your home in front of millions of buyers by listing it on Zillow.

    Learn how to do it

    Sell it yourself

    Take full control of how buyers see your home on Zillow by listing For Sale by Owner (FSBO).

    List your home

    What's special

    Gas fireplaceGas stovetopTwo-car carportScreened-in back porchSpacious showerLarge walk-in closetAbundant natural light

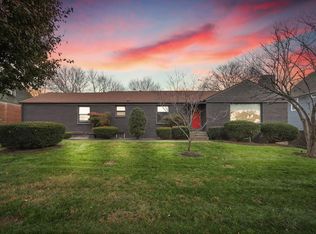
    NEW 4 BED, 3.5 Bath Gem for Rent in Ingelwood! Discover luxury in the heart of Inglewood with this stunning home on 3/4 of an acre! Boasting an open floor plan with high ceilings and abundant natural light, this home offers: Modern kitchen & Dining Area: All new stainless steel appliances, granite countertops, gas stovetop, and wine fridge. Elegant Living Room: Features a gas fireplace and hardwood floors throughout entire home. Ground Floor Master Suite: Includes a 6-foot soaking tub, his and her vanities, spacious shower, separate toilet, and large walk-in closet. Convenient Amenities: Laundry room with new LG washer/dryer and tankless water heater, plus a mudroom leading to a guest half bath. Upstairs Layout: 3 additional bedrooms, one with a private bathroom, and another shared bathroom. Outdoor Living: Screened-in back porch, firepit area with string lights, and a two-car carport. Bonus Space: Back house with air conditioning and electrical, perfect for an office or creative workspace. The Neighborhood: three blocks away from coveted Dan Mills Elementary, Minutes away from Riverside Village with great food spots including Ladybird Tacos, Spicy Boy's, Mitchell's Deli and Dose, and 6 or 7 minutes to 5 Points in East Nashville. Pet friendly TONS of storage All kitchen appliances and washer/dryer included Utilities not included Non-furnished This home is perfect for those seeking comfort, convenience, and style. Lease available starting December 1! Contact us today to schedule a viewing! -1 Year minimum - $2200 deposit -Two car port and full drive way - No Smoking - Pets okay - Utilities not included - All appliances included - Non Furnished

    This property is not currently displayed as for sale or rent on Zillow. This may be different from what's on other websites or public sources.

    Zillow last checked:

    Listing updated:

    Source: Zillow Rentals

    Facts & features

    Interior

    Bedrooms & bathrooms
    • Bedrooms: 4
    • Bathrooms: 4
    • Full bathrooms: 3
    • 1/2 bathrooms: 1
    Heating
    • Forced Air
    Cooling
    • Central Air, Window Unit
    Appliances
    • Included: Dishwasher, Dryer, Freezer, Microwave, Oven, Refrigerator, Washer
    • Laundry: In Unit
    Features
    • Walk In Closet
    • Flooring: Hardwood, Tile
    Interior area
    • Total interior livable area: 2,600 sqft

    Property

    Parking
    • Parking features: Carport, Detached
    • Has carport: Yes
    • Details: Contact manager
    Features
    • Patio & porch: Porch
    • Exterior features: Bicycle storage, Firepit, Heating system: Forced Air, Walk In Closet
    Details
    • Parcel number: 06116001300

    Construction

    Type & style
    • Home type: SingleFamily
    • Property subtype: Single Family Residence

    Community & HOA

    Community
    • Deposit fee: $2,200
    Location
    • Region: Nashville

    Financial & listing details

    • Price per square foot: $348/sqft
    • Tax assessed value: $847,900
    • Annual tax amount: $5,965
    • Date on market: 11/9/2025
    • Date available: 12/01/2025
    • Lease term: 1 Year

    Price history

    DateEventPrice
    12/15/2025Listing removed$3,990$2/sqft
    Source: Zillow Rentals Report a problem
    11/19/2025Price change$3,990-2.7%$2/sqft
    Source: Zillow Rentals Report a problem
    11/17/2025Price change$4,100-4.7%$2/sqft
    Source: Zillow Rentals Report a problem
    11/10/2025Listed for rent$4,300-4.4%$2/sqft
    Source: Zillow Rentals Report a problem
    5/21/2024Listing removed--
    Source: Zillow Rentals Report a problem
    5/18/2024Listed for rent$4,500$2/sqft
    Source: Zillow Rentals Report a problem
    5/5/2021Sold$690,504+200.2%$266/sqft
    Source: Public Record Report a problem
    10/1/2019Sold$230,000-6.1%$88/sqft
    Source: Public Record Report a problem
    6/1/2019Listing removed$245,000$94/sqft
    Source: RE/MAX Advantage #2034996 Report a problem
    5/16/2019Price change$245,000-1%$94/sqft
    Source: The Ashton Real Estate Group of RE/MAX Advantage #2034996 Report a problem
    5/9/2019Price change$247,500-1%$95/sqft
    Source: The Ashton Real Estate Group of RE/MAX Advantage #2034996 Report a problem
    4/29/2019Listed for sale$250,000+38.9%$96/sqft
    Source: The Ashton Real Estate Group of RE/MAX Advantage #2034996 Report a problem
    1/24/2019Sold$180,000-14.2%$69/sqft
    Source: RealTracs MLS as distributed by MLS GRID #1994555 Report a problem
    1/9/2019Pending sale$209,900$81/sqft
    Source: CENTURY 21 Premier #1994555 Report a problem
    1/7/2019Price change$209,900-4.5%$81/sqft
    Source: CENTURY 21 Premier #1994555 Report a problem
    12/31/2018Price change$219,900-4.3%$85/sqft
    Source: CENTURY 21 Premier #1994555 Report a problem
    12/7/2018Listed for sale$229,900$88/sqft
    Source: Century 21 Premier #1994555 Report a problem

    Public tax history

    YearProperty taxesTax assessment
    2025$5,965 +30.5%$211,975 +50.9%
    2024$4,572 $140,500
    2023$4,572 $140,500
    2022$4,572 +158.2%$140,500 +160.9%
    2021$1,771 -33.9%$53,850 -15.1%
    2020$2,678 +33.8%$63,450
    2019$2,002 $63,450
    2018$2,002 +75.8%$63,450
    2017$1,139 $63,450 +92.6%
    2016-- $32,950
    2015$1,139 -23.5%$32,950
    2014$1,488 $32,950
    2013-- $32,950 +18.2%
    2012-- $27,875
    2011-- $27,875
    2010-- $27,875
    2009-- $27,875 +14.8%
    2008-- $24,275
    2007-- $24,275
    2006-- --
    2005-- --
    2004-- --
    2003-- --
    2002-- --
    2001-- --
    2000-- --
    Find assessor info on the county website

    Neighborhood: Inglewood (Riverwood)

    Nearby schools

    GreatSchools rating
    Get a cash offer in 3 minutes
    Find out how much your home could sell for in as little as 3 minutes with a no-obligation cash offer.
    Estimated market value
    $904,400
    Get a cash offer in 3 minutes
    Find out how much your home could sell for in as little as 3 minutes with a no-obligation cash offer.
    Estimated market value
    $904,400