Welcome to 1227 N Community Drive, a charming two-story townhome nestled in the heart of Jupiter's sought-after Windsor Park at Abacoa community. Built in 2016, this residence offers a harmonious blend of modern amenities and classic Florida coastal charm, complete with a metal roof and HURRICANE IMPACT windows.
Key Features:
CORNER UNIT, 3 spacious bedrooms, providing ample space for family and guests.
2 full baths and 1 half bath, thoughtfully designed for convenience and comfort.
LIVING SPACE: 1,601 square feet of well-appointed interiors, featuring an open-concept layout that seamlessly connects the living, dining, and kitchen areas. KITCHEN: Modern kitchen equipped with granite countertops, stainless steel appliances, and ample cabinetry, perfect for culinary enthusiasts.
GARAGE: Attached one-car garage offering additional storage and parking convenience.
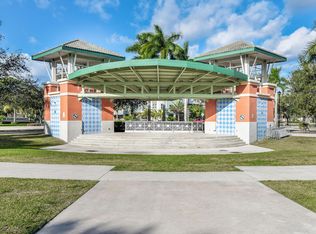
COMMUNITY: Residents of Windsor Park at Abacoa enjoy access to a range of amenities, including a clubhouse, fitness center, and resort-style swimming pool. The community is known for its picturesque streetscapes, lush green spaces, and a welcoming atmosphere.
Abacoa is known for its charming tree-lined streets, community events, boutiques, dining, Roger Dean Stadium and proximity to top-rated schools, shopping, dining, and golf courses. Plus, you're just minutes from Jupiter's beautiful beaches and easy highway access for commuting. Don't miss the opportunity to own this charming townhome in one of Jupiter's most desirable communities.
Sold for $550,000
$550,000
1227 N Community Drive, Jupiter, FL 33458
3beds
1,601sqft
Townhouse
Built in 2016
2,666 Square Feet Lot
$552,600 Zestimate®
$344/sqft
$3,709 Estimated rent
Home value
$552,600
$497,000 - $613,000
$3,709/mo
Zestimate® history
Owner options
List your home for rent
$3,709/mo
Rent Zestimate®
Find your next renter with Zillow Rental Manager. Plus, with online applications, you can quickly screen prospective tenants – for free.
$3,709/mo
Rent Zestimate®
Refinance and save
$4,091/mo
Est. payment
Refinancing to a lower rate could help reduce your monthly payments and save thousands over the life of the loan.
$4,091/mo
Est. payment
Explore your selling options
Work with a Zillow partner agent
Leverage their expertise and Zillow's premium Showcase listings to get your home seen by more buyers.
Get startedList with your own agent
Get your home in front of millions of buyers by listing it on Zillow.
Learn how to do itSell it yourself
Take full control of how buyers see your home on Zillow by listing For Sale by Owner (FSBO).
List your homeWhat's special
Zillow last checked:
Listing updated:
Listed by:
Elizabeth Smithson 561-635-9354,
Keller Williams Realty Jupiter,
Sarah Leahy PA 561-513-1561,
Keller Williams Realty Jupiter
Bought with:
Omar Malcolm, 3470674
The Corcoran Group
Source: BeachesMLS,MLS#: R11063974 Originating MLS: BeachesMLS
Originating MLS: BeachesMLSFacts & features
Interior
Bedrooms & bathrooms
- Bedrooms: 3
- Bathrooms: 3
- Full bathrooms: 2
- 1/2 bathrooms: 1
- Main level bathrooms: 1
- Main level bedrooms: 3
Primary bedroom
- Level: Second
- Area: 306
- Dimensions: 18 X 17
Primary bedroom
- Level: Second
- Area: 306
- Dimensions: 18 X 17
Primary bedroom
- Level: Second
- Area: 306
- Dimensions: 18 X 17
Primary bedroom
- Level: Second
- Area: 306
- Dimensions: 18 X 17
Primary bedroom
- Level: Second
- Area: 306
- Dimensions: 18 X 17
Primary bedroom
- Level: Second
- Area: 306
- Dimensions: 18 X 17
Primary bedroom
- Level: Second
- Area: 306
- Dimensions: 18 X 17
Primary bedroom
- Level: Second
- Area: 306
- Dimensions: 18 X 17
Primary bedroom
- Level: Second
- Area: 306
- Dimensions: 18 X 17
Primary bedroom
- Level: Second
- Area: 306
- Dimensions: 18 X 17
Kitchen
- Level: First
- Area: 144
- Dimensions: 16 X 9
Kitchen
- Level: First
- Area: 144
- Dimensions: 16 X 9
Kitchen
- Level: First
- Area: 144
- Dimensions: 16 X 9
Kitchen
- Level: First
- Area: 144
- Dimensions: 16 X 9
Kitchen
- Level: First
- Area: 144
- Dimensions: 16 X 9
Kitchen
- Level: First
- Area: 144
- Dimensions: 16 X 9
Kitchen
- Level: First
- Area: 144
- Dimensions: 16 X 9
Kitchen
- Level: First
- Area: 144
- Dimensions: 16 X 9
Kitchen
- Level: First
- Area: 144
- Dimensions: 16 X 9
Kitchen
- Level: First
- Area: 144
- Dimensions: 16 X 9
Living room
- Level: First
- Area: 440
- Dimensions: 22 X 20
Living room
- Level: First
- Area: 440
- Dimensions: 22 X 20
Living room
- Level: First
- Area: 440
- Dimensions: 22 X 20
Living room
- Level: First
- Area: 440
- Dimensions: 22 X 20
Living room
- Level: First
- Area: 440
- Dimensions: 22 X 20
Living room
- Level: First
- Area: 440
- Dimensions: 22 X 20
Living room
- Level: First
- Area: 440
- Dimensions: 22 X 20
Living room
- Level: First
- Area: 440
- Dimensions: 22 X 20
Living room
- Level: First
- Area: 440
- Dimensions: 22 X 20
Living room
- Level: First
- Area: 440
- Dimensions: 22 X 20
Heating
- Electric
Cooling
- Other
Appliances
- Included: Dishwasher, Electric Range, Microwave, Washer
- Laundry: Inside
Features
- Eat-in Kitchen, None, Upper Level Primary
- Flooring: Carpet
Interior area
- Total structure area: 1,921
- Total interior livable area: 1,601 sqft
Property
Parking
- Total spaces: 1
- Parking features: Attached, Garage, On Street
- Attached garage spaces: 1
- Has uncovered spaces: Yes
Features
- Levels: Two
- Stories: 2
- Pool features: Association
- Waterfront features: None
Lot
- Size: 2,666 sqft
- Features: < 1/4 Acre
Details
- Parcel number: 30424114220000080
- Zoning: MXD(ci
- Special conditions: Listed As-Is
Construction
Type & style
- Home type: Townhouse
- Architectural style: Florida
- Property subtype: Townhouse
Materials
- Block, Stucco
- Roof: Metal
Condition
- Resale
- New construction: No
- Year built: 2016
Utilities & green energy
- Electric: 3 Phase
- Sewer: Public Sewer
- Utilities for property: Sewer Available, Water Available
Community & neighborhood
Community
- Community features: Home Owners Association
Location
- Region: Jupiter
- Subdivision: WINDSOR PARK AT ABACOA PL NO 4
HOA & financial
HOA
- Has HOA: Yes
- HOA fee: $340 monthly
- Amenities included: Clubhouse, Fitness Center, Pool
- Services included: Common Areas, Maintenance Grounds
- Association phone: 561-624-5888
Other
Other facts
- Listing terms: Cash,Conventional,FHA,VA Loan
Price history
| Date | Event | Price |
|---|---|---|
| 5/21/2026 | Sold | $550,000-0.9%$344/sqft |
Source:  BeachesMLS #R11063974 Report a problem BeachesMLS #R11063974 Report a problem | ||
| 6/6/2025 | Price change | $555,000-1.8%$347/sqft |
Source: BeachesMLS #RX-11063974 Report a problem | ||
| 5/28/2025 | Price change | $565,000-0.9%$353/sqft |
Source: BeachesMLS #RX-11063974 Report a problem | ||
| 4/23/2025 | Price change | $570,000-1.7%$356/sqft |
Source: BeachesMLS #RX-11063974 Report a problem | ||
| 4/8/2025 | Price change | $580,000-3.3%$362/sqft |
Source: BeachesMLS #RX-11063974 Report a problem | ||
| 3/26/2025 | Price change | $600,000-4%$375/sqft |
Source: BeachesMLS #RX-11063974 Report a problem | ||
| 2/28/2025 | Listed for sale | $625,000+9.6%$390/sqft |
Source: BeachesMLS #RX-11063974 Report a problem | ||
| 3/17/2022 | Sold | $570,000+0.9%$356/sqft |
Source: BeachesMLS #R10777459 Report a problem | ||
| 2/21/2022 | Pending sale | $565,000$353/sqft |
Source: BeachesMLS #RX-10777459 Report a problem | ||
| 2/16/2022 | Listed for sale | $565,000+20.6%$353/sqft |
Source: BeachesMLS #RX-10777459 Report a problem | ||
| 1/21/2022 | Sold | $468,400+35.3%$293/sqft |
Source: Public Record Report a problem | ||
| 7/7/2016 | Sold | $346,110$216/sqft |
Source: Public Record Report a problem | ||
Public tax history
| Year | Property taxes | Tax assessment |
|---|---|---|
| 2025 | $9,583 +1.2% | $515,000 +1% |
| 2024 | $9,469 +5.1% | $510,000 +7.1% |
| 2023 | $9,013 +71.9% | $476,000 +62.7% |
| 2022 | $5,243 +1.6% | $292,504 +3% |
| 2021 | $5,161 +0.5% | $283,984 +1.4% |
| 2020 | $5,133 +1.1% | $280,063 +2.3% |
| 2019 | $5,078 | $273,766 +1.9% |
| 2018 | $5,078 +5% | $268,661 +2.1% |
| 2017 | $4,837 +2.2% | $263,135 +557.8% |
| 2016 | $4,732 | $40,000 |
Find assessor info on the county website
Neighborhood: Windsor Park

Nearby schools
GreatSchools rating
- NALighthouse Elementary SchoolGrades: PK-2Distance: 0.6 mi
- 8/10Independence Middle SchoolGrades: 6-8Distance: 0.9 mi
- 6/10William T. Dwyer High SchoolGrades: PK,9-12Distance: 2.3 mi
Schools provided by the listing agent
- Elementary: Beacon Cove Intermediate
- High: William T. Dwyer
Source: BeachesMLS. This data may not be complete. We recommend contacting the local school district to confirm school assignments for this home.
Get a cash offer in 3 minutes
Find out how much your home could sell for in as little as 3 minutes with a no-obligation cash offer.
Estimated market value
$552,600
Get a cash offer in 3 minutes
Find out how much your home could sell for in as little as 3 minutes with a no-obligation cash offer.
Estimated market value
$552,600
- Florida
- Palm Beach County
- Jupiter
- 33458
- Windsor Park
- 1227 N Community Drive
Nearby cities
Nearby neighborhoods
Nearby zip codes
Other Jupiter Topics
