Framed by the breathtaking views of North Table Mountain, this stunning new construction home blends modern design with the beauty of Colorado’s natural landscape. This contemporary residence offers high-end finishes, spacious living areas, and an exceptional layout, perfect for both everyday living and entertaining. The meticulously designed landscape provides a serene atmosphere, ideal for enjoying the outdoors in privacy. Step inside to discover an open-concept floor plan with soaring ceilings and designer touches throughout. The chef’s kitchen boasts top-of-the-line appliances, including a professional-grade range, and is anchored by a large island perfect for casual meals or entertaining guests. Adjacent to the kitchen is the expansive living and dining area, with views that seamlessly connect the indoors to the outdoors. Expansive sliding glass doors lead to a spacious patio, ideal for enjoying Golden’s beautiful weather. Upstairs, the primary suite serves as a tranquil retreat, complete with a spa-inspired bathroom, including a freestanding soaking tub, oversized shower, and dual vanities. A spacious walk-in closet offers plenty of storage for the most discerning homeowner. Three additional bedrooms, two bathrooms, and a loft space complete the second level. Downstairs, you'll find a spacious rec room with wet-bar area and a secluded guest suite with a full bath, providing a perfect retreat. Additional highlights of this home include a versatile home office, a three-car garage, and custom finishes that reflect the highest standards of craftsmanship. With an easy commute to Denver, Boulder, and Colorado’s premier ski areas, this home perfectly combines lifestyle, convenience, and elegance.
Sold for $2,255,000
$2,255,000
1227 N Ford Street, Golden, CO 80403
5beds
4,317sqft
Single Family Residence
Built in 2025
8,309 Square Feet Lot
$2,164,800 Zestimate®
$522/sqft
$6,038 Estimated rent
Home value
$2,164,800
$2.01M - $2.32M
$6,038/mo
Zestimate® history
Owner options
List your home for rent
$6,038/mo
Rent Zestimate®
Find your next renter with Zillow Rental Manager. Plus, with online applications, you can quickly screen prospective tenants – for free.
$6,038/mo
Rent Zestimate®
Refinance and save
$13,750/mo
Est. payment
Refinancing to a lower rate could help reduce your monthly payments and save thousands over the life of the loan.
$13,750/mo
Est. payment
Explore your selling options
Work with a Zillow partner agent
Leverage their expertise and Zillow's premium Showcase listings to get your home seen by more buyers.
Get startedList with your own agent
Get your home in front of millions of buyers by listing it on Zillow.
Learn how to do itSell it yourself
Take full control of how buyers see your home on Zillow by listing For Sale by Owner (FSBO).
List your homeWhat's special
Zillow last checked:
Listing updated:
Listed by:
Nicole Scholle 720-326-2363 nicole@thebehrteam.com,
LIV Sotheby's International Realty,
Josh Behr 303-903-9535,
LIV Sotheby's International Realty
Bought with:
Kevin Garrett, 000786175
Kentwood Real Estate City Properties
Source: REcolorado as distributed by MLS GRID,MLS#: 4371477
Facts & features
Interior
Bedrooms & bathrooms
- Bedrooms: 5
- Bathrooms: 5
- Full bathrooms: 4
- 1/2 bathrooms: 1
- Main level bathrooms: 1
Primary bedroom
- Description: Commodious Primary Suite With Vaulted Ceilings, En-Suite Bath, And Private Deck
- Level: Upper
Bedroom
- Description: With Spacious Closet And Shared Bath
- Level: Upper
Bedroom
- Description: With Spacious Closet And Shared Bath
- Level: Upper
Bedroom
- Description: Additional Bedroom With Walk-In Closet And En-Suite Bath
- Level: Upper
Bedroom
- Description: Lower Level Bedroom With Walk-In Closet And Adjacent Full Bath
- Level: Basement
Primary bathroom
- Description: Luxurious 5-Piece Bath With Soaking Tub, Standing Shower, And Dual Sinks
- Level: Upper
Bathroom
- Description: Main Floor Powder Bath
- Level: Main
Bathroom
- Description: Shared Bath
- Level: Upper
Bathroom
- Description: Full Bath With Dual Sinks
- Level: Upper
Bathroom
- Description: Full Lower Level Bath
- Level: Basement
Bonus room
- Description: Lower Level Rec Room With Wet-Bar Area, Perfect For Entertaining
- Level: Basement
Dining room
- Description: Formal Dining Room With Sliding Glass Doors Providing Direct Access To Covered Patio
- Level: Main
Family room
- Description: Entry/Family Room Boasting Large Windows That Flood The Space With Abundant Natural Light
- Level: Main
Kitchen
- Description: Spacious Eat-In Kitchen With Quartz Countertops, Viking Appliances, And Walk-In Pantry
- Level: Main
Laundry
- Description: Convenient Laundry Room
- Level: Upper
Living room
- Description: With Stunning White Oak Floors And Gas Fireplace
- Level: Main
Loft
- Description: Flex/Additional Office Space
- Level: Upper
Mud room
- Description: With Built-Ins For Storage
- Level: Main
Office
- Description: Convenient Office Space
- Level: Main
Heating
- Forced Air, Natural Gas
Cooling
- Central Air
Appliances
- Included: Dishwasher, Microwave, Oven, Range, Refrigerator, Wine Cooler
Features
- Built-in Features, Eat-in Kitchen, Five Piece Bath, High Ceilings, Kitchen Island, Open Floorplan, Primary Suite, Walk-In Closet(s)
- Flooring: Carpet, Tile, Wood
- Basement: Partial
- Number of fireplaces: 2
- Fireplace features: Family Room, Living Room
- Common walls with other units/homes: No Common Walls
Interior area
- Total structure area: 4,317
- Total interior livable area: 4,317 sqft
- Finished area above ground: 3,467
- Finished area below ground: 755
Property
Parking
- Total spaces: 3
- Parking features: Garage - Attached
- Attached garage spaces: 3
Features
- Levels: Two
- Stories: 2
- Patio & porch: Covered, Patio
- Exterior features: Balcony, Gas Valve, Lighting, Private Yard, Rain Gutters
- Has view: Yes
- View description: Mountain(s)
Lot
- Size: 8,309 Square Feet
Details
- Parcel number: 521783
- Zoning: R1
- Special conditions: Standard
Construction
Type & style
- Home type: SingleFamily
- Architectural style: Contemporary
- Property subtype: Single Family Residence
Materials
- Brick, Cement Siding, Frame, Wood Siding
- Roof: Metal,Other
Condition
- New Construction,Under Construction
- New construction: Yes
- Year built: 2025
Details
- Builder model: Modern Farmhouse
Utilities & green energy
- Sewer: Public Sewer
- Water: Public
- Utilities for property: Cable Available
Community & HOA
Community
- Subdivision: Mesa Meadows
HOA
- Has HOA: No
Location
- Region: Golden
Financial & listing details
- Price per square foot: $522/sqft
- Annual tax amount: $7,064
- Date on market: 2/12/2025
- Listing terms: Cash,Conventional,VA Loan
- Ownership: Corporation/Trust
- Electric utility on property: Yes
- Road surface type: Paved
Price history
| Date | Event | Price |
|---|---|---|
| 4/23/2025 | Sold | $2,255,000-0.4%$522/sqft |
Source:  REcolorado as distributed by MLS GRID #4371477 Report a problem REcolorado as distributed by MLS GRID #4371477 Report a problem | ||
| 3/3/2025 | Pending sale | $2,265,000$525/sqft |
Source: REcolorado as distributed by MLS GRID #4371477 Report a problem | ||
| 2/12/2025 | Listed for sale | $2,265,000$525/sqft |
Source: REcolorado as distributed by MLS GRID #4371477 Report a problem | ||
Public tax history
Tax history is unavailable.
Neighborhood: 80403
Nearby homes
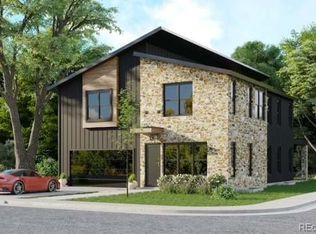
- $2,309,8365 bd5 ba3.8k sqft1215 N Frd, Golden, CO 80403Sold
- $1,294,0002 bd2 ba2.1k sqft1241 N Ford St, Golden, CO 80403Off Market
- $430,0008,309 Square Feet1227 N Ford St #3, Golden, CO 80403Sold

- $1,045,1003 bd2 ba1.5k sqft1253 N Ford St, Golden, CO 80403Off Market
- $927,3004 bd2 ba1.9k sqft1201 N Ford St, Golden, CO 80403Off Market
- $895,0002 bd2 ba1.4k sqft600 Virginia St, Golden, CO 80403Off Market
- $1,165,5005 bd4 ba2.7k sqft1265 N Ford St, Golden, CO 80403Off Market
- $1,420,9004 bd4 ba2.9k sqft1220 Mesa Ct, Golden, CO 80403Off Market
Nearby schools
GreatSchools rating
- 9/10Mitchell Elementary SchoolGrades: K-5Distance: 1.1 mi
- 7/10Bell Middle SchoolGrades: 6-8Distance: 3.5 mi
- 9/10Golden High SchoolGrades: 9-12Distance: 2.5 mi
Schools provided by the listing agent
- Elementary: Mitchell
- Middle: Bell
- High: Golden
- District: Jefferson County R-1
Source: REcolorado as distributed by MLS GRID. This data may not be complete. We recommend contacting the local school district to confirm school assignments for this home.
Get a cash offer in 3 minutes
Find out how much your home could sell for in as little as 3 minutes with a no-obligation cash offer.
Estimated market value
$2,164,800
Get a cash offer in 3 minutes
Find out how much your home could sell for in as little as 3 minutes with a no-obligation cash offer.
Estimated market value
$2,164,800
- Colorado
- Jefferson County
- Golden
- 80403
- 1227 N Ford Street
Nearby cities
Nearby neighborhoods
Nearby zip codes
Other Golden Topics
