Skip main navigation
Sold
  • Price Unknown

    1227 N Hillside Dr #41, Ludington, MI 49431

    4beds
    2,124sqft
    Single Family Residence
    Built in 2019
    0.97 Acres Lot
    $-- Zestimate®
    $--/sqft
    $2,346 Estimated rent

    Home value

    Not available

    Estimated sales range

    Not available

    $2,346/mo

    Zestimate® history
    Loading
    Loading...

    Owner options

    List your home for rent

    $2,346/mo

    Rent Zestimate®

    Find your next renter with Zillow Rental Manager. Plus, with online applications, you can quickly screen prospective tenants – for free.

    Learn more

    $2,346/mo

    Rent Zestimate®

    Refinance and save

    $50/mo

    Est. payment

    Refinancing to a lower rate could help reduce your monthly payments and save thousands over the life of the loan.

    See today's rates

    $50/mo

    Est. payment

    Explore your selling options

    Work with a Zillow partner agent

    Leverage their expertise and Zillow's premium Showcase listings to get your home seen by more buyers.

    Get started

    List with your own agent

    Get your home in front of millions of buyers by listing it on Zillow.

    Learn how to do it

    Sell it yourself

    Take full control of how buyers see your home on Zillow by listing For Sale by Owner (FSBO).

    List your home

    What's special

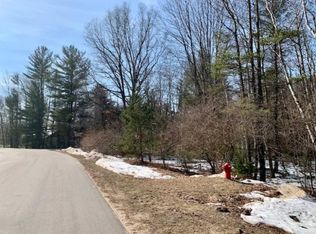
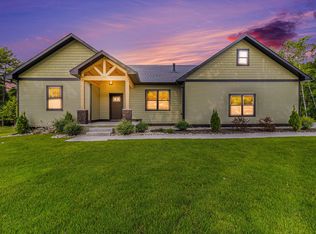
    NEW CONSTRUCTION IN RIVER VIEW ESTATES! – This energy efficient Craftsman style home built by Maplewood Homes includes a full basement with the Superior Wall system, attached two-car garage, a main floor laundry, 8/12 roof pitch, central air, 6'' exterior walls, stainless steel appliances, granite kitchen counter tops, and great curb appeal! Upgrades include 9-foot ceilings throughout the main floor with a vaulted main room, a partially finished daylight basement with fireplace & pre-plumbed for a full third bath, decorative front stonework, concrete driveway, and a 12'x12' deck. This home sits on a 0.97A wooded lot on a quiet cul-de-sac in one of Ludington's premier neighborhoods. Call today to schedule a tour.

    This property is not currently displayed as for sale or rent on Zillow. This may be different from what's on other websites or public sources.

    Zillow last checked:

    Listing updated:

    Listed by:

    Brian G Riley 231-852-3649,

    GREENRIDGE Realty Ludington

    Bought with:

    Nathan Sheldon, 6501397921

    LIGHTHOUSE REALTY-Ludington

    Source: MichRIC,MLS#: 19024377MLS Logo

    Facts & features

    Interior

    Bedrooms & bathrooms
    • Bedrooms: 4
    • Bathrooms: 2
    • Full bathrooms: 2
    • Main level bedrooms: 4
    Primary bedroom
    • Level: Main
    • Area: 193.05
    • Dimensions: 14.30 x 13.50
    Bedroom 2
    • Description: Includes W/I closet
    • Level: Main
    • Area: 124.2
    • Dimensions: 11.50 x 10.80
    Bedroom 3
    • Level: Main
    • Area: 112
    • Dimensions: 10.00 x 11.20
    Bedroom 4
    • Level: Main
    • Area: 126.5
    • Dimensions: 11.00 x 11.50
    Primary bathroom
    • Area: 36
    • Dimensions: 7.20 x 5.00
    Bathroom 2
    • Area: 57.5
    • Dimensions: 11.50 x 5.00
    Dining room
    • Level: Main
    • Area: 150
    • Dimensions: 15.00 x 10.00
    Kitchen
    • Level: Main
    • Area: 150
    • Dimensions: 15.00 x 10.00
    Laundry
    • Level: Main
    • Area: 88.58
    • Dimensions: 10.30 x 8.60
    Living room
    • Area: 300
    • Dimensions: 20.00 x 15.00
    Heating
    • Forced Air
    Cooling
    • Central Air, SEER 13 or Greater
    Appliances
    • Included: Dishwasher, Microwave, Range, Refrigerator
    Features
    • Center Island
    • Windows: Low-Emissivity Windows, Screens, Insulated Windows
    • Basement: Daylight,Full
    • Number of fireplaces: 1
    • Fireplace features: Family Room
    Interior area
    • Total structure area: 1,764
    • Total interior livable area: 2,124 sqft
    • Finished area below ground: 360

    Property

    Parking
    • Total spaces: 2
    • Parking features: Attached, Garage Door Opener
    • Garage spaces: 2
    Accessibility
    • Accessibility features: 36 Inch Entrance Door, 36' or + Hallway, Covered Entrance, Low Threshold Shower
    Features
    • Stories: 1
    • Waterfront features: River
    Lot
    • Size: 0.97 Acres
    • Dimensions: 170 x 296 x 121 x 292
    • Features: Wooded, Wetland Area, Cul-De-Sac
    Details
    • Parcel number: 5301078000004100
    • Zoning description: Residential

    Construction

    Type & style
    • Home type: SingleFamily
    • Architectural style: Ranch
    • Property subtype: Single Family Residence
    Materials
    • Vinyl Siding
    • Roof: Composition
    Condition
    • New Construction
    • New construction: Yes
    • Year built: 2019
    Details
    • Warranty included: Yes

    Utilities & green energy

    • Sewer: Public Sewer, Storm Sewer
    • Water: Public
    • Utilities for property: Phone Available, Natural Gas Available, Electricity Available, Cable Available, Natural Gas Connected

    Community & HOA

    HOA
    • Has HOA: Yes
    • Services included: Other
    • HOA fee: $50 annually
    Location
    • Region: Ludington

    Financial & listing details

    • Tax assessed value: $16,015
    • Annual tax amount: $595
    • Date on market: 6/3/2019
    • Listing terms: Cash,Conventional
    • Electric utility on property: Yes
    • Road surface type: Paved

    Price history

    DateEventPrice
    10/11/2019Sold$289,900$136/sqft
    Source: MichRIC #19024377 Report a problem

    Public tax history

    Tax history is unavailable.

    Neighborhood: Pere Marquette

    Nearby schools

    GreatSchools rating