Skip main navigation
Off market
  • $301,500

    1227 N Yorkshire Dr, Broadview Heights, OH 44147

    2beds
    1,592sqft
    Townhouse
    Built in 2003
    3,136 Square Feet Lot
    $301,500 Zestimate®
    $189/sqft
    $2,257 Estimated rent

    Home value

    $301,500

    $286,000 - $317,000

    $2,257/mo

    Zestimate® history
    Loading
    Loading...

    Owner options

    List your home for rent

    $2,257/mo

    Rent Zestimate®

    Find your next renter with Zillow Rental Manager. Plus, with online applications, you can quickly screen prospective tenants – for free.

    Learn more

    $2,257/mo

    Rent Zestimate®

    Refinance and save

    $2,156/mo

    Est. payment

    Refinancing to a lower rate could help reduce your monthly payments and save thousands over the life of the loan.

    See today's rates

    $2,156/mo

    Est. payment

    Explore your selling options

    Work with a Zillow partner agent

    Leverage their expertise and Zillow's premium Showcase listings to get your home seen by more buyers.

    Get started

    List with your own agent

    Get your home in front of millions of buyers by listing it on Zillow.

    Learn how to do it

    Sell it yourself

    Take full control of how buyers see your home on Zillow by listing For Sale by Owner (FSBO).

    List your home

    What's special

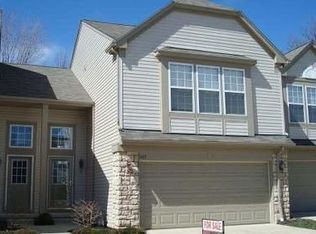
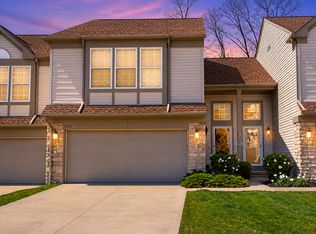
    Welcome to 1227 N Yorkshire Dr in the highly desirable North Hampton Neighborhood, right across the street from Michael Angelo's Winery. Enjoy maintenance free living with access to a private pool, club house, and sprawling walking paths. This lovely end unit condo has recently been updated with new carpet, fresh paint, modern light fixtures, and new faucets in kitchen and bathrooms. Enter through the front door to a two story foyer which welcomes you to a open concept main level. The spacious family room has an easy to operate gas fireplace and lots of windows for natural light. The kitchen boasts stainless steel appliances and looks out on to dining and family rooms. A sliding glass door leads you to a private patio with views of the forest. The main level is rounded out with a half bath and access to the two car garage. On the second level you will find a phenomenal master suite showcasing vaulted ceilings with fan, huge walk-in closet, and master bathroom equipped with double vanity sinks. A second bedroom and bathroom can serve family members or guests. A tranquil loft area also with vaulted ceilings offers a nice space for an office/lounge/library or could be enclosed with drywall for a third bedroom. The second floor laundry room makes washing clothes a breeze. HOA replaced roof last year. Absolutely awesome opportunity to own a lovely condo. Schedule a showing before she is gone.

    This property is not currently displayed as for sale or rent on Zillow. This may be different from what's on other websites or public sources.

    Facts & features

    Interior

    Bedrooms & bathrooms
    • Bedrooms: 2
    • Bathrooms: 3
    • Full bathrooms: 2
    • 1/2 bathrooms: 1
    Heating
    • Forced air, Gas
    Cooling
    • Central
    Appliances
    • Included: Dishwasher, Dryer, Garbage disposal, Microwave
    Interior area
    • Total interior livable area: 1,592 sqft

    Property

    Parking
    • Total spaces: 2
    • Parking features: Garage - Attached
    Features
    • Exterior features: Vinyl
    • Has view: Yes
    • View description: City
    Lot
    • Size: 3,136 Square Feet
    Details
    • Parcel number: 58524065

    Construction

    Type & style
    • Home type: Townhouse
    Materials
    • Foundation: Slab
    • Roof: Asphalt
    Condition
    • Year built: 2003

    Community & HOA

    HOA
    • Has HOA: Yes
    • HOA fee: $35 monthly
    Location
    • Region: Broadview Heights

    Financial & listing details

    • Price per square foot: $189/sqft
    • Tax assessed value: $259,200
    • Annual tax amount: $5,274

    Price history

    DateEventPrice
    3/20/2020Sold$192,000+3.8%$121/sqft
    Source: MLS Now #4147966 Report a problem
    4/15/2005Sold$185,000+15.2%$116/sqft
    Source: Public Record Report a problem
    12/12/2003Sold$160,558$101/sqft
    Source: Public Record Report a problem

    Public tax history

    YearProperty taxesTax assessment
    2025$5,274 -5.6%$90,720
    2024$5,586 +25.1%$90,720 +34.9%
    2023$4,464 +0.6%$67,240
    2022$4,435 -1.5%$67,240
    2021$4,503 +3.2%$67,240 +8%
    2020$4,361 +0.6%$62,270 +0%
    2019$4,336 +1.2%$62,260 0%
    2018$4,285 +3%$62,270 +6.2%
    2017$4,160 +5%$58,630
    2016$3,961 $58,630
    2015$3,961 +3.4%$58,630 +2%
    2014$3,830 +1%$57,470
    2013$3,793 +3.3%$57,470
    2012$3,670 +2.6%$57,470 +0.3%
    2011$3,576 -0.2%$57,300
    2010$3,583 +1.1%$57,300
    2009$3,543 +5.6%$57,300 -7%
    2008$3,356 +1.1%$61,610
    2007$3,319 -0.3%$61,610
    2006$3,329 +9.2%$61,610 +12%
    2005$3,048 +0.1%$55,020
    2004$3,046 $55,020
    Find assessor info on the county website

    Neighborhood: 44147

    Nearby schools

    GreatSchools rating
    Schools provided by the listing agent
    • District: North Royalton CSD

    Source: The MLS. This data may not be complete. We recommend contacting the local school district to confirm school assignments for this home.

    Get a cash offer in 3 minutes
    Find out how much your home could sell for in as little as 3 minutes with a no-obligation cash offer.
    Estimated market value
    $301,500
    Get a cash offer in 3 minutes
    Find out how much your home could sell for in as little as 3 minutes with a no-obligation cash offer.
    Estimated market value
    $301,500