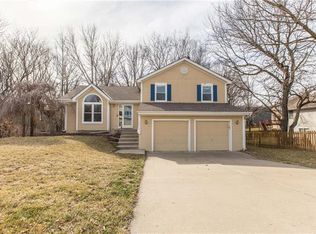
Discover exceptional space and thoughtful updates in this 4-bedroom, 3-bath home featuring a versatile fifth non-conforming room and a desirable corner lot. Inside, soaring vaulted ceilings with exposed beams create an impressive first impression, while the spacious living room showcases a floor-to-ceiling fireplace flanked by custom built-ins. The functional layout offers generously sized bedrooms, abundant storage, and flexible living spaces to fit a variety of needs. The kitchen features updated windows, black countertops, a new dishwasher, and a new gas range, while the primary suite has been refreshed with an updated shower and new dual-sink vanity countertops completed in 2024. The finished lower level provides expansive recreation space along with the fifth non-conforming room, ideal for a home office, workout room, or hobby space. Outside, enjoy a large deck overlooking a backyard with mature trees, a creek, patio space, and a storage shed. Extensive recent updates include new flooring throughout, an updated HVAC system and water heater, replacement windows, a new basement sliding glass door, gutter guards, and additional interior improvements, offering added comfort and peace of mind. Conveniently located near shopping, restaurants, schools, and everyday amenities, this move-in-ready home offers the space, updates, and versatility you've been looking for.
Sold
Price Unknown
1227 NE 102nd Ct, Kansas City, MO 64155
4beds
3,174sqft
Single Family Residence
Built in 1991
0.31 Acres Lot
$414,800 Zestimate®
$--/sqft
$3,205 Estimated rent
Home value
$414,800
$394,000 - $436,000
$3,205/mo
Zestimate® history
Owner options
List your home for rent
$3,205/mo
Rent Zestimate®
Find your next renter with Zillow Rental Manager. Plus, with online applications, you can quickly screen prospective tenants – for free.
$3,205/mo
Rent Zestimate®
Refinance and save
Refinancing to a lower rate could help reduce your monthly payments and save thousands over the life of the loan.
Explore your selling options
Work with a Zillow partner agent
Leverage their expertise and Zillow's premium Showcase listings to get your home seen by more buyers.
Get startedList with your own agent
Get your home in front of millions of buyers by listing it on Zillow.
Learn how to do itSell it yourself
Take full control of how buyers see your home on Zillow by listing For Sale by Owner (FSBO).
List your homeWhat's special
Zillow last checked:
Listing updated:
Listed by:
Dani Beyer Team 816-321-0120,
Keller Williams KC North,
Sylvia Elsrode 816-506-5669,
Keller Williams KC North
Bought with:
Liz Jaeger, SP00237336
ReeceNichols - Leawood
Source: Heartland MLS as distributed by MLS GRID,MLS#: 2628985
Facts & features
Interior
Bedrooms & bathrooms
- Bedrooms: 4
- Bathrooms: 3
- Full bathrooms: 3
Dining room
- Description: Eat-In Kitchen
Heating
- Natural Gas
Cooling
- Electric
Appliances
- Included: Dishwasher, Disposal, Microwave, Gas Range
- Laundry: Bedroom Level, Main Level
Features
- Ceiling Fan(s), Vaulted Ceiling(s)
- Flooring: Carpet, Wood
- Doors: Storm Door(s)
- Windows: Skylight(s), Thermal Windows, Wood Frames
- Basement: Basement BR,Finished,Full,Walk-Out Access
- Number of fireplaces: 1
- Fireplace features: Great Room
Interior area
- Total structure area: 3,174
- Total interior livable area: 3,174 sqft
- Finished area above ground: 1,674
- Finished area below ground: 1,500
Property
Parking
- Total spaces: 2
- Parking features: Attached, Garage Door Opener, Garage Faces Front
- Attached garage spaces: 2
Features
- Patio & porch: Deck
- Exterior features: Sat Dish Allowed
- Spa features: Bath
- Fencing: Wood
Lot
- Size: 0.31 Acres
- Features: Corner Lot
Details
- Additional structures: Shed(s)
- Parcel number: 099150003025.00
Construction
Type & style
- Home type: SingleFamily
- Architectural style: Traditional
- Property subtype: Single Family Residence
Materials
- Brick/Mortar
- Roof: Composition
Condition
- Year built: 1991
Utilities & green energy
- Sewer: Public Sewer
- Water: Public
Community & HOA
Community
- Security: Smoke Detector(s)
- Subdivision: Fox Hill
HOA
- Has HOA: Yes
- Amenities included: Play Area
Location
- Region: Kansas City
Financial & listing details
- Tax assessed value: $64,050
- Annual tax amount: $5,047
- Date on market: 7/23/2026
- Listing terms: Cash,Conventional,FHA,VA Loan
- Exclusions: See Disclosure
- Ownership: Private
Price history
| Date | Event | Price |
|---|---|---|
| 8/20/2026 | Sold | -- |
Source:  Heartland MLS as distributed by MLS GRID #2628985 Report a problem Heartland MLS as distributed by MLS GRID #2628985 Report a problem | ||
| 7/26/2026 | Pending sale | $415,000$131/sqft |
Source: Heartland MLS as distributed by MLS GRID #2628985 Report a problem | ||
| 7/23/2026 | Listed for sale | $415,000+53.7%$131/sqft |
Source: Heartland MLS as distributed by MLS GRID #2628985 Report a problem | ||
| 5/14/2019 | Listing removed | $270,000$85/sqft |
Source: RE/MAX Revolution #2148843 Report a problem | ||
| 5/14/2019 | Listed for sale | $270,000$85/sqft |
Source: RE/MAX Revolution #2148843 Report a problem | ||
| 5/13/2019 | Sold | -- |
Source: Heartland MLS as distributed by MLS GRID #45001_2148843 Report a problem | ||
| 2/24/2019 | Pending sale | $270,000$85/sqft |
Source: RE/MAX Revolution #2148843 Report a problem | ||
| 2/21/2019 | Listed for sale | $270,000$85/sqft |
Source: RE/MAX Revolution #2148843 Report a problem | ||
Public tax history
| Year | Property taxes | Tax assessment |
|---|---|---|
| 2025 | $5,047 +8.2% | $64,050 +10.6% |
| 2024 | $4,665 +0.9% | $57,910 |
| 2023 | $4,624 +8% | $57,910 +13% |
| 2022 | $4,283 -0.1% | $51,260 |
| 2021 | $4,288 +23% | $51,260 +33% |
| 2020 | $3,486 | $38,550 0% |
| 2019 | $3,486 +1.9% | $38,551 +8.8% |
| 2018 | $3,421 +5.9% | $35,420 |
| 2017 | $3,230 | $35,420 |
| 2016 | $3,230 | $35,420 |
| 2015 | $3,230 +0% | $35,420 +5.5% |
| 2014 | $3,229 | $33,570 |
| 2013 | -- | $33,570 |
| 2012 | -- | $33,570 |
| 2011 | -- | $33,570 -8.8% |
| 2010 | -- | $36,800 |
| 2009 | -- | $36,800 -1.2% |
| 2007 | -- | $37,240 +3% |
| 2006 | -- | $36,150 0% |
| 2005 | $2,370 | $36,160 +8.5% |
| 2004 | -- | $33,340 |
| 2003 | -- | $33,340 +8.2% |
| 2002 | -- | $30,800 +13.1% |
| 2001 | -- | $27,240 |
Find assessor info on the county website
Neighborhood: New Mark
Nearby homes
- $--3 bd3 ba2.2k sqft1223 NE 102nd Ct, Kansas City, MO 64155Sold

- $355,1003 bd2 ba2.1k sqft10210 N Tracy Ave, Kansas City, MO 64155Off Market
- $386,4003 bd3 ba2.7k sqft1219 NE 102nd Ct, Kansas City, MO 64155Off Market

- $280,5003 bd2 ba1.2k sqft10213 N Tracy Ave, Kansas City, MO 64155Off Market
- $361,8003 bd3 ba2.1k sqft10206 N Tracy Ave, Kansas City, MO 64155Off Market
- $292,6003 bd2 ba1.2k sqft10215 N Tracy Ave, Kansas City, MO 64155Off Market
- $--3 bd3 ba1.7k sqft10218 N Tracy Ave, Kansas City, MO 64155Sold
- $--4 bd3 ba2k sqft10217 N Tracy Ave, Kansas City, MO 64155Sold
Nearby schools
GreatSchools rating
- 6/10Fox Hill Elementary SchoolGrades: K-5Distance: 0.5 mi
- 6/10New Mark Middle SchoolGrades: 7-8Distance: 0.6 mi
- 9/10Staley High SchoolGrades: 9-12Distance: 1.3 mi
Get a cash offer in 3 minutes
Find out how much your home could sell for in as little as 3 minutes with a no-obligation cash offer.
Estimated market value
$414,800
Get a cash offer in 3 minutes
Find out how much your home could sell for in as little as 3 minutes with a no-obligation cash offer.
Estimated market value
$414,800
- Missouri
- Clay County
- Kansas City
- 64155
- New Mark
- 1227 NE 102nd Ct
Nearby cities
Nearby neighborhoods
Nearby zip codes
Other Kansas City Topics
