A must-see of contemporary architectural elements and timeless transitional design, located in the coveted neighborhood of The Reservation in Richardson. With tree-lined avenues, Cottonwood Creek, and Mimosa Park, this home captivates all who approach with a striking glass-fronted façade. Be sure not to miss the hidden door in the kitchen to an extraordinary pantry and storage haven. The downstairs unveils a guest suite, home office, and expansive open-concept main living and dining areas, ensuring uninterrupted serenity for both work and rest. Upstairs reveals an inviting game room and four bedrooms, each with its own ensuite bath. A luxurious master bedroom suite has separate vanities and his-and-her walk-in closets. Outside features a covered outdoor living space and access to a pool bath, inviting the inception of an outdoor sanctuary as exceptional as the interior. The spacious 2-car garage can accommodate oversized vehicles, serve as an auxiliary storage space, or even workshop.
Sold
Price Unknown
1227 Ottawa Dr, Richardson, TX 75080
5beds
4,622sqft
Single Family Residence
Built in 2023
10,628 Square Feet Lot
$2,086,000 Zestimate®
$--/sqft
$7,572 Estimated rent
Home value
$2,086,000
$1.94M - $2.23M
$7,572/mo
Zestimate® history
Owner options
List your home for rent
$7,572/mo
Rent Zestimate®
Find your next renter with Zillow Rental Manager. Plus, with online applications, you can quickly screen prospective tenants – for free.
$7,572/mo
Rent Zestimate®
Refinance and save
$25/mo
Est. payment
Refinancing to a lower rate could help reduce your monthly payments and save thousands over the life of the loan.
$25/mo
Est. payment
Explore your selling options
Work with a Zillow partner agent
Leverage their expertise and Zillow's premium Showcase listings to get your home seen by more buyers.
Get startedList with your own agent
Get your home in front of millions of buyers by listing it on Zillow.
Learn how to do itSell it yourself
Take full control of how buyers see your home on Zillow by listing For Sale by Owner (FSBO).
List your homeWhat's special
Pool bathGuest suiteCovered outdoor living spaceCottonwood creekTree-lined avenuesLuxurious master bedroom suite
Zillow last checked:
Listing updated:
Listed by:
Sergio Manriquez 0568267 214-521-7355,
Allie Beth Allman & Assoc. 214-521-7355,
Sheila Manriquez 0666332 214-909-1030,
Allie Beth Allman & Assoc.
Bought with:
Jennifer Kellogg
Allie Beth Allman & Associates
Source: NTREIS,MLS#: 20453429
Facts & features
Interior
Bedrooms & bathrooms
- Bedrooms: 5
- Bathrooms: 7
- Full bathrooms: 5
- 1/2 bathrooms: 2
Primary bedroom
- Features: En Suite Bathroom, Walk-In Closet(s)
- Level: Second
- Dimensions: 16 x 15
Bedroom
- Features: En Suite Bathroom, Split Bedrooms, Walk-In Closet(s)
- Level: First
- Dimensions: 14 x 13
Bedroom
- Features: En Suite Bathroom, Split Bedrooms, Walk-In Closet(s)
- Level: Second
- Dimensions: 14 x 12
Bedroom
- Features: En Suite Bathroom, Split Bedrooms, Walk-In Closet(s)
- Level: Second
- Dimensions: 14 x 13
Bedroom
- Features: En Suite Bathroom, Split Bedrooms, Walk-In Closet(s)
- Level: Second
- Dimensions: 14 x 13
Primary bathroom
- Features: Built-in Features, Dual Sinks, Stone Counters, Separate Shower
- Level: Second
- Dimensions: 18 x 13
Dining room
- Level: First
- Dimensions: 19 x 12
Other
- Features: Built-in Features, En Suite Bathroom, Stone Counters
- Level: First
- Dimensions: 12 x 5
Other
- Features: Built-in Features, En Suite Bathroom
- Level: Second
- Dimensions: 10 x 5
Other
- Features: Built-in Features, En Suite Bathroom, Stone Counters
- Level: Second
- Dimensions: 12 x 7
Other
- Features: Built-in Features, En Suite Bathroom, Stone Counters
- Level: Second
- Dimensions: 10 x 5
Game room
- Level: Second
- Dimensions: 19 x 17
Half bath
- Level: First
- Dimensions: 6 x 6
Half bath
- Features: Granite Counters
- Level: Second
- Dimensions: 6 x 5
Kitchen
- Features: Built-in Features, Butler's Pantry, Eat-in Kitchen, Pantry, Stone Counters, Walk-In Pantry
- Level: First
- Dimensions: 19 x 12
Laundry
- Features: Built-in Features, Closet, Stone Counters, Utility Sink
- Level: Second
- Dimensions: 10 x 8
Living room
- Features: Fireplace
- Level: First
- Dimensions: 21 x 20
Mud room
- Features: Built-in Features
- Level: First
- Dimensions: 6 x 6
Office
- Level: First
- Dimensions: 14 x 13
Heating
- Central, ENERGY STAR Qualified Equipment, Natural Gas, Zoned
Cooling
- Central Air, Ceiling Fan(s), Electric, ENERGY STAR Qualified Equipment, Zoned
Appliances
- Included: Some Gas Appliances, Dishwasher, Disposal, Microwave, Plumbed For Gas, Range, Some Commercial Grade, Tankless Water Heater, Vented Exhaust Fan
- Laundry: Washer Hookup, Electric Dryer Hookup, Laundry in Utility Room
Features
- Built-in Features, Decorative/Designer Lighting Fixtures, Eat-in Kitchen, High Speed Internet, Kitchen Island, Open Floorplan, Pantry, Paneling/Wainscoting, Smart Home, Cable TV, Walk-In Closet(s), Wired for Sound
- Flooring: Carpet, Ceramic Tile, Hardwood
- Has basement: No
- Number of fireplaces: 1
- Fireplace features: Family Room, Gas, Gas Starter, Living Room
Interior area
- Total interior livable area: 4,622 sqft
Property
Parking
- Total spaces: 2
- Parking features: Additional Parking, Door-Multi, Driveway, Garage Faces Front, Golf Cart Garage, Gravel, Oversized, Storage
- Attached garage spaces: 2
- Has uncovered spaces: Yes
Features
- Levels: Two
- Stories: 2
- Patio & porch: Awning(s), Covered
- Pool features: None
- Fencing: Wood
Lot
- Size: 10,628 Square Feet
- Features: Back Yard, Interior Lot, Lawn, Landscaped, Subdivision, Sprinkler System, Few Trees
Details
- Parcel number: 42193501780150000
Construction
Type & style
- Home type: SingleFamily
- Architectural style: Contemporary/Modern,Traditional,Detached
- Property subtype: Single Family Residence
Materials
- Brick, Rock, Stone
- Foundation: Slab
- Roof: Composition
Condition
- New construction: Yes
- Year built: 2023
Utilities & green energy
- Sewer: Public Sewer
- Water: Public
- Utilities for property: Electricity Available, Natural Gas Available, Phone Available, Sewer Available, Separate Meters, Water Available, Cable Available
Green energy
- Energy efficient items: Appliances, Insulation, Rain/Freeze Sensors
- Water conservation: Low Volume/Drip Irrigation, Low-Flow Fixtures, Water-Smart Landscaping
Community & HOA
Community
- Features: Curbs, Sidewalks
- Security: Prewired, Security System, Carbon Monoxide Detector(s)
- Subdivision: Richardson Heights Estates
HOA
- Has HOA: Yes
- HOA fee: $25 annually
- HOA name: Reservation Neighborhood Association
- HOA phone: 111-111-1111
Location
- Region: Richardson
Financial & listing details
- Tax assessed value: $1,875,400
- Annual tax amount: $18,181
- Date on market: 10/13/2023
- Cumulative days on market: 70 days
- Listing terms: Contract
- Exclusions: Decor and staging
- Electric utility on property: Yes
Price history
| Date | Event | Price |
|---|---|---|
| 12/21/2023 | Sold | -- |
Source: NTREIS #20453429 Report a problem | ||
| 11/13/2023 | Contingent | $2,075,000$449/sqft |
Source: NTREIS #20453429 Report a problem | ||
| 11/10/2023 | Price change | $2,075,000-1.2%$449/sqft |
Source: NTREIS #20453429 Report a problem | ||
| 11/4/2023 | Price change | $2,100,000-4.5%$454/sqft |
Source: NTREIS #20453429 Report a problem | ||
| 10/13/2023 | Listed for sale | $2,200,000-9.3%$476/sqft |
Source: NTREIS #20453429 Report a problem | ||
| 9/1/2023 | Listing removed | -- |
Source: NTREIS #20258512 Report a problem | ||
| 2/24/2023 | Listed for sale | $2,425,000+42.6%$525/sqft |
Source: NTREIS #20258512 Report a problem | ||
| 6/8/2022 | Listing removed | -- |
Source: Zillow Group Promoted Homes Report a problem | ||
| 9/14/2021 | Price change | $1,700,000+21.4%$368/sqft |
Source: Zillow Group Promoted Homes Report a problem | ||
| 1/27/2021 | Listed for sale | $1,400,000$303/sqft |
Source: Shaddock Caldwell Builders & Developers, LLC Report a problem | ||
| 11/28/2018 | Sold | -- |
Source: Agent Provided Report a problem | ||
Public tax history
| Year | Property taxes | Tax assessment |
|---|---|---|
| 2025 | $18,181 +0.1% | $1,875,400 |
| 2024 | $18,166 +102.5% | $1,875,400 +131.2% |
| 2023 | $8,972 | $811,090 |
Find assessor info on the county website
Neighborhood: Reservation
Nearby homes
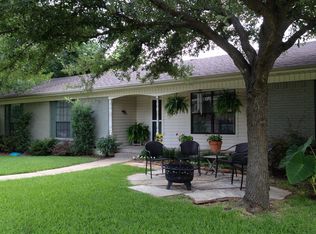
- $1,907,4004 bd4 ba4.6k sqft1229 Ottawa Dr, Richardson, TX 75080Off Market
- $643,0004 bd2 ba2.2k sqft1225 Ottawa Dr, Richardson, TX 75080Off Market

- $801,0004 bd2 ba2.2k sqft1228 Mohawk Trl, Richardson, TX 75080Off Market

- $1,217,9005 bd3 ba4.4k sqft1226 Ottawa Cir, Richardson, TX 75080Off Market
- $651,2005 bd2 ba2.3k sqft1226 Mohawk Trl, Richardson, TX 75080Off Market
- $733,5004 bd2 ba2.5k sqft1230 Mohawk Trl, Richardson, TX 75080Off Market
- $740,0005 bd2 ba2.5k sqft1231 Ottawa Dr, Richardson, TX 75080Off Market
- $690,1004 bd2 ba2.1k sqft1223 Ottawa Dr, Richardson, TX 75080Off Market
Nearby schools
GreatSchools rating
- 10/10Mohawk Elementary SchoolGrades: K-6Distance: 0.4 mi
- 6/10Richardson North Junior High SchoolGrades: 7-8Distance: 1.1 mi
- 6/10Pearce High SchoolGrades: 9-12Distance: 0.6 mi
Schools provided by the listing agent
- Elementary: Mohawk
- High: Pearce
- District: Richardson ISD
Source: NTREIS. This data may not be complete. We recommend contacting the local school district to confirm school assignments for this home.
Get a cash offer in 3 minutes
Find out how much your home could sell for in as little as 3 minutes with a no-obligation cash offer.
Estimated market value
$2,086,000
Get a cash offer in 3 minutes
Find out how much your home could sell for in as little as 3 minutes with a no-obligation cash offer.
Estimated market value
$2,086,000
- Texas
- Dallas County
- Richardson
- 75080
- Reservation
- 1227 Ottawa Dr
Nearby cities
Nearby neighborhoods
Nearby zip codes
Other Richardson Topics
